

Newby, Clapham · LA2
The Shieling, LA2 8HT
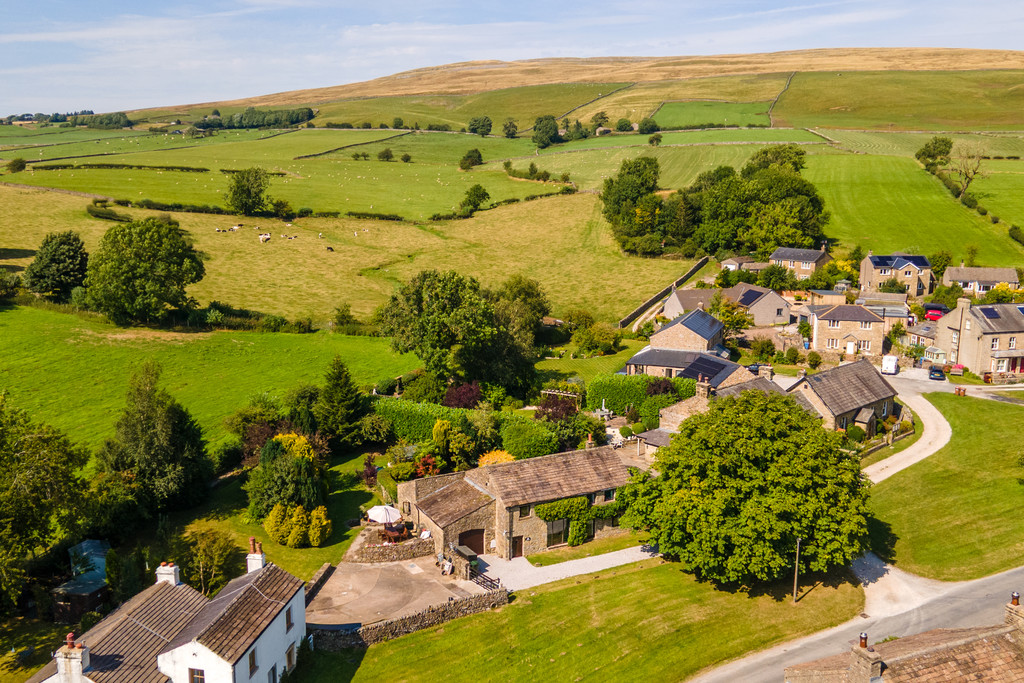
Nestled within the picturesque village of Newby Cum Clapham, The Shieling is a charming and beautifully presented barn conversion, perfectly positioned in front of a well-maintained village green and at the rear, the magnificent peak that is Ingleborough. Set within a friendly and welcoming community, the property offers a wonderful combination of traditional character, generous living accommodation, beautiful gardens and stunning surroundings.
The home, in the agent’s words
- Beautiful Barn Conversion
- Large Garden
- Surrounded by wildlife
- Character Features
- Development Potential
- Private Outdoor Space
- Excellent Transport Links
- Spacious Living Areas
- Parking for multiple vehicles
- Ultrafast Broadband Available
Read the full agent description
Description Nestled within the picturesque village of Newby Cum Clapham, The Shieling is a charming and beautifully presented barn conversion, perfectly positioned in front of a well-maintained village green and at the rear, the magnificent peak that is Ingleborough. Set within a friendly and welcoming community, the property offers a wonderful combination of traditional character, generous living accommodation, beautiful gardens and stunning surroundings. This, together with potential to build, if needed, a further family home and garden office. Throughout the home, original features have been carefully retained, including exposed stone detailing, timber beams and low ceilings, creating a warm and authentic rustic atmosphere while providing a comfortable and spacious family home.
The villages of Newby and Clapham combine the attractions of rural living with a high degree of accessibility and convenience. The village of Clapham with its award-winning community shop, pub cafes and railway station is just a mile away and there are regular bus services from Newby to the local towns of Skipton, Settle and Kirkby Lonsdale. The local village primary schools at Ingleton and Austwick together with secondary schools in Kirkby Lonsdale and Settle are all highly regarded both by local parents and Ofsted ratings.
Sitting on the lower slopes of Ingleborough the area offers a fantastic base for walking, cycling or caving. It lies between Lake District and Yorkshire Dales National Parks adjacent to the National Landscape of the Forest of Bowland and both Cumbrian and Yorkshire coasts are easily reached.
Approached via an unadopted stone driveway crossing the village green. The Shieling provides parking for three-four vehicles within a walled area of hard standing leading into the garden. There is also an integral garage with doors which echo the huge window on the front of the property. Parking facilities provide additional space for family and multiple guests, making the property particularly practical for entertaining and also allowing the garage to be used as storage/utility space.
The front entrance to the Shieling provides a practical and welcoming first impression. A porch with its tiled floor, is an ideal space for storing coats, boots and walking equipment. This opens into a split level, open-plan living and dining area which is the heart of the home combining comfort and an abundance of character. The living spaces are carpeted throughout and benefits from a large floor to mid-ceiling window, flooding the room with natural light and drawing attention to the beautiful surroundings. The step down into the living area adds definition and character, while an integrated multi-fuel fireplace provides a cosy focal point, framed by attractive stone detailing that further enhances the property's traditional barn character.
The ground floor provides two generous double bedrooms, offering excellent flexibility for family living, guests or home working. Bedroom Two is currently used as an office but would make a lovely and very spacious double bedroom. Featuring high ceilings and a rear-facing window overlooking the garden, it enjoys a peaceful outlook and plenty of natural light. Positioned between the two ground floor bedrooms is the family bathroom, fitted with a WC, wash basin and large bath, with tiled walls and practical vinyl flooring. Bedroom Three is another well-proportioned double bedroom, also enjoying a rear-facing aspect overlooking the garden.
The bright and spacious kitchen provides an excellent practical hub for the home, with a door leading directly out to the rear garden and an additional connecting door into the garage. The kitchen features a Rangemaster cooker that was recently installed. It provides five gas hobs, together with an integrated glass induction hob. There are additional induction cooking facilities providing excellent cooking space for small or large families. There is also a dual sink, a good range of wall and base cabinetry, attractive tiled flooring and space for everyday appliances. Space for both fridge and dishwasher are in the kitchen and other appliances can be housed in the garage utility space. This currently houses a large second fridge, washing machine and boiler - keeping the kitchen attractive and functional.
A striking dark wooden staircase leads to the first floor, where an open gallery landing overlooks the living and dining area below. This creates a wonderful sense of space and allows the character of the barn conversion to continue throughout the upper floor. Bedroom One is a particularly impressive and generous room, making it an ideal principal bedroom. The vast space is complemented by original low timber beams running across the ceiling, giving the room an intimate yet spacious feel. The second, first-floor bedroom is another comfortable double room, positioned at the front of the property and benefiting from plenty of natural light. This versatile space would make an ideal guest bedroom, children's room or additional living space.
A second family bathroom is located on the first floor, featuring a walk-in shower, wash basin and WC. A Velux window allows natural light into the room, creating a bright and airy finish.
Accessed directly from the kitchen, the rear garden is undoubtedly one of The Shieling's most appealing features. A traditional dry stone wall gently separates the immediate patio garden from the larger grounds beyond. The patio provides an ideal space for relaxing, dining and entertaining, while the surrounding planting creates a wonderfully private atmosphere. The garden is beautifully established, with colourful flowers, mature trees, abundant wildlife and a well-maintained lawn. One of the property's interesting features is the natural stream that runs quietly into the garden, fed by the waters of Ingleborough. Culverted to maintain useful garden space and combined with the surrounding greenery, it creates a wonderfully peaceful and private outdoor setting, providing a beautiful backdrop to everyday life. The larger garden also presents an exciting opportunity for potential future development if required, having previously benefited from planning permission.
The Shieling offers a rare opportunity to own a characterful barn conversion in the heart of Newby cum Clapham, surrounded by some of the Yorkshire Dales' most spectacular scenery and with Ingleborough standing proudly adjacent. The home is ideally placed for those who enjoy walking, nature and village life. Combining original architectural features with generous accommodation, a large private garden, garage, ample parking and potential for future development, The Shieling is a distinctive and welcoming home in a truly beautiful setting.
Room measurements
Garage 16' 4" x 13' 2" (5.00m x 4.02m)
Enterance 5' 2" x 7' 1" (1.59m x 2.18m)
Living/Dining Area 17' 2" x 34' 9" (5.24m x 10.60m)
Bedroom Two 14' 10" x 11' 5" (4.54m x 3.49m)
Downstairs Bathroom 7' 8" x 7' 5" (2.34m x 2.27m)
Bedroom Three 7' 7" x 11' 10" (2.32m x 3.62m)
Kitchen 11' 9" x 13' 1" (3.59m x 3.99m)
Landing 5' 11" x 19' 0" (1.81m x 5.81m)
First Floor
Landing 5' 7" x 11' 8" (1.71m x 3.57m)
Bedroom One 17' 3" x 16' 11" (5.28m x 5.18m)
Bedroom Four 10' 10" x 9' 6" (3.32m x 2.91m)
Upstairs Bathroom 6' 0" x 6' 0" (1.84m x 1.84m)
Property Details
Parking: Off Road Parking
Tenure: Freehold
Services: Mains Gas, Mains electricity, Mains water and mains drainage
Council Tax: Craven Council Tax - F
Energy Performance Certificate: The full Energy Performance Certificate is available on our website and also at any of our offices.
Viewings: Strictly by appointment with Hackney & Leigh.
What3Words ///freely.setting.enable
Anti-Money Laundering Regulations Please note that when an offer is accepted on a property, we must follow government legislation and carry out identification checks on all buyers under the Anti-Money Laundering Regulations (AML). We use a specialist third-party company to carry out these checks at a charge of £60.00 (inc. VAT) per individual or £50.00 (incl. vat) per individual, if more than one person is involved in the purchase (provided all individuals pay in one transaction). The charge is non-refundable, and you will be unable to proceed with the purchase of the property until these checks have been completed. In the event the property is being purchased in the name of a company, the charge will be £150 (incl. vat).
Disclaimer: All permits to view and particulars are issued on the understanding that negotiations are conducted through the agency of Messrs. Hackney & Leigh Ltd. Properties for sale by private treaty are offered subject to contract. No responsibility can be accepted for any loss or expense incurred in viewing or in the event of a property being sold, let, or withdrawn. Please contact us to confirm availability prior to travel. These particulars have been prepared for the guidance of intending buyers. No guarantee of their accuracy is given, nor do they form part of a contract. *Broadband speeds estimated and checked by https://checker.ofcom.org.uk/en-gb/broadband-coverage on 05/08/2026.
A feel for the area
Connected for everyday life
100%of homes in the postcode can access 100+ Mbps broadband.
Available speed bands
- 30+ Mbps
- 100%
- 100+ Mbps
- 100%
- 300+ Mbps
- 100%
- 1,000+ Mbps
- 100%
Getting about
1.4 milesto Clapham (N Yorks) Rail Station
Approximate straight-line distance · DfT NaPTAN · 13 Sept 2026Background air quality
- Fine particles · PM₂.₅
- 4.7 µg/m³ · Meets the WHO guideline
- Nitrogen dioxide · NO₂
- 2.0 µg/m³ · Meets the WHO guideline
Annual background levels. For scale: the WHO 2021 guideline is 5 µg/m³ for PM₂.₅ and 10 for NO₂; the UK legal limit is 20 and 40. Lower is better; this is a 1 km model, not a reading at the door.
Defra · 2024 annual model · 1 km areaLocal information is approximate. Distances are straight-line estimates from the available location. Broadband describes postcode coverage, not the speed or service available at this home; check the address with a provider. Air quality is a modelled annual background estimate.
Checking nearby places…
Picture your everyday
Start with the agent's details and explore the area guide to get a feel for daily life here.
Other homes nearby
Homes in LA2 postcode area →About these property details
The information provided in this listing is for general information purposes only and does not constitute property particulars. We make no warranties or guarantees, express or implied, regarding the accuracy, completeness, or availability of the information.
Property details are provided by the listing agent, developer, or other third parties, and we have no control over the content provided. Prospective buyers or tenants should make their own enquiries and verify all information directly with the agent or relevant party.
Information relating to Energy Performance Certificates, Home Reports, or other statutory documents should be obtained directly from the selling agent or developer where applicable.