
Llanrhystud
Heol Isfoel, Llanrhystud
Guide Price
** CHAIN FREE **
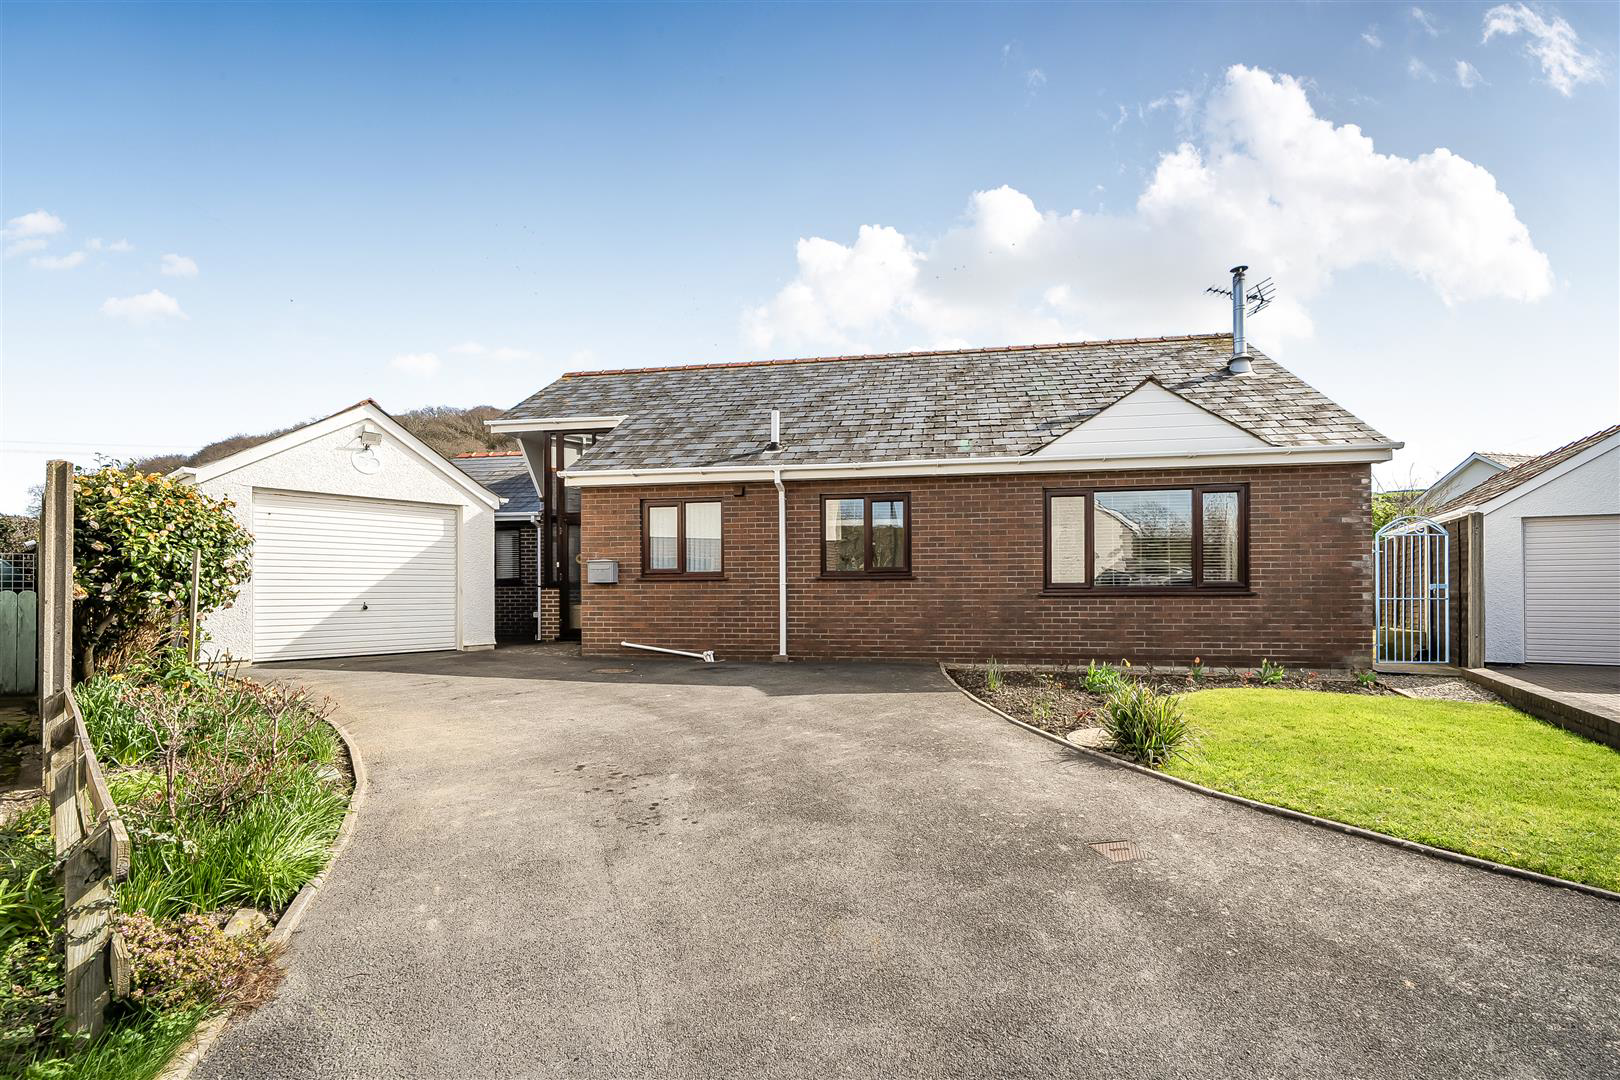
This delightful detached coastal bungalow offers a perfect blend of comfort and convenience. With its well-proportioned rooms, having up to 4 bedrooms or a great home office leading to the rear south facing garden, this property is ideally suited for both family living and retirement. The bungalow features a lovely rear conservatory, which invites natural light and offers a space to unwind while enjoying views of the private gardens. The gardens are not only easy to maintain but also provide an attractive outdoor retreat, perfect for those who appreciate a bit of greenery without the burden of extensive upkeep. Equipped with a wood burner, oil-fired central heating and uPVC double glazing, this home ensures warmth and energy efficiency throughout the year.
Its proximity to the sea and the All Wales Coastal Path make it an ideal location for those who enjoy coastal walks and the beauty of nature. The property is also conveniently located near the village cen…
Listed 24 March 2026 · agent details updated 26 August 2026. An asking price is not a completed sale.
The home, in the agent’s words
- Deceptively spacious 3 or 4 bedroom bungalow in a convenient village location
- Attractive, tucked away position in a popular coastal village
- Well-proportioned accommodation with large living room having wood-burner, kitchen/dining room and conservatory
- 3 bedrooms and bathroom with fourth bedroom/home office having cloakroom - ideal for remote working or guest use
- Benefits from oil-fired central heating and uPVC double glazing
- Private gardens being easy to maintain with ornamental pond, flower beds and pergola
- Useful detached garage and private parking
- Popular village location - convenient to Aberaeron and Aberystwyth
- ** NO ONWARD CHAIN **
Read the full agent description
** CHAIN FREE **
This delightful detached coastal bungalow offers a perfect blend of comfort and convenience. With its well-proportioned rooms, having up to 4 bedrooms or a great home office leading to the rear south facing garden, this property is ideally suited for both family living and retirement. The bungalow features a lovely rear conservatory, which invites natural light and offers a space to unwind while enjoying views of the private gardens. The gardens are not only easy to maintain but also provide an attractive outdoor retreat, perfect for those who appreciate a bit of greenery without the burden of extensive upkeep. Equipped with a wood burner, oil-fired central heating and uPVC double glazing, this home ensures warmth and energy efficiency throughout the year.
Its proximity to the sea and the All Wales Coastal Path make it an ideal location for those who enjoy coastal walks and the beauty of nature. The property is also conveniently located near the village centre, where you will find a local garage/convenience store, post office, a welcoming pub and the Penrhos Park complex providing hotel, restaurant, a championship golf course, swimming pool/spa and gym. There is also a regular bus service connecting the village in a northerly direction to Aberystwyth plus in a southerly direction to Aberaeron and other major towns/villages.
Location - Nestled along the stunning Ceredigion coastline, Llanrhystud offers an enviable seaside lifestyle where the rhythm of the waves is never far away. This charming coastal village enjoys proximity to a wide, unspoilt pebble beach, perfect for morning walks, sunset views and year-round enjoyment of the fresh sea air.
Llanrhystud combines its idyllic setting with everyday convenience, offering local amenities including garage/convenience store, post office, a welcoming pub and the Penrhos Park complex providing hotel, restaurant, a championship golf course, swimming pool/spa and gym. There is also a regular bus service connecting the village in a northerly direction to Aberystwyth plus in a southerly direction to Aberaeron and other major towns/villages.
Description - This detached bungalow is deceptively spacious and offers well-proportioned accommodation, superbly presented and ready for immediate occupation, perfectly suited to a range of buyers. The property has the benefit of oil fired central heating and uPVC double glazing and provides a welcoming living space, complete with a charming wood burner, creating a cosy focal point, alongside generous room sizes that provide both comfort and versatility. A fourth bedroom is currently utilised as a home office, with a door to the rear garden, and benefits from its own en-suite cloakroom; ideal for remote working or guest use. Externally, the property enjoys very private, easy-to-maintain gardens, offering a peaceful outdoor retreat, while a detached garage provides additional storage/workshop space or parking.
Reception Vestibule - The property is accessed via an attractive reception vestibule, with double doors leading to an inviting entrance with an open vaulted ceiling.
Hallway - With timber effect flooring, two built-in cupboards for airing and cloaks, and with doors leading to:
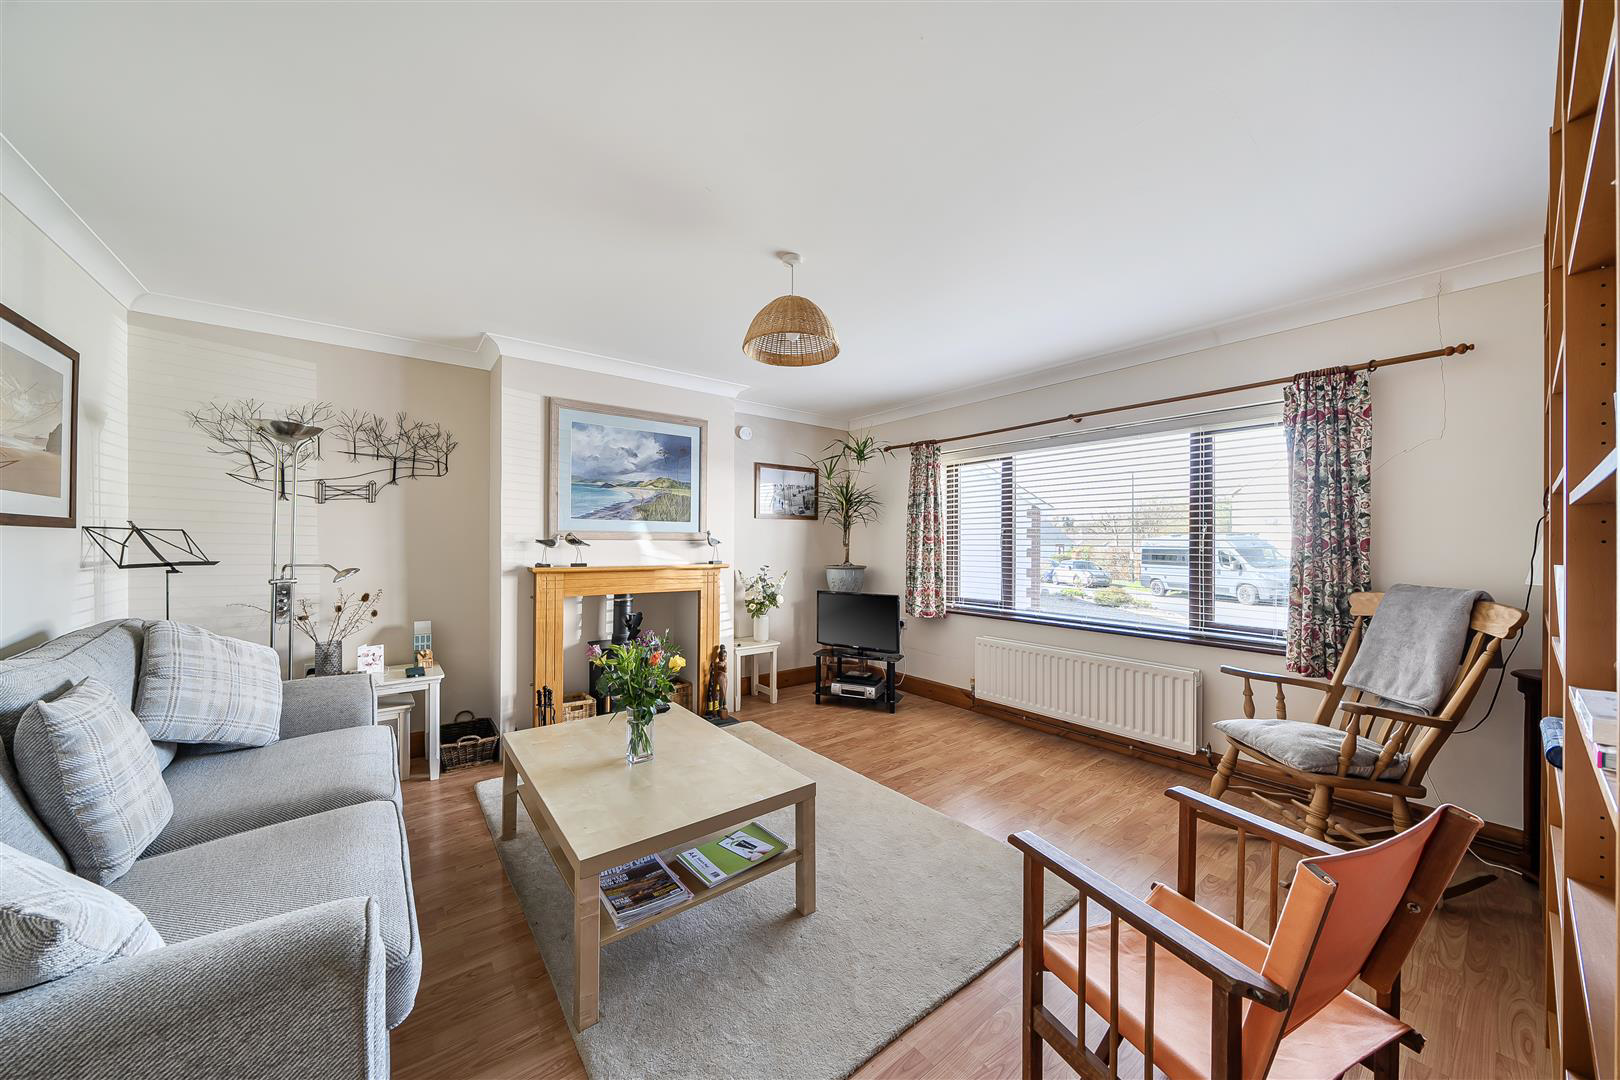
Living Room - 4.57m x 4.37m (15 x 14'4) - An inviting room having a fireplace with a wood burner inset on a slate hearth and timber surround being the focal point of the home with front window and fitted bookshelves.
Fireplace -
Kitchen/Dining Room - 5.18m x 3.25m (17' x 10'8) - With tiled floor and a modern range of units having a sink unit, electric oven and hob with extractor hood over, integrated dishwasher and space for fridge/freezer.
Sliding patio doors leading to:
Conservatory - 5.18m x 2.64m (17' x 8'8) - A lovely, light space overlooking the rear garden with tiled floor, exposed brick plinth and rear door to garden.
Bedroom 1 - 3.56m x 3.10m (11'8 x 10'2) - An attractive room with timber effect flooring, radiator and rear window.
Bedroom 2 - 3.12m x 2.95m (10'3 x 9'8) - With rear window and radiator.
Bedroom 3 - 2.79m x 2.31m (9'2 x 7'7) - With front window and radiator.
Bathroom - With part-tiled walls and floor having bath, separate shower enclosure, wash basin with mirrored cabinet over, toilet and radiator.
Inner Lobby - Having built-in storage units, one with laundry baskets and also housing the oil fired boiler with shelving for additional airing.
Bedroom 4/Home Office/Study - An adaptable room that is used by the current owner as a home office with bespoke fitted storage units, timber effect flooring and rear glazed door to garden.
Cloakroom - With toilet, wash basin and heated towel rail.
Externally - The property has a tucked away location in the corner of a popular cul-de-sac with front driveway, having a pleasing approach with lawned area and flower borders.
Driveway - The property has a front tarmacadamed driveway with parking for 2 or 3 vehicles, and leads to:
Garage - 5.89m x 2.84m (19'4 x 9'4) - A detached garage with up and over door; ideal for parking your pride and joy or as a workshop/hobby room.
Rear Gardens - One of the owners favourite features of this home are the delightful yet private gardens to the rear where they have set up a "shade sail" with barbeque, corner pergola for sitting and enjoying the sunsets, and patio areas with an ornamental pond.
There are well stocked borders and flower beds with some lovely ornamental trees and the whole is contained within a secure fenced boundary.
Services - The property benefits from connection to mains electricity, mains water and mains drainage with fibre broadband and oil fired central heating.
Directions - From Aberaeron proceed towards Aberystwyth on the A487 coast road to the village of Llanrhystud. As you enter the village, pass the filling station on the right hand side and carry on past the village hall, turning right into Heol Isfoel. As you enter Heol Isfoel, take the 1st left into a small cul-de-sac where the property can be found in the right hand corner.
Council Tax Band E - The property is council tax band E. for 2026/2027 is £2,921.
What it's like to live in
The practical details that shape daily life here, each with its source. Anything the listing leaves open becomes a question to ask.
 Parking
Detached garage + Driveway
A detached garage with up and over door; ideal for parking your pride and joy or as a workshop/hobby room.
Agent's descriptionPrivate garden · rear garden
Agent's descriptionOil central heating
Equipped with a wood burner, oil-fired central heating and uPVC double glazing, this home ensures warmth and energy efficiency throughout the year.
Agent's descriptionDouble glazed
Equipped with a wood burner, oil-fired central heating and uPVC double glazing, this home ensures warmth and energy efficiency throughout the year.
Agent's descriptionMains water, electricity and drainage
Services - The property benefits from connection to mains electricity, mains water and mains drainage with fibre broadband and oil fired central heating.
Agent's description≈ £243 a month
Council tax, Band E: £2,921 a year for 2026/2027, averaged over 12 months
Agent's descriptionThe agent has supplied the certificate as a document. Its rating isn't in the listing data, so open it to see the band and assessment date.
Supplied listing documentEvery room the agent measured
Living Room
4.57 × 4.37 m · 20 m²
The agent lists this room's size without further notes.
A three-seat sofa (210 × 90 cm), shown for scale. Measurements are approximate.
Questions worth asking
The listing doesn't answer these. Tick any you'd like to ask and they'll be added to your enquiry message.
Nothing added yet
Loading room styling…
Life nearby
Picture your everyday
Start with the agent's details and explore the Area Overview to get a feel for daily life here.
Local news
A confirmed locality is needed to select relevant local stories for this home.
Checking connected news sources…
Other homes nearby
About these property details
The information provided in this listing is for general information purposes only and does not constitute property particulars. We make no warranties or guarantees, express or implied, regarding the accuracy, completeness, or availability of the information.
Property details are provided by the listing agent, developer, or other third parties, and we have no control over the content provided. Prospective buyers or tenants should make their own enquiries and verify all information directly with the agent or relevant party.
Information relating to Energy Performance Certificates, Home Reports, or other statutory documents should be obtained directly from the selling agent or developer where applicable.