
Ilminster, Somerset · TA19
St. Katherines Close, Ilton
St. Katherines Close, Ilton, Ilminster, Somerset
Originally listed at £415,000
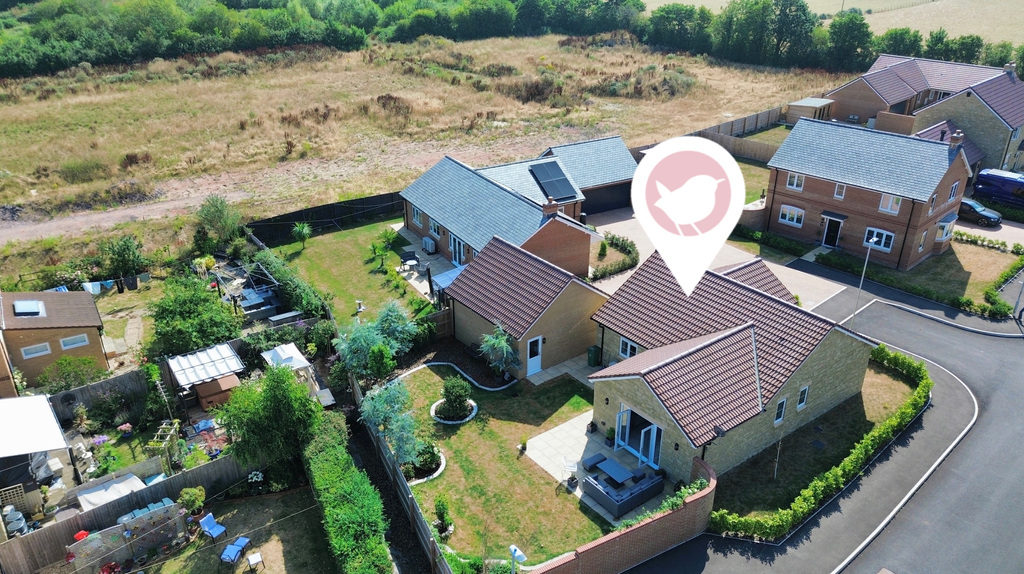
Proudly brought to the market is this beautifully presented, three-bedroom detached bungalow, offering contemporary living, in a peaceful village setting. The property boasts a stylish interior, an attractive landscaped garden, ample off-road parking, and an exceptional finish throughout. Enjoying picturesque views across the scenic fields surrounding Ilton, this stunning home combines contemporary comfort with an idyllic countryside location.
The home, in the agent’s words
- Agent ID 7873
- **NO ONWARD CHAIN**
- Double Garage
- Built in 2025
- Bespoke Kitchen Units
- Air Source Heat Pump, EV Charger
- Landscaped Garden and Block Paved Driveway
- NHBC Warranty Remaining
- Quiet Village Location
- EVENING AND WEEKEND VIEWINGS AVAILABLE
Read the full agent description
Proudly brought to the market is this beautifully presented, three-bedroom detached bungalow, offering contemporary living, in a peaceful village setting. The property boasts a stylish interior, an attractive landscaped garden, ample off-road parking, and an exceptional finish throughout. Enjoying picturesque views across the scenic fields surrounding Ilton, this stunning home combines contemporary comfort with an idyllic countryside location.
Inside
Upon entering the property, you are welcomed by a spacious entrance hall, providing access to all principal rooms. Finished to an exceptional standard, this inviting space features elegant herringbone flooring, contemporary oak internal doors, and a useful storage cupboard housing the hot water system and water softener.
Positioned at the front of the property, is the principal bedroom; generously sized and benefits from storage units, along with a stylish en-suite shower room. The property has underfloor heating, perfect for those cold winter months.
Situated opposite, the second bedroom is another spacious bedroom, comfortably accommodating a king-sized bed while still offering ample room for additional furniture. Large windows allow plenty of natural light to fill the space, creating a bright and airy atmosphere.
Currently utilised as a home office, the third bedroom offers excellent versatility and could equally serve as a comfortable guest or family bedroom, and conveniently located adjacent to the family bathroom.
The beautifully appointed family bathroom has been thoughtfully designed, featuring a double-ended bath, separate shower enclosure, wall-hung wash basin, chrome heated towel rail, and contemporary neutral tiling. A window provides both natural light and a great use for ventilation.
To the rear of the bungalow, the impressive living room offers a wonderfully relaxing space. French doors open directly onto the rear patio, flooding the room with natural light while creating a seamless connection between the indoor and outdoor living spaces. The generous proportions comfortably accommodate a full range of living furniture, making it equally suited to everyday family life and entertaining guests.
The stunning kitchen/dining room has been enhanced with bespoke units from Foremost Furniture of Wiveliscombe, creating a stylish and highly functional heart of the home. Features include a central island with breakfast bar, quartz work surfaces, a ceramic double butler sink, and a range cooker. Integrated appliances comprise two full-height fridge freezers, a dishwasher and a washing machine, combining practicality with contemporary design.
Adjoining the kitchen is a well-equipped utility room, offering further storage, an additional sink, space for a separate tumble dryer, and direct access to both the rear garden and driveway, providing excellent everyday convenience.
Outside
This bungalow is located on an enviable corner plot, within a quiet village, and views of the beautiful countryside. Despite its tranquil location, the property is well connected, with Ilminster just a short drive away for supermarkets, schools and everyday amenities, the M5 at Taunton (approximately 9.5 miles) and the nearby A303 provide excellent transport links towards Bath and London.
To the front of the property, a generous block-paved driveway provides ample off-road parking and leads to the double garage. Currently configured as a gym and television room using internal stud partition walls, the space offers excellent flexibility and could easily be reinstated as a traditional double garage if desired. An electric vehicle charging point is also conveniently positioned towards the front garage door.
The beautifully landscaped rear garden extends across the full width of both the bungalow and garage, creating a wonderfully sized outdoor space. Accessible directly from the living room via the French doors, it features a spacious patio ideal for al fresco dining and entertaining, an outside tap, an attractive boundary wall to the left, and well-maintained planted areas. The air source heat pump is perfectly positioned on the exterior wall of the kitchen, supporting the property's energy-efficient design.
A Personal Note
Matilda likes: ‘Not only has this property been built and maintained to an exceptionally high standard, the quality of the upgrades are incredible; bespoke kitchen units, quartz work tops, Herringbone flooring, breakfast bar etc. This property sits in a fantastic location, as well as being an outstandingly energy-efficient home.’
Additional Notes:
EPC – B. Communal septic tank on the opposite side of the road, which is regularly maintained. Service Charge of around £280 a year.
Some of these images have been enhanced to improve lighting conditions. While care has been taken to ensure an accurate representation of the property, some elements, such as lighting, brightness, and ambience may differ from reality. All prospective purchasers are advised to rely on their own inspections and not solely on the images provided.
A feel for the area
Connected for everyday life
100%of homes in the postcode can access 100+ Mbps broadband.
Available speed bands
- 30+ Mbps
- 100%
- 100+ Mbps
- 100%
- 300+ Mbps
- 100%
- 1,000+ Mbps
- 100%
Getting about
8.4 milesto Crewkerne Rail Station
Approximate straight-line distance · DfT NaPTAN · 13 Sept 2026Background air quality
- Fine particles · PM₂.₅
- 5.3 µg/m³ · Above the WHO guideline · well within the UK legal limit
- Nitrogen dioxide · NO₂
- 4.3 µg/m³ · Meets the WHO guideline
Annual background levels. For scale: the WHO 2021 guideline is 5 µg/m³ for PM₂.₅ and 10 for NO₂; the UK legal limit is 20 and 40. Lower is better; this is a 1 km model, not a reading at the door.
Defra · 2024 annual model · 1 km areaLocal information is approximate. Distances are straight-line estimates from the available location. Broadband describes postcode coverage, not the speed or service available at this home; check the address with a provider. Air quality is a modelled annual background estimate.
Picture your everyday
Start with the agent's details and explore the area guide to get a feel for daily life here.
Other homes nearby
Homes in TA19 postcode area →About these property details
The information provided in this listing is for general information purposes only and does not constitute property particulars. We make no warranties or guarantees, express or implied, regarding the accuracy, completeness, or availability of the information.
Property details are provided by the listing agent, developer, or other third parties, and we have no control over the content provided. Prospective buyers or tenants should make their own enquiries and verify all information directly with the agent or relevant party.
Information relating to Energy Performance Certificates, Home Reports, or other statutory documents should be obtained directly from the selling agent or developer where applicable.