
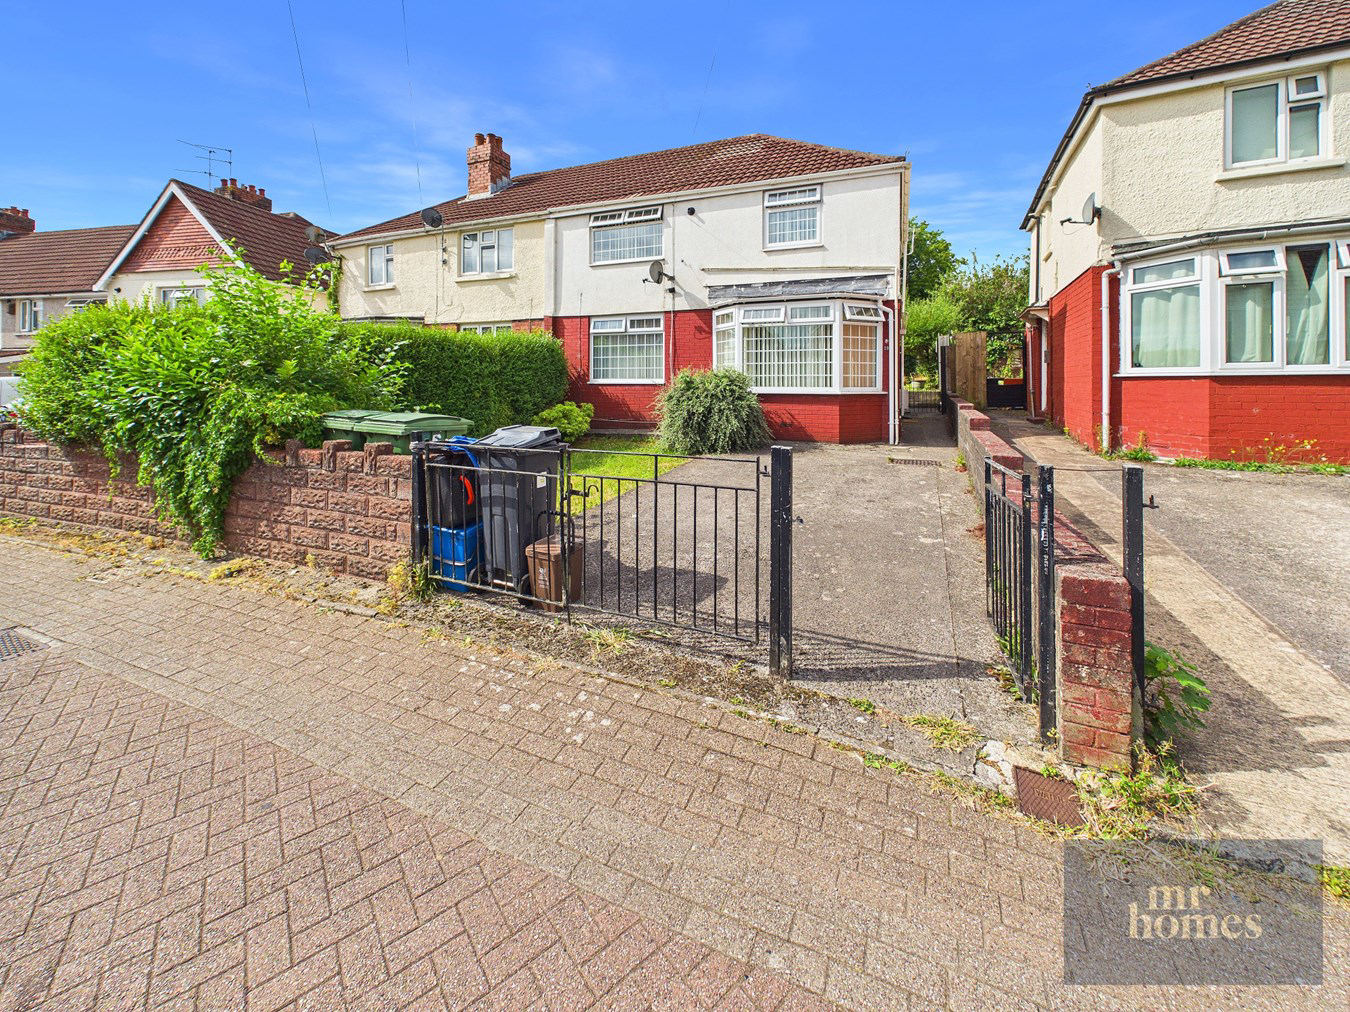

Ely, Cardiff · CF5
Ronald Place, Ely
Ronald Place, Ely, Cardiff, CF5
Offers Over
VIEWING ESSENTIAL for this modern and immaculate 3 bedroom semi-detached house, perfectly suited for first-time buyers or savvy investors. This freehold property offers excellent access to local schools, parks, and charming village amenities, ensuring a convenient and community-rich lifestyle. The well-designed interior features a spacious reception room and a bathroom equipped with both a separate bath and shower, enhancing comfort and practicality. Outside, enjoy the benefits of off-road parking and a private, enclosed garden ideal for relaxing or entertaining. With no chain involved, this semi-detached home presents an outstanding opportunity to move in or invest without delay.
The home, in the agent’s words
- NO CHAIN
- SEMI-DETACHED HOUSE
- 3 BEDROOMS
- DRIVEWAY PARKING
- ENCLOSED REAR GARDEN
- MODERN RE-FITTED KITCHEN
- SEPARATE BATH & SHOWER
- IDEAL FOR FIRST-TIME BUYERS
- IDEAL FOR LANDLORDS/INVESTORS
- NO THROUGH ROAD
Read the full agent description
This modern and immaculate three-bedroom semi-detached house offers the ideal opportunity for first-time buyers or investors seeking a ready-to-move-in home with no chain. Set on a freehold title, the property boasts spacious and well-planned accommodation including a generous reception room, a bathroom with both a separate bath and shower, and three comfortable bedrooms. Outside, the property benefits from off-road parking and a private, enclosed garden, perfect for relaxing or entertaining guests in a peaceful setting.
Located within easy reach of excellent local schools, lovely parks, and a range of village amenities, this home offers a convenient lifestyle in a friendly community environment. Whether you enjoy family walks in green spaces or value having essential shops and services close by, this address caters perfectly to everyday needs while providing easy access to surrounding areas.
Upon entering the property, you are welcomed into a bright and airy reception room that offers ample space for both living and dining arrangements. The kitchen is practical and modern, designed to meet the demands of everyday cooking. Upstairs, the three bedrooms provide flexible sleeping or working options, all benefiting from natural light and comfortable proportions. The family bathroom is a standout feature, offering both a separate bath and shower for added convenience and versatility.
With off-road parking and a delightful enclosed garden, this semi-detached house balances indoor and outdoor living seamlessly. Early viewings are highly recommended to fully appreciate the quality and location of this superb home. Don’t miss the chance to secure this exceptional property that blends modern living with community charm.
Outside Front
Approached via metal gates for pedestrian and vehicle access; driveway laid to concrete; side access to Rear Garden via metal side gate
Living Room
10' 3" x 16' 6" (3.12m x 5.03m)
Kitchen
11' 7" x 21' 2" (3.53m x 6.45m)
Landing
4' 0" x 8' 7" (1.22m x 2.62m)
Bathroom
6' 0" x 6' 0" (1.83m x 1.83m)
WC
2' 6" x 5' 4" (0.76m x 1.63m)
Bedroom 1
9' 2" x 12' 6" (2.79m x 3.81m)
Bedroom 2
10' 6" x 9' 5" (3.20m x 2.87m)
Bedroom 3
10' 2" x 8' 4" (3.10m x 2.54m)
Rear Garden
Patio area; steps up to raised lawned are to either side of path that leads to rear of garden; metal gate provides access to front of property
A feel for the area
Connected for everyday life
100%of homes in the postcode can access 100+ Mbps broadband.
Available speed bands
- 30+ Mbps
- 100%
- 100+ Mbps
- 100%
- 300+ Mbps
- 100%
- 1,000+ Mbps
- 100%
Getting about
0.6 milesto Waun-gron Park Rail Station
Approximate straight-line distance · DfT NaPTAN · 13 Sept 2026Background air quality
- Fine particles · PM₂.₅
- 5.7 µg/m³ · Above the WHO guideline · well within the UK legal limit
- Nitrogen dioxide · NO₂
- 9.8 µg/m³ · Meets the WHO guideline
Annual background levels. For scale: the WHO 2021 guideline is 5 µg/m³ for PM₂.₅ and 10 for NO₂; the UK legal limit is 20 and 40. Lower is better; this is a 1 km model, not a reading at the door.
Defra · 2024 annual model · 1 km areaLocal information is approximate. Distances are straight-line estimates from the available location. Broadband describes postcode coverage, not the speed or service available at this home; check the address with a provider. Air quality is a modelled annual background estimate.
Picture your everyday
Start with the agent's details and explore the area guide to get a feel for daily life here.
Other homes nearby
Homes in Cardiff →About these property details
The information provided in this listing is for general information purposes only and does not constitute property particulars. We make no warranties or guarantees, express or implied, regarding the accuracy, completeness, or availability of the information.
Property details are provided by the listing agent, developer, or other third parties, and we have no control over the content provided. Prospective buyers or tenants should make their own enquiries and verify all information directly with the agent or relevant party.
Information relating to Energy Performance Certificates, Home Reports, or other statutory documents should be obtained directly from the selling agent or developer where applicable.