
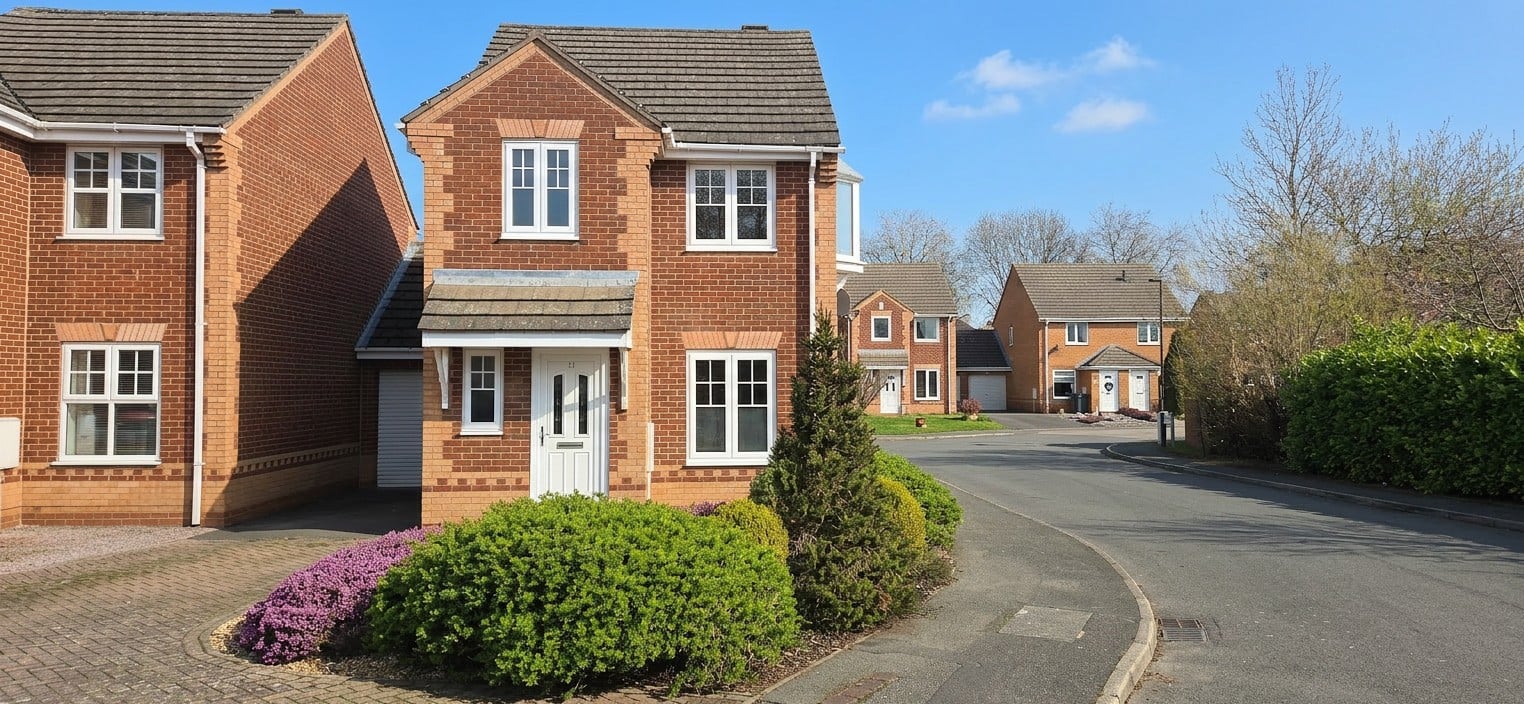

Entrance Hallway
Property Reference: S3105Listing StatusFor SaleBedrooms3bathrooms2Property typeDetached HouseEPC Rating Download EPC Floor PlanDownload FPVirtual TourVirtual TourKey Features Modern, Fully Renovated 3‑Bed Detached Home – New‑Build Feel on Old House RoadFull DescriptionThis beautifully renovated three‑bed detached home offers the rare chance to own a property that blends the charm of an established neighbourhood with the crisp, high‑quality finish of a brand‑new build. Situated in a quiet cul‑de‑sac close to Holmebrook Valley Park, the home has been completely transformed throughout with a contemporary open‑plan layout, top‑spec appliances, and high‑end finishes.
The home, in the agent’s words
Read the full agent description
Property Reference: S3105Listing StatusFor SaleBedrooms3bathrooms2Property typeDetached HouseEPC Rating Download EPC Floor PlanDownload FPVirtual TourVirtual TourKey Features Modern, Fully Renovated 3‑Bed Detached Home – New‑Build Feel on Old House RoadFull DescriptionThis beautifully renovated three‑bed detached home offers the rare chance to own a property that blends the charm of an established neighbourhood with the crisp, high‑quality finish of a brand‑new build. Situated in a quiet cul‑de‑sac close to Holmebrook Valley Park, the home has been completely transformed throughout with a contemporary open‑plan layout, top‑spec appliances, and high‑end finishes. Key Features at a Glance: Full interior renovation – completed to a high standard with a clean, modern, white décor throughout Brand‑new open‑plan kitchen/diner with premium integrated appliances New bathroom with rainfall shower, LED mirror, and contemporary fittings New carpets to all bedrooms Oak and glass balustrade creating a modern, airy first‑floor landing Ground‑floor WC and first‑floor family bathroom Garage + driveway for two cars Low‑maintenance front and rear gardens Sought‑after location close to excellent schools and commuter routes Location Highlights: This highly desirable area offers excellent schooling and amenities: • St Mary's Catholic High School – 0.1 miles • Dunston Primary & Nursery – 0.4 miles • Brockwell Infant & Junior – 0.7 miles Perfectly positioned for Chesterfield town centre, Queens Park Leisure Centre, the train station, both hospitals, and key commuter routes (A61/A617/M1 J29). The home also provides easy access to stunning countryside, including the Peak District, Chatsworth House, Hardwick Hall, and Chesterfield Golf Club. A Rare, Turn‑Key Home That Feels Brand New With every room freshly renovated, this is a property you can move straight into and enjoy from day one. Homes in this location seldom come to market—especially in this condition. Book your viewing today and experience the new‑build feel for yourself. Entrance Hallway A bright, freshly decorated hallway with access to a modern WC and oak and glass staircase to the first floor. Lounge 4.14m x 3.48m A spacious, light-filled living area, newly redecorated and flowing seamlessly into the newly created open-plan kitchen/diner. Open-Plan Kitchen/Diner (Newly Created) 2.92m x 4.35m Modern open-plan kitchen with top-quality integrated appliances, including Hisense oven, microwave, fridge freezer, dishwasher, induction hob, Candy hood and Hoover washer dryer. Handleless Dust Grey and Cashmere units with stone-effect worktops and garden access. Landing A contemporary oak and glass balustrade adds a stylish architectural detail. Access to three bedrooms, the bathroom, airing cupboard and loft. Bathroom Stylishly refitted with white bath with overhead rainfall + handheld shower, contemporary white basin with floating oak-effect drawer, feature oak shelf, large LED mirror, WC, andmodern towel radiator. Master bedroom 3.78m x 2.51m A bright double room with fitted wardrobe and dual-aspect windows. Second bedroom 3.25m x 2.49m A generous double overlooking the rear garden. Third bedroom 3.38m x 2.01m A versatile single – perfect as a guest room, nursery, or home office – with built-in storage. Front garden The front garden features a delightful blend of hard and soft landscaping with a well-stocked selection of low-maintenance plants. This thoughtful design continues around the side of the house to the rear, where a gate leads onto the back garden. Rear garden Here, you'll find a patio and a lawn surrounded by borders, creating a serene and private space ideal for relaxing or entertaining.Parking Garage DrivewayOutside Space Rear Garden Enclosed Garden Patio Front GardenHeating Gas Central Heating Double GlazingOld House Road, Newbold, S40£300,000How much can I borrow?Find out moreSelect Time Arrange a viewing Ask the owner a questionMake an offer
A feel for the area
Connected for everyday life
0%of homes in a nearby postcode can access 100+ Mbps broadband.
Available speed bands
- 30+ Mbps
- 100%
- 100+ Mbps
- 0%
- 300+ Mbps
- 0%
- 1,000+ Mbps
- 0%
Getting about
2.7 milesto Chesterfield Rail Station
Approximate straight-line distance · DfT NaPTAN · 13 Sept 2026Background air quality
- Fine particles · PM₂.₅
- 7.1 µg/m³ · Above the WHO guideline · well within the UK legal limit
- Nitrogen dioxide · NO₂
- 7.6 µg/m³ · Meets the WHO guideline
Annual background levels. For scale: the WHO 2021 guideline is 5 µg/m³ for PM₂.₅ and 10 for NO₂; the UK legal limit is 20 and 40. Lower is better; this is a 1 km model, not a reading at the door.
Defra · 2024 annual model · 1 km areaLocal information is approximate. Distances are straight-line estimates from the available location. Broadband describes postcode coverage, not the speed or service available at this home; check the address with a provider. Air quality is a modelled annual background estimate.
Picture your everyday
Start with the agent's details and explore the area guide to get a feel for daily life here.
Other homes nearby
About these property details
The information provided in this listing is for general information purposes only and does not constitute property particulars. We make no warranties or guarantees, express or implied, regarding the accuracy, completeness, or availability of the information.
Property details are provided by the listing agent, developer, or other third parties, and we have no control over the content provided. Prospective buyers or tenants should make their own enquiries and verify all information directly with the agent or relevant party.
Information relating to Energy Performance Certificates, Home Reports, or other statutory documents should be obtained directly from the selling agent or developer where applicable.