

Halifax · HX2
Norton Close, Halifax
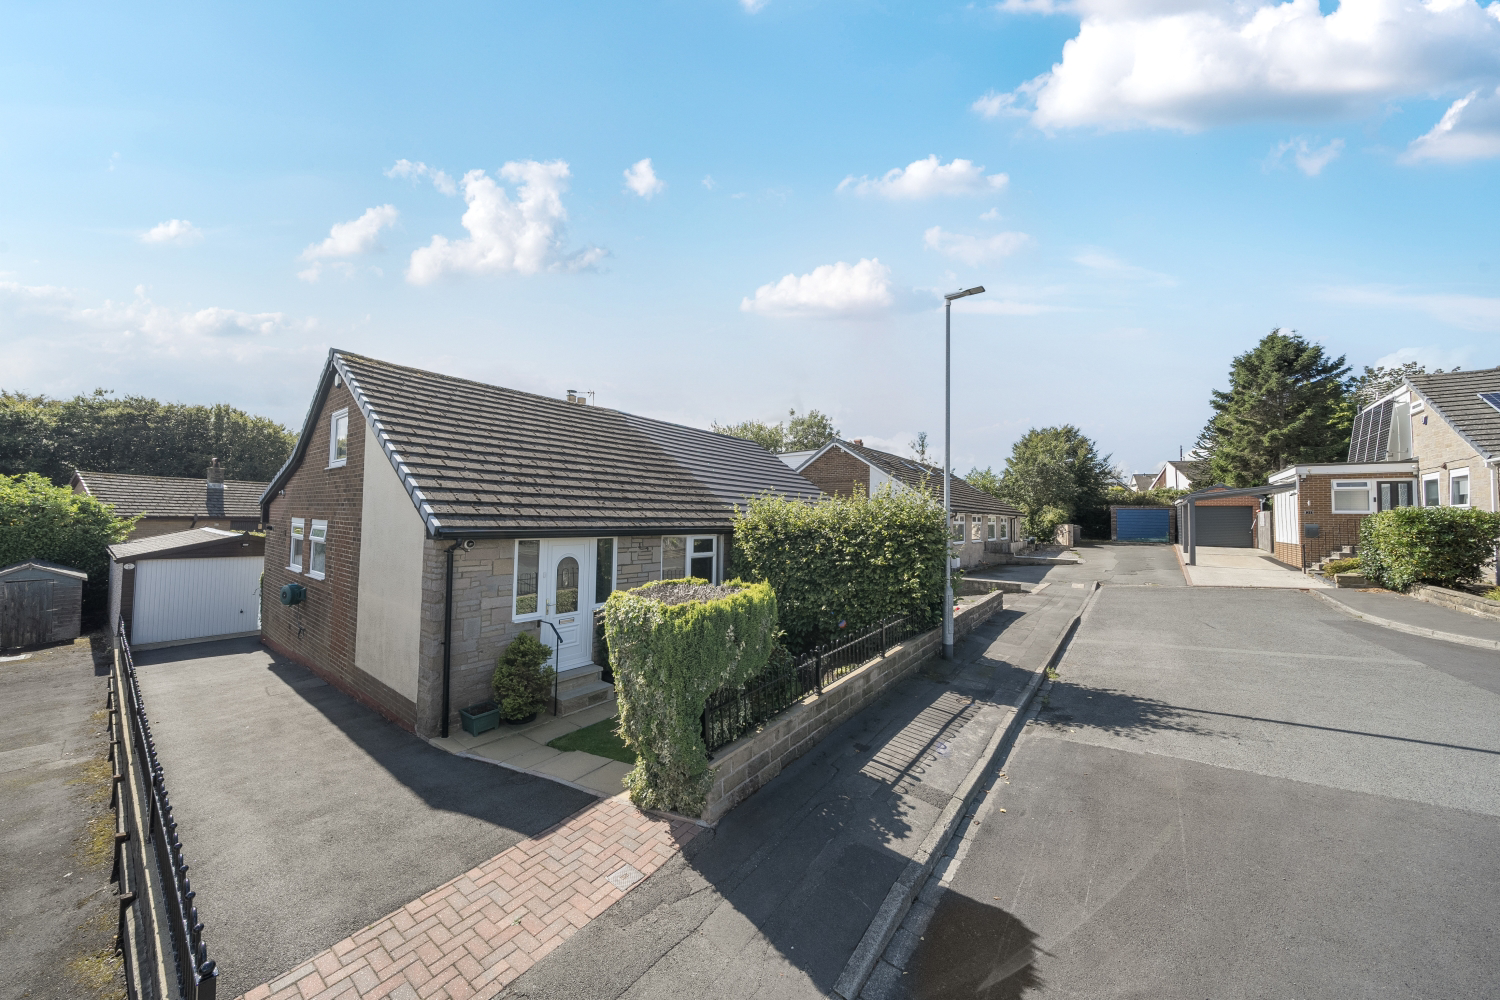
Tucked away in a peaceful cul-de-sac, this one-bedroom semi-detached bungalow offers spacious and flexible living. With a bright ground-floor bedroom, a generous open plan attic room, and inviting living and dining spaces, it’s designed for comfort and versatility. A private garden and large garage complete this charming home, perfect for a relaxed lifestyle.
The home, in the agent’s words
- LINES OPEN 24/7 - Book your viewing now!
- Sold with no onward chain
- Open plan attic room offers much additional living space
- Ideal for downsizers looking for a quiet retreat
- Double garage and driveway parking
- Quiet residential cul-de-sac location
Read the full agent description
A Peaceful Semi-Detached Bungalow in a Quiet Cul-de-Sac - Potential for additional bedrooms - Sold with no onward chain
Nestled in a quiet residential cul-de-sac, this charming one-bedroom semi-detached bungalow offers comfort, space, and flexibility — ideal for those seeking a calm and inviting home.
Step through the front door into a welcoming entrance hall, where there’s room to hang coats and shoes. Immediately to your right, a bright and airy bedroom benefits from large windows overlooking the front garden, that floods the room with natural light — a peaceful space for rest and relaxation.
Continue along the hallway and you’ll find a neatly presented shower room, thoughtfully positioned for everyday convenience. The old layout of the property, gives scope for further development of the bathroom space. Viewing is essential to appreciate the possibilities.
The home then opens into the cosy living room, a warm and inviting area perfect for relaxing or entertaining. From here, the layout flows effortlessly down two steps into the dedicated dining room, an ideal spot to enjoy meals with friends or family. Double doors open out to the garden, beautifully blending indoor and outdoor living.
The kitchen, just off the living area, is practical and well-designed, with everything you need within easy reach.
Upstairs, a generous open plan attic room spans the length of the property. With fitted storage and versatile space, it offers plenty of options — easily converted into additional bedrooms, or used as an occasional guest room, home office or creative studio.
Outside, the dining room opens to a private rear garden, providing a tranquil setting for morning coffee or evening unwinding. To the side, a large garage offers excellent storage or workshop potential.
This bungalow combines the ease of ground-floor living with the bonus of a flexible upstairs retreat. Set in a peaceful cul-de-sac, it’s the perfect place to enjoy a slower, more relaxed pace of life.
Material Information
Tenure Type: Freehold
Shared Ownership: No
Council Tax Band: C
Construction Type: Standard
Sources of Heating: Gas central heating
Sources of Electricity supply: mains
Sources of Water Supply: mains
Primary Arrangement for Sewerage: mains
Broadband Connection: Standard - 3 mb/s, Superfast - 80 mb/s, Ultrafast - 1800 mb/s
Mobile Signal/Coverage: o2 – excellent, EE – Good, Three – Good, Vodafone - Good
Parking: Driveway and Garage
Building Safety: No known issues
Listed Property: No
Restrictions: None
Private Rights of Way: None
Public Rights of Way: None
Flooded in Last 5 Years: No
Planning Permission/Development Proposals: No known
Entrance Location: Front of property
Accessibility Measures: Steps to front door
Located on a Coalfield: Unknown
Other Mining Related Activities: Unknown
ANTI-MONEY LAUNDERING: Should a purchaser have an offer accepted, they will need to meet our legal requirements under Anti Money Laundering Regulations (AML). We use a specialist third-party service to verify your information and the cost of these checks is £25 per person, which is paid in advance, when an offer is agreed and prior to a memorandum of sale being produced.
A feel for the area
Connected for everyday life
100%of homes in the postcode can access 100+ Mbps broadband.
Available speed bands
- 30+ Mbps
- 100%
- 100+ Mbps
- 100%
- 300+ Mbps
- 100%
- 1,000+ Mbps
- 100%
Getting about
1.1 milesto Sowerby Bridge Rail Station
Approximate straight-line distance · DfT NaPTAN · 13 Sept 2026Background air quality
- Fine particles · PM₂.₅
- 6.1 µg/m³ · Above the WHO guideline · well within the UK legal limit
- Nitrogen dioxide · NO₂
- 6.4 µg/m³ · Meets the WHO guideline
Annual background levels. For scale: the WHO 2021 guideline is 5 µg/m³ for PM₂.₅ and 10 for NO₂; the UK legal limit is 20 and 40. Lower is better; this is a 1 km model, not a reading at the door.
Defra · 2024 annual model · 1 km areaLocal information is approximate. Distances are straight-line estimates from the available location. Broadband describes postcode coverage, not the speed or service available at this home; check the address with a provider. Air quality is a modelled annual background estimate.
Checking nearby places…
Picture your everyday
Start with the agent's details and explore the area guide to get a feel for daily life here.
Other homes nearby
Homes in HX2 postcode area →About these property details
The information provided in this listing is for general information purposes only and does not constitute property particulars. We make no warranties or guarantees, express or implied, regarding the accuracy, completeness, or availability of the information.
Property details are provided by the listing agent, developer, or other third parties, and we have no control over the content provided. Prospective buyers or tenants should make their own enquiries and verify all information directly with the agent or relevant party.
Information relating to Energy Performance Certificates, Home Reports, or other statutory documents should be obtained directly from the selling agent or developer where applicable.