

Devon · EX22
Holsworthy
Holsworthy, Devon, EX22
Guide price
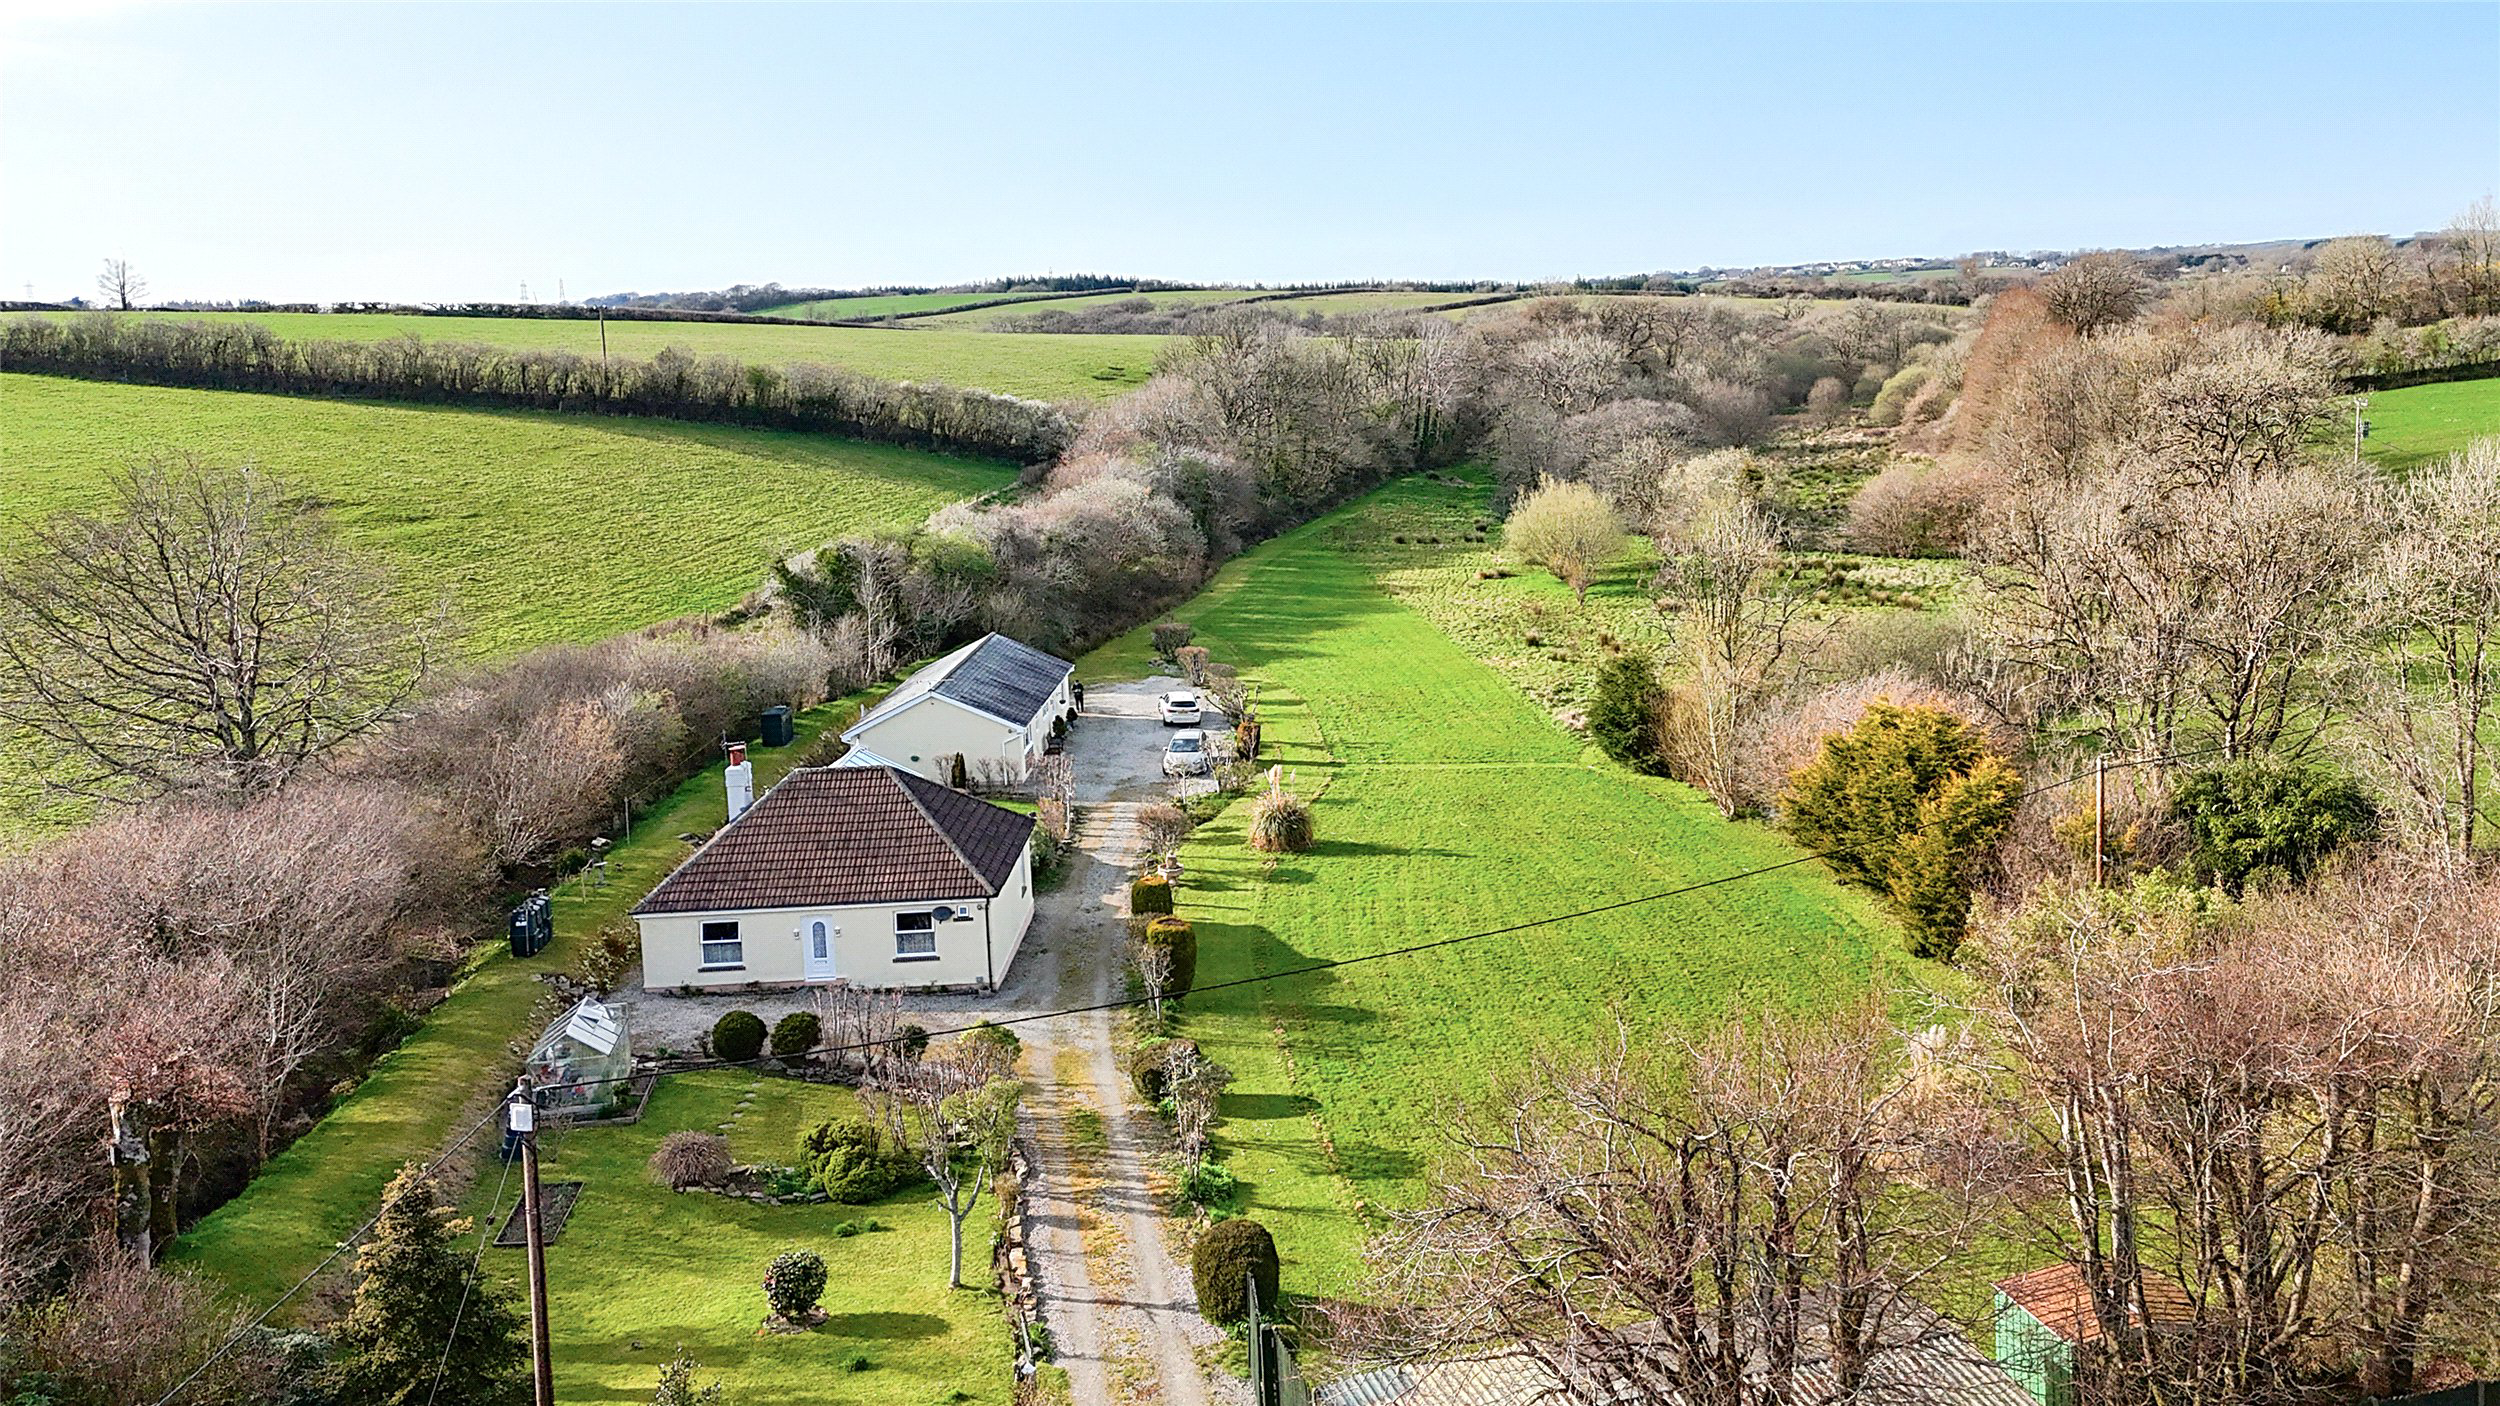
A rare lifestyle opportunity near Holsworthy, offering two well-presented bungalows within about 2.74 acres of gardens and grounds with River Deer frontage, ideal for multigenerational living, holiday letting income or flexible guest accommodation in a peaceful setting.
EPC Green Valley - D
EPC Green Valley Retreat - C
Council Tax Band - D
Tenure - Freehold
The home, in the agent’s words
- Annexe
Read the full agent description
Enjoying a peaceful position on the edge of Holsworthy, this distinctive property offers a rare combination of lifestyle appeal, flexibility and income potential. Set within attractive gardens and grounds of about 2.74 acres, with frontage to the River Deer, it includes two separate and well-presented bungalows, making it an especially interesting opportunity for buyers seeking space for extended family, guest accommodation or a proven holiday let.
The main bungalow, Green Valley, is arranged for comfortable single storey living and has a warm, welcoming feel throughout. The sitting room is light and inviting, with windows to two aspects, a feature fireplace and woodburning stove adding character and comfort.
The bedroom arrangement is practical, with a principal bedroom benefiting from fitted wardrobes and an ensuite shower room, alongside a second double bedroom and a generous main bathroom.
To the rear, the kitchen and dining room stands out as a particularly sociable and functional space, with good storage, extensive work surfaces, room for freestanding appliances and a woodburning stove set within a brick surround with slate mantle.
The conservatory extends the living space further and takes full advantage of the outlook across the grounds and surrounding greenery.
Green Valley Retreat was converted in 2010 and is currently used as a fully equipped holiday cottage, providing a useful additional income stream. It offers well balanced accommodation including a bright triple aspect living and dining space with doors opening to an outside seating area, a well-appointed kitchen, three bedrooms, one with ensuite shower room, and a separate family shower room.
Altogether, this is a versatile and appealing property in a convenient yet tucked away setting.
Services: Mains Electricity and Water. Private Drainage.
A feel for the area
Connected for everyday life
17%of homes in the postcode can access 100+ Mbps broadband.
Available speed bands
- 30+ Mbps
- 100%
- 100+ Mbps
- 17%
- 300+ Mbps
- 17%
- 1,000+ Mbps
- 17%
Getting about
17 milesto Okehampton Rail Station
Approximate straight-line distance · DfT NaPTAN · 13 Sept 2026Background air quality
- Fine particles · PM₂.₅
- 4.6 µg/m³ · Meets the WHO guideline
- Nitrogen dioxide · NO₂
- 2.4 µg/m³ · Meets the WHO guideline
Annual background levels. For scale: the WHO 2021 guideline is 5 µg/m³ for PM₂.₅ and 10 for NO₂; the UK legal limit is 20 and 40. Lower is better; this is a 1 km model, not a reading at the door.
Defra · 2024 annual model · 1 km areaLocal information is approximate. Distances are straight-line estimates from the available location. Broadband describes postcode coverage, not the speed or service available at this home; check the address with a provider. Air quality is a modelled annual background estimate.
Picture your everyday
Start with the agent's details and explore the area guide to get a feel for daily life here.
Other homes nearby
Homes in EX22 postcode area →About these property details
The information provided in this listing is for general information purposes only and does not constitute property particulars. We make no warranties or guarantees, express or implied, regarding the accuracy, completeness, or availability of the information.
Property details are provided by the listing agent, developer, or other third parties, and we have no control over the content provided. Prospective buyers or tenants should make their own enquiries and verify all information directly with the agent or relevant party.
Information relating to Energy Performance Certificates, Home Reports, or other statutory documents should be obtained directly from the selling agent or developer where applicable.