

Bideford, Devon · EX39
Ethelwynne Brown Close, Bideford
Ethelwynne Brown Close, Bideford, Devon, EX39
Asking price
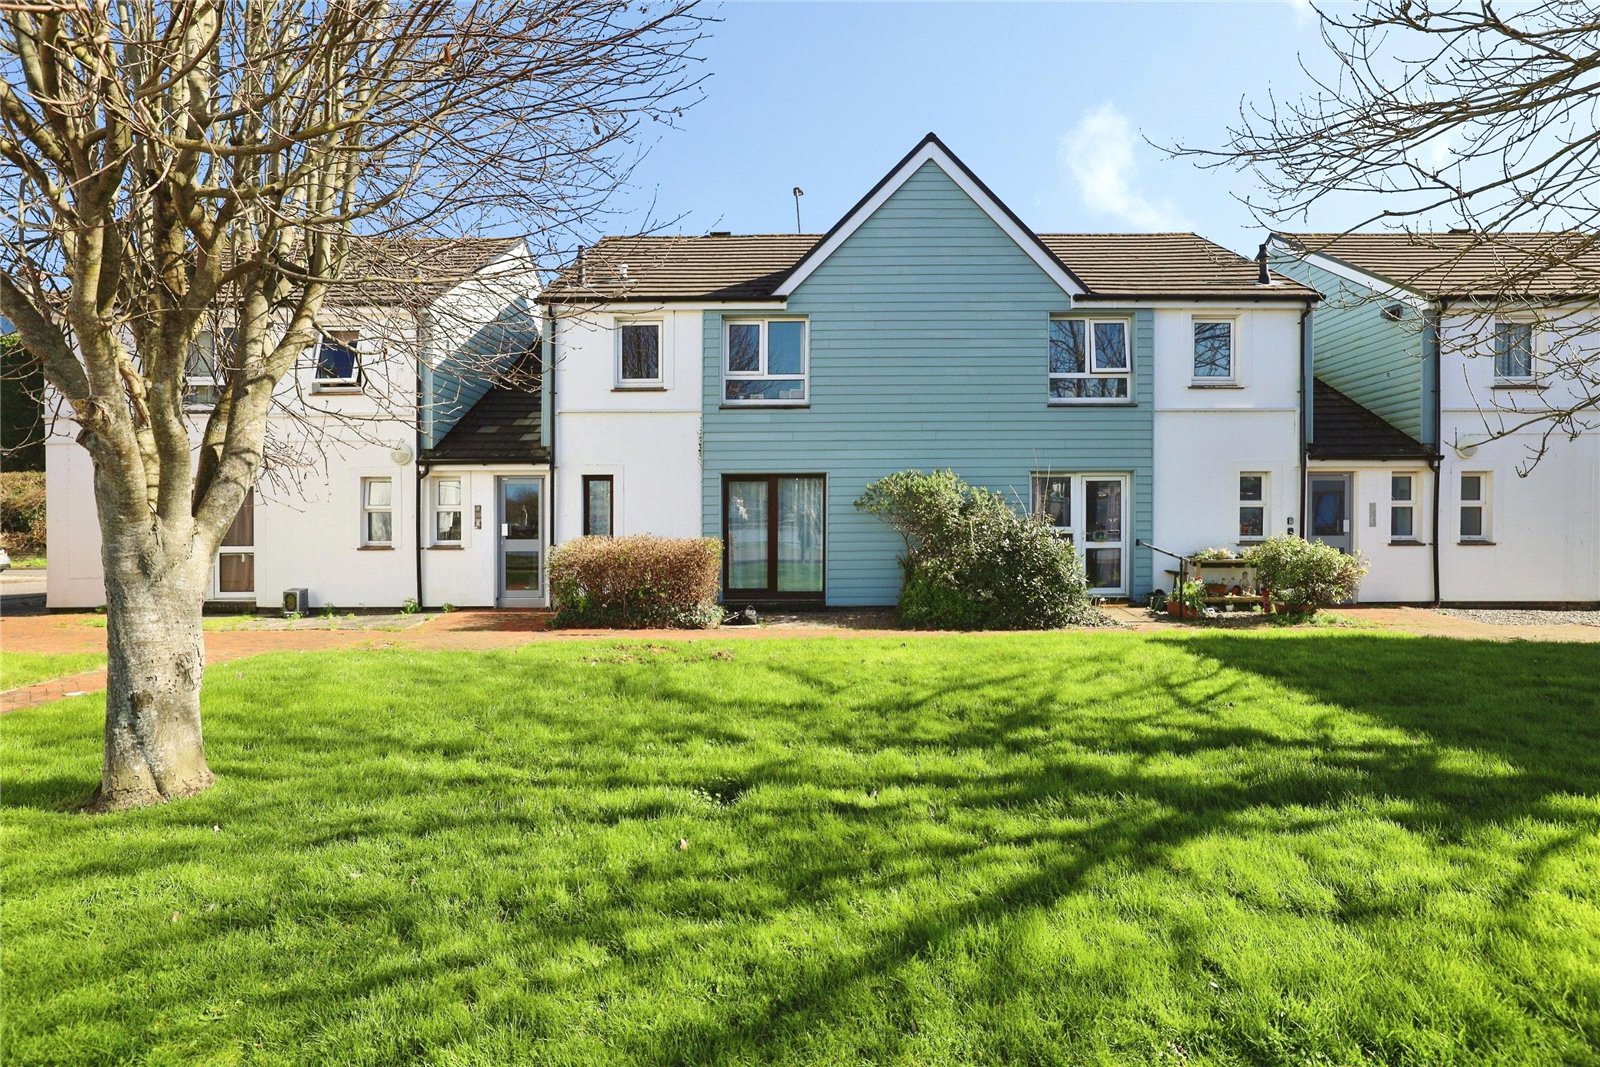
Rare ground floor riverside apartment in sought after Ethelwynne Brown Close, enjoying superb views of the River Torridge, spacious accommodation, communal gardens and parking, and offered with no onward chain.
The home, in the agent’s words
- Rare opportunity in highly sought-after Ethelwyn Brown Close development
- Ground floor apartment with wonderful river views towards Bideford
- Bright living room with sliding doors opening onto communal garden
- Spacious entrance hall with large storage cupboard and airing cupboard
- Well-arranged kitchen with appliances included and space for breakfast table
- Double bedroom with fitted mirrored wardrobes
- Modern bathroom with P-shaped bath and rainfall shower
- Communal parking for residents and visitors
- Level walk to Bideford town centre, Tarka Trail, shops and bus routes
- Offered to the market with the advantage of no onward chain
Read the full agent description
Situated in Ethelwynne Brown Close and enjoying a truly special riverside setting, this is a rare and exciting opportunity to acquire a ground floor apartment in one of Bideford’s most scenic positions. Believed to be the only flat within the development ever to have previously come to the market, the property offers a unique chance for buyers to secure a home in an exceptional location, just a short level walk from Bideford Town Centre, the picturesque Tarka Trail, nearby bus routes and a range of everyday amenities.
The flat is accessed via a communal entrance door which leads to a well-kept communal hallway. A solid composite front door then opens into the apartment itself, where a particularly generous Entrance Hall immediately sets the tone for the spacious feel within. Wood laminate flooring adds a practical and attractive finish, while a superb shelved storage cupboard with hanging space provides an excellent and surprisingly substantial area for coats, shoes and household essentials. In addition, there is a further smaller airing cupboard accessed from the hallway, providing useful additional storage.
The Kitchen is notably long and well-arranged, with potential space for a small breakfast table, making it both functional and versatile. It is fitted with a range of eye and base level cupboards with matching drawers, work surfaces with tiled splashback, a single bowl sink and drainer with mixer tap, and includes both a Hotpoint washing machine and a Belling cooker within the sale. There is also space for a fridge / freezer, while a Worcester gas fired combination boiler is mounted neatly to the wall. A window to the front aspect allows in natural light and gives the room a pleasant outlook.
The Bedroom is a comfortable double room and benefits from a UPVC double glazed window along with an extensive fitted wardrobe with mirrored fronts, offering excellent built-in storage. The Bathroom has been presented in a modern and contemporary style, being largely tiled and fitted with a dual flush WC, a wall mounted wash hand basin with mixer tap and a P-shaped bath with rainfall shower over and additional hand shower attachment. A mirrored storage cupboard further enhances the practicality of the space.
The Living Room is undoubtedly one of the standout features of the apartment, being a bright and inviting room with sliding doors opening directly onto the communal rear garden. From here, and even from a seated position inside, there are fantastic river views across towards the town of Bideford itself, creating a wonderful backdrop to everyday living. Immediately outside the living room doors there is also a small area to sit out and relax, providing the perfect spot to enjoy the fresh air while admiring the impressive river views.
Offered to the market with the added advantage of no onward chain, the apartment also benefits from communal parking bays for both residents and visitors. With its exceptional riverside position, rarity of availability, spacious accommodation and easy access to the town and surrounding beauty spots, this is a genuinely unique property that stands apart from the competition and should be viewed without delay.
A feel for the area
Connected for everyday life
92%of homes in the postcode can access 100+ Mbps broadband.
Available speed bands
- 30+ Mbps
- 99%
- 100+ Mbps
- 92%
- 300+ Mbps
- 92%
- 1,000+ Mbps
- 92%
Getting about
7 milesto Barnstaple Rail Station
Approximate straight-line distance · DfT NaPTAN · 13 Sept 2026Background air quality
- Fine particles · PM₂.₅
- 4.8 µg/m³ · Meets the WHO guideline
- Nitrogen dioxide · NO₂
- 3.9 µg/m³ · Meets the WHO guideline
Annual background levels. For scale: the WHO 2021 guideline is 5 µg/m³ for PM₂.₅ and 10 for NO₂; the UK legal limit is 20 and 40. Lower is better; this is a 1 km model, not a reading at the door.
Defra · 2024 annual model · 1 km areaLocal information is approximate. Distances are straight-line estimates from the available location. Broadband describes postcode coverage, not the speed or service available at this home; check the address with a provider. Air quality is a modelled annual background estimate.
Picture your everyday
Start with the agent's details and explore the area guide to get a feel for daily life here.
Other homes nearby
Homes in EX39 postcode area →About these property details
The information provided in this listing is for general information purposes only and does not constitute property particulars. We make no warranties or guarantees, express or implied, regarding the accuracy, completeness, or availability of the information.
Property details are provided by the listing agent, developer, or other third parties, and we have no control over the content provided. Prospective buyers or tenants should make their own enquiries and verify all information directly with the agent or relevant party.
Information relating to Energy Performance Certificates, Home Reports, or other statutory documents should be obtained directly from the selling agent or developer where applicable.