

Brabazon, Bristol · BS34
Atkinson Grove, Brabazon
25 Atkinson Grove, Brabazon, Bristol, BS34
Guide Price
Architect-designed end-of-terrace home over three floors, offering exceptional natural light, three bedrooms, a home study and outstanding outdoor space. Featuring a south-facing roof terrace, south-west courtyard with access to communal gardens, double garage and EPC A efficiency.
The home, in the agent’s words
- End-of-terrace position with excellent natural light and multiple stairwell windows
- Three double bedrooms plus a dedicated home study / nursery
- Private south-facing roof terrace ideal for entertaining, al fresco dining or evening sundowners
- South-west facing courtyard garden with direct rear access to extensive communal gardens
- Landscaped communal gardens with BBQ facilities and a communal bike store
- High specification kitchen with integrated Siemens appliances and walk-in pantry/storage
- Underfloor heating to the ground floor and whole-house CMEV air circulation system
- EPC rating A with nine solar panels for outstanding energy efficiency and low running costs
- Private double garage with Project EV smart charger and additional power supply
- Offered with no onward chain
Read the full agent description
25 Atkinson Grove is set within Brabazon, one of Bristol’s most forward-thinking and carefully planned new neighbourhoods. Created on the former Filton Airfield, the historic birthplace of Concorde, the area combines strong architectural vision with generous green spaces and a genuine sense of community.
Brabazon is rapidly establishing itself as one of the city’s most desirable addresses. A new train station is due to open in 2026, offering direct services to Bristol Temple Meads in under 15 minutes, while the nearby YTL Arena is set to become a landmark destination for live events and entertainment across the South West.
At the heart of the neighbourhood, Brabazon Park will be the largest new urban park created in the region for over 50 years, featuring 15 acres of landscaped green space, a 2.5-acre lake, walking routes, fitness areas and play spaces. Day-to-day convenience is equally well considered, with Waitrose, Mokoko Bakery and the state-of-the-art Hangar 16U providing cafés, fitness facilities and community events all within easy reach.
Strikingly modern yet quietly refined, this architect-designed home offers beautifully balanced accommodation, generous natural light and a calm, contemporary aesthetic throughout.
Accessed via a small flight of steps, the property opens into a welcoming entrance hallway with engineered oak flooring. Immediately to the left is a useful media and utility cupboard, alongside a well-appointed guest cloakroom. Underfloor heating runs throughout the ground floor, enhancing comfort and efficiency.
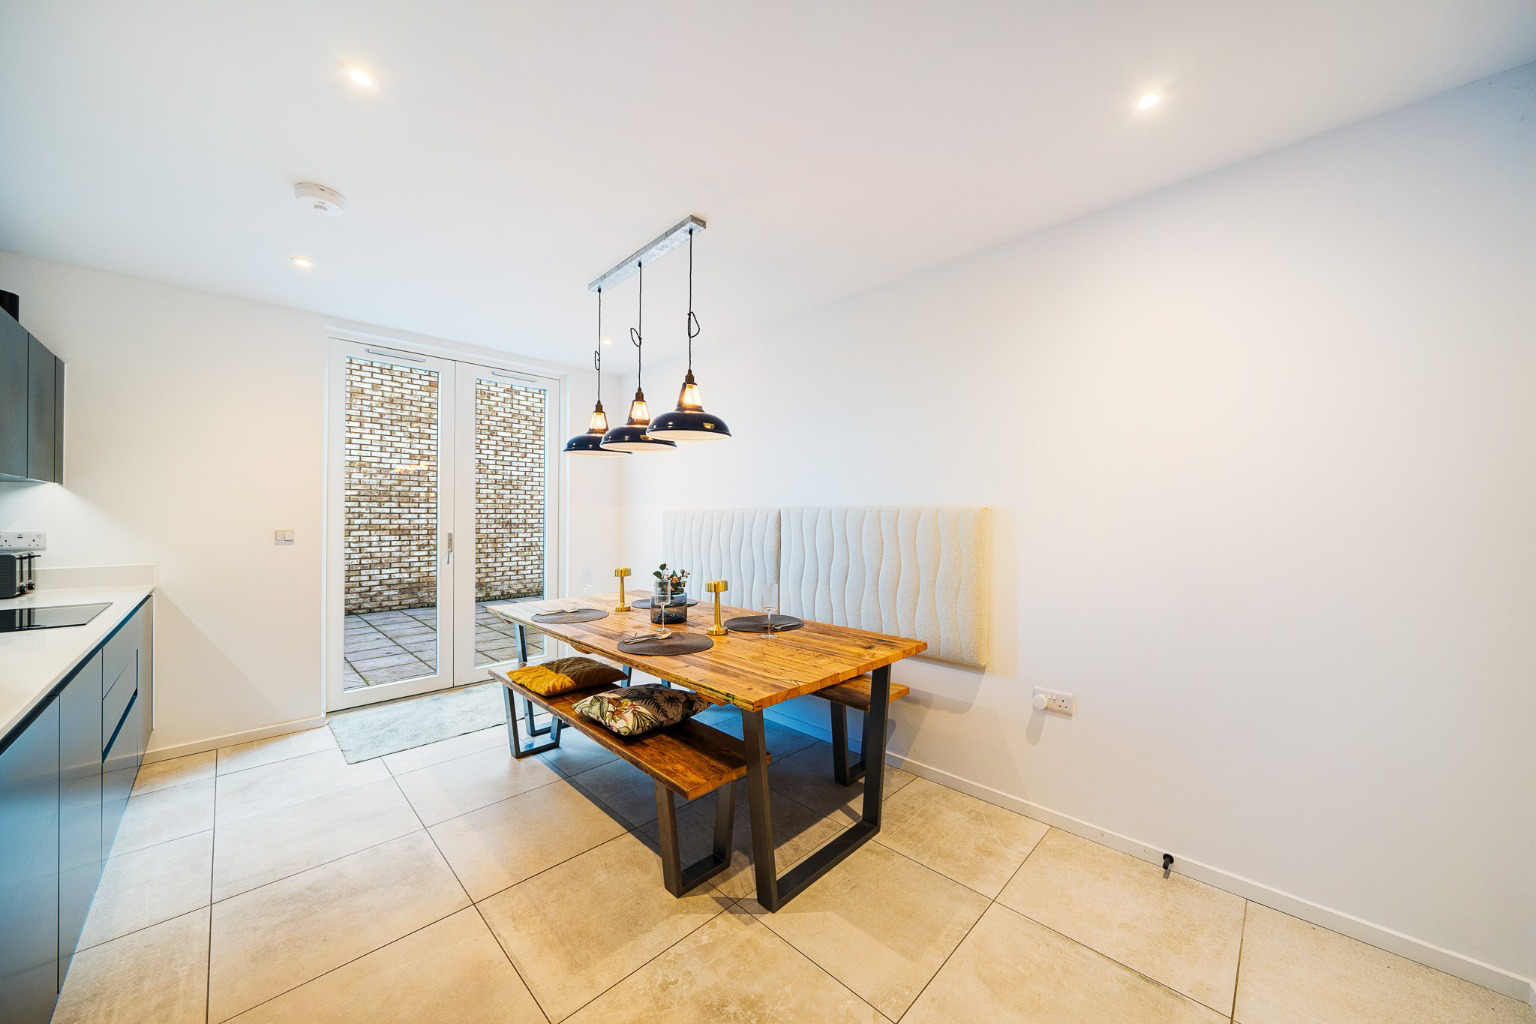
To the rear, the kitchen is a standout space, finished to a high specification with a comprehensive range of wall and floor-mounted cabinetry and integrated Siemens appliances, including oven, microwave, induction hob with integrated extraction, dishwasher and a 70/30 fridge freezer. A dual stainless steel sink is paired with a Bristan hot water tap. Floor-to-ceiling triple-glazed doors flood the room with natural light and open directly onto the south-west facing courtyard garden, creating a seamless connection between inside and out. A generous walk-in cupboard provides excellent storage and would also work perfectly as a pantry.
An oak staircase rises past a large stairwell window, a notable advantage of the end-of-terrace position, to the first floor. Here, the principal reception room is positioned to the rear and enjoys access to a private, south-facing roof terrace through full-height triple-glazed doors. This is a superb space for entertaining, relaxed outdoor dining or enjoying a morning coffee in the sun. A discreet recessed area offers an ideal secondary home office or reading nook.
To the front of the house, the principal bedroom features large bay windows, floor-to-ceiling integrated wardrobes and a beautifully finished en suite shower room. The en suite is fully tiled and fitted with Grohe sanitaryware, including an oversized walk-in shower, vanity mirror storage, heated towel rail and a frosted triple-glazed window.
The staircase continues to the top floor, once again benefitting from a further large stairwell window that floods the upper level with natural light. This floor provides two generous double bedrooms, both with sizeable windows, along with a flexible additional room ideal as a home office or nursery. A spacious family bathroom serves this level, finished with Grohe fittings, a full-sized bath with overhead shower and a heated towel rail. An airing cupboard on the landing houses the Vaillant ecoTEC combi boiler, working in tandem with the underfloor heating and Nest-controlled central heating system.
The property also benefits from a CMEV air circulation system, an EPC rating of A and nine solar panels, delivering exceptional energy efficiency and low running costs.
Outdoor space has been thoughtfully designed and is a real highlight of the home. The private, south-facing roof terrace sits directly off the main reception room and provides an elevated outdoor retreat. It is ideal for entertaining, al fresco dining or unwinding with evening sundowners, enjoying sunlight throughout the day.
At ground level, the enclosed courtyard garden enjoys a south-west facing aspect and is finished with flagstone paving, creating a sheltered and practical space for outdoor dining or summer barbecues. A particularly attractive feature is the direct rear access into the extensive communal gardens beyond. These beautifully maintained shared spaces include landscaped lawns, dedicated BBQ areas and a communal bike store, offering a rare balance of private and community-focused outdoor living.
The property also benefits from a private double garage, fitted with a Project EV smart charger and additional power supply, providing secure parking, excellent storage and future conversion potential if desired.
Local Amenities and Distances (Approx.)
Brabazon Train Station (opening 2026) – 0.3 miles
Brabazon Park – 0.2 miles
Waitrose – 0.4 miles
Mokoko Bakery – 0.4 miles
Hangar 16U (cafés, fitness and events) – 0.3 miles
YTL Arena – 0.5 miles
Cribbs Causeway Shopping Centre – 0.9 miles
Local schools and nurseries – within 1 mile
Bristol Parkway Station – approx. 1.5 miles
Bristol City Centre – approx. 4.5 miles
Additional Information:
Council Tax: D
EPC: A
Service Charge: Approx. £600 per annum
A feel for the area
Connected for everyday life
100%of homes in the postcode can access 100+ Mbps broadband.
Available speed bands
- 30+ Mbps
- 100%
- 100+ Mbps
- 100%
- 300+ Mbps
- 100%
- 1,000+ Mbps
- 100%
Getting about
0.2 milesto Bristol Brabazon Rail Station
Approximate straight-line distance · DfT NaPTAN · 13 Sept 2026Background air quality
- Fine particles · PM₂.₅
- 6.5 µg/m³ · Above the WHO guideline · well within the UK legal limit
- Nitrogen dioxide · NO₂
- 10.0 µg/m³ · Above the WHO guideline · well within the UK legal limit
Annual background levels. For scale: the WHO 2021 guideline is 5 µg/m³ for PM₂.₅ and 10 for NO₂; the UK legal limit is 20 and 40. Lower is better; this is a 1 km model, not a reading at the door.
Defra · 2024 annual model · 1 km areaLocal information is approximate. Distances are straight-line estimates from the available location. Broadband describes postcode coverage, not the speed or service available at this home; check the address with a provider. Air quality is a modelled annual background estimate.
Picture your everyday
Start with the agent's details and explore the area guide to get a feel for daily life here.
Other homes nearby
Homes in Bristol →About these property details
The information provided in this listing is for general information purposes only and does not constitute property particulars. We make no warranties or guarantees, express or implied, regarding the accuracy, completeness, or availability of the information.
Property details are provided by the listing agent, developer, or other third parties, and we have no control over the content provided. Prospective buyers or tenants should make their own enquiries and verify all information directly with the agent or relevant party.
Information relating to Energy Performance Certificates, Home Reports, or other statutory documents should be obtained directly from the selling agent or developer where applicable.