

Torrington, Devon · EX38
Huntshaw, Torrington
Huntshaw, Torrington, Devon, EX38
Guide price
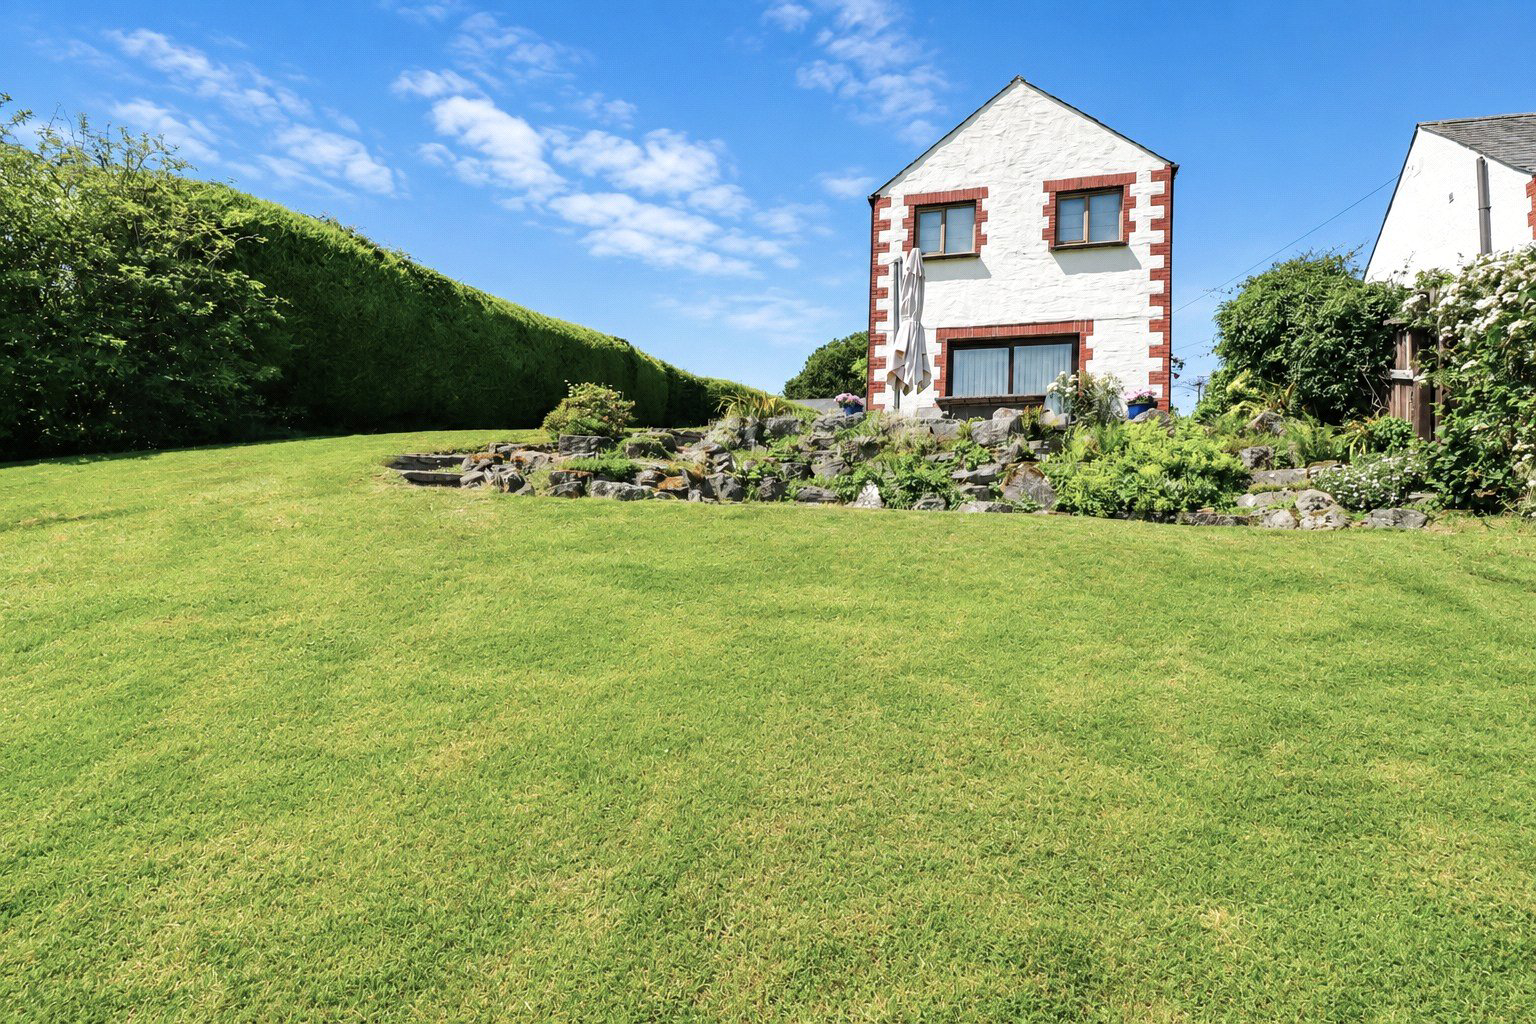
A handsome barn conversion, in gardens of about 0.25 acre, nestling on the side of a valley overlooking the rolling Devon countryside towards Huntshaw and yet only a few miles inland from the popular North Devon coast renowned for its surf beaches and southwest coast path. EPC E
The home, in the agent’s words
Read the full agent description
Turning into the courtyard development this handsome stone barn under a tiled roof sits at the end thus giving it one of the best views over the valley. The current Vendors have installed an EV point just down from the front door.
A long welcoming reception hall awaits behind the front door with a cloakroom and internal door to the garage on the right. Looking left your eye is immediately drawn to the view through the sitting room doors out to the Devon countryside beyond. This triple aspect room is bathed in sun light as the sun works its way around and a well placed terrace is an ideal spot for some al fresco entertaining or just somewhere to sit and take in the sounds of nature and the view. For cosy colder evenings and days, a log burner gives a traditional feel to the room. The kitchen/breakfast room has westerly facing windows over the side garden and is divided into two distinct areas. Coming in from the hall is the eating end whilst at the other end of the room is found an extensive range of wall, floor and drawer units with associated worksurfaces on three sides. The base units include corner carousels for those normally hard to reach areas! Appliances include an electric 4 ring hob with extractor above and oven and grill under, dishwasher and under counter fridge.
Stairs rise to a generous sized part galleried landing with the two large double rooms at either end. The main bedroom is of a particularly good size having wonderful southerly views over the garden, the valley below and on up the hillside beyond. There is ample room for wardrobes and other bedroom furniture. The ensuite shower room has a basin, wc, towel rail and walk in shower. The bedroom at the other end of the landing has a benefit of a built in wardrobe as do the other two reaming bedrooms. All these three enjoy a westerly outlook. Rounding off the accommodation is a very stylish and good sized shower room.
Outside
The garage has an up and over door to the drive, connecting door into the house and door into the side garden. Within the garage is the boiler, a sink- very useful for dirty hands from being out in the garden, plumbing for a washing machine and ample storage.
Gardens
These have been designed with ease in being laid to a large swathe of sloping lawn studded with fruit trees, a rockery leading down from the terrace and on the southern boundary a glorious outlook over the valley and hillside beyond.
A feel for the area
Connected for everyday life
79%of homes in the postcode can access 100+ Mbps broadband.
Available speed bands
- 30+ Mbps
- 79%
- 100+ Mbps
- 79%
- 300+ Mbps
- 79%
- 1,000+ Mbps
- 79%
Getting about
4.9 milesto Chapelton (Devon) Rail Station
Approximate straight-line distance · DfT NaPTAN · 13 Sept 2026Background air quality
- Fine particles · PM₂.₅
- 4.6 µg/m³ · Meets the WHO guideline
- Nitrogen dioxide · NO₂
- 2.3 µg/m³ · Meets the WHO guideline
Annual background levels. For scale: the WHO 2021 guideline is 5 µg/m³ for PM₂.₅ and 10 for NO₂; the UK legal limit is 20 and 40. Lower is better; this is a 1 km model, not a reading at the door.
Defra · 2024 annual model · 1 km areaLocal information is approximate. Distances are straight-line estimates from the available location. Broadband describes postcode coverage, not the speed or service available at this home; check the address with a provider. Air quality is a modelled annual background estimate.
Picture your everyday
Start with the agent's details and explore the area guide to get a feel for daily life here.
Other homes nearby
Homes in EX38 postcode area →About these property details
The information provided in this listing is for general information purposes only and does not constitute property particulars. We make no warranties or guarantees, express or implied, regarding the accuracy, completeness, or availability of the information.
Property details are provided by the listing agent, developer, or other third parties, and we have no control over the content provided. Prospective buyers or tenants should make their own enquiries and verify all information directly with the agent or relevant party.
Information relating to Energy Performance Certificates, Home Reports, or other statutory documents should be obtained directly from the selling agent or developer where applicable.