

Whitby · YO21
Derwent Road, Whitby
Derwent Road, Whitby, YO21 3LZ
Guide Price
Are you looking for a change of pace? This coastal home is situated on the western edge of the charming sought after town of Whitby, North Yorkshire.
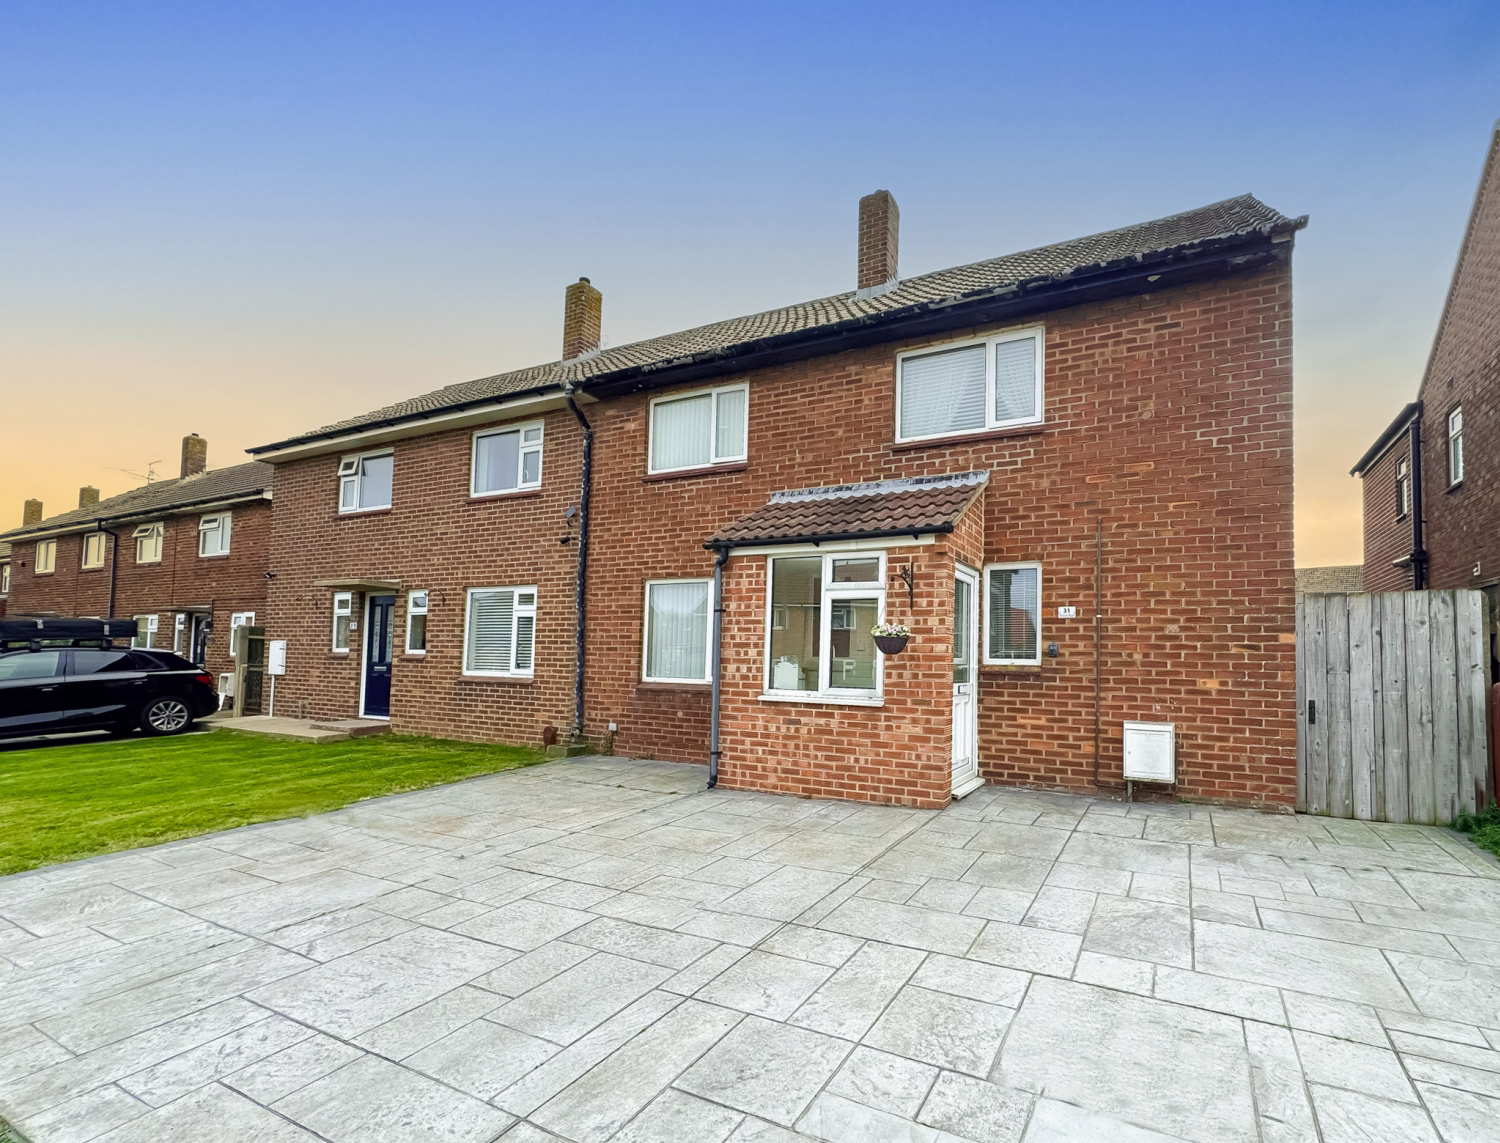
What we are presenting here today is a spacious Semi-Detached property that features a range of modern conveniences, such as enclosed tranquil Garden, versatile Sun Room and generous living spaces.
We can’t wait to welcome you in, lets see what’s on offer here.
The home, in the agent’s words
- A Sun Bathed, South Facing Rear Garden
- No Onward Chain
- Substantial Driveway For 3 Vehicles
- Situated In A Sought After Residential Area On The Western Edge Of Town
- Explore The Marvellous Coastal Town Of Whitby
- Highly Versatile Sun Room
- Recently Installed Gas Central Heating System
- A Wonderful Family Home, With GOOD Ofsted Schools Nearby
- Excellent Access Links & Amenities Nearby
- Spacious Rooms Throughout
Read the full agent description
Are you looking for a change of pace? This coastal home is situated on the western edge of the charming sought after town of Whitby, North Yorkshire.
What we are presenting here today is a spacious Semi-Detached property that features a range of modern conveniences, such as enclosed tranquil Garden, versatile Sun Room and generous living spaces.
We can’t wait to welcome you in, lets see what’s on offer here.
INTERNALS:
Ground Floor
Head into this property through the highly convenient Porch to the front seamlessly moving through into a spacious Entrance Hallway with under stairs storage space. Benefitting from a double panel radiator, grey oak LVT flooring and neutral cream décor.
To your right is a substantial Kitchen. Fitted with a range of high floss wall and floor mounted base units with complementing speckled laminate work surfaces. Integrated appliances here include stainless steel mixer tap and drainer, overhead curved canopy extraction unit, aswell as oven hookup and plumbing in place for dishwasher and fridge freezer. With additional space to the rear to house a small dining table and chair set aswell as external side access. Featuring double panel radiator, uPVC double glazed windows to front and back and grey oak LVT flooring.
A one year old Ideal gas central heating system is housed here with warranty in place.
Adjacent is a versatile L-shaped Lounge and Dining area, the perfect living and hosting space. Bathed in natural sunlight owing to the uPVC double glazed windows with both front and rear elevation. A focal point here is the contemporary wall mounted inset fireplace set against a modern beige feature wall and with complementing grey carpet flooring. With double panel radiators, crisp white skirting and architrave and enough space to house large sofa/dining sets aswell as additional storage and furnishings.
A highly versatile, part brick-built Sun Room occupies the rear of the ground floor and offers an additional flexible living space. With uPVC double glazed windows overlooking the beautiful Garden, polycarbonate roof and rear access.
First Floor
Moving on up we come to a spacious communal landing area styled with skyline papered feature wall, grey carpet flooring and crisp white décor, with access to all first floor rooms.
A Single Bedroom occupies the rear. With UPVC double glazed window with rear outlook, wood effect quickstep flooring and a dedicated built in storage space. Currently housing a double bed with desk and storage facility.
A Double Bedroom sits alongside. Featuring double panel radiator, uPVC double glazed front window and built in storage cupboard. With plush carpet flooring, sea blue feature wall and chandelier style lighting.
The first floor benefits from a highly convenient Shower Room with rainfall shower. Featuring a uPVC double glazed frosted window, grey tiled flooring and clad throughout with speckled PVC cladding for low maintenance.
Combining vintage character with striking modern finished the family Bathroom sits alongside. With roll top, clawfoot bath taking centre stage complete with mixer tap and handheld shower attachment. With matching white pedestal wash basin with traditional style chrome taps and a close coupled toilet. Styled with tile effect flooring, part clad PVC walls and frosted uPVC double glazed window.
The Master Bedroom is one of ultimate tranquillity with enough space to house king size bed, desk and range of furnishings. Featuring a stylish floral papered feature wall, chandelier lighting and plush cream carpet flooring. The uPVC double glazed front window bathes the space in natural light.
EXTERNALS:
Rare as it is in this area the front of the property benefits from a pattern imprinted concrete Driveway able to accommodate up to three vehicles and with side property access.
The rear Garden is truly something else. Landscaped with large format tiled patio space, currently playing host to a lay-z-spa hot tub and with plenty of space for dining and hosting. Also benefitting from a spacious turfed lawn with, bordered sleepers for a range of plants and shrubs. A decking area is also prominent here to host a range of rattan furniture and with storage shed and enclosed fencing surround.
PLEASE NOTE: uPVC DOUBLE GLAZED WINDOWS, AMPLE ELECTRICAL POINTS AND NEWLY INSTALLED GAS HEATING ARE STAPLES OF THIS PROPERTY.
The Area:
Buy into the quintessential charm of Derwent Road, Whitby. Within walking distance of the Golf Club, Lidl Supermarket and everything else you associate with this wonderful place. The property is well positioned on the West side of town with excellent transport and access links to neighbouring towns and villages.
So who is this for?
This would make an exceptional family home for those looking to move up the property ladder with a well-priced home in a highly sought after location. They would benefit from the range of GOOD education facilities available in Whitby.
Buyers who want more than just a house, those craving a lifestyle change with access to nature, the sea, and a close knit community will fall in love here. Whether you’re a remote worker, creative soul or simply seeking more balance, this property offers the ideal coastal backdrop.
Budding investors would benefit from the prime positioning here with the potential for high Income generation in a town that is soaring in popularity.
Ready to make it yours?
EweMove Estate Agents is a multi-award-winning agency offering flexible viewing appointments, including evenings and weekends.
You can contact us via call, text, WhatsApp, or email to schedule a viewing at your convenience.
A feel for the area
Connected for everyday life
100%of homes in the postcode can access 100+ Mbps broadband.
Available speed bands
- 30+ Mbps
- 100%
- 100+ Mbps
- 100%
- 300+ Mbps
- 89%
- 1,000+ Mbps
- 100%
Getting about
0.9 milesto Whitby Rail Station
Approximate straight-line distance · DfT NaPTAN · 13 Sept 2026Background air quality
- Fine particles · PM₂.₅
- 4.7 µg/m³ · Meets the WHO guideline
- Nitrogen dioxide · NO₂
- 4.1 µg/m³ · Meets the WHO guideline
Annual background levels. For scale: the WHO 2021 guideline is 5 µg/m³ for PM₂.₅ and 10 for NO₂; the UK legal limit is 20 and 40. Lower is better; this is a 1 km model, not a reading at the door.
Defra · 2024 annual model · 1 km areaLocal information is approximate. Distances are straight-line estimates from the available location. Broadband describes postcode coverage, not the speed or service available at this home; check the address with a provider. Air quality is a modelled annual background estimate.
Picture your everyday
Start with the agent's details and explore the area guide to get a feel for daily life here.
Other homes nearby
Homes in Whitby →About these property details
The information provided in this listing is for general information purposes only and does not constitute property particulars. We make no warranties or guarantees, express or implied, regarding the accuracy, completeness, or availability of the information.
Property details are provided by the listing agent, developer, or other third parties, and we have no control over the content provided. Prospective buyers or tenants should make their own enquiries and verify all information directly with the agent or relevant party.
Information relating to Energy Performance Certificates, Home Reports, or other statutory documents should be obtained directly from the selling agent or developer where applicable.