
Latton
Croft Close, Latton
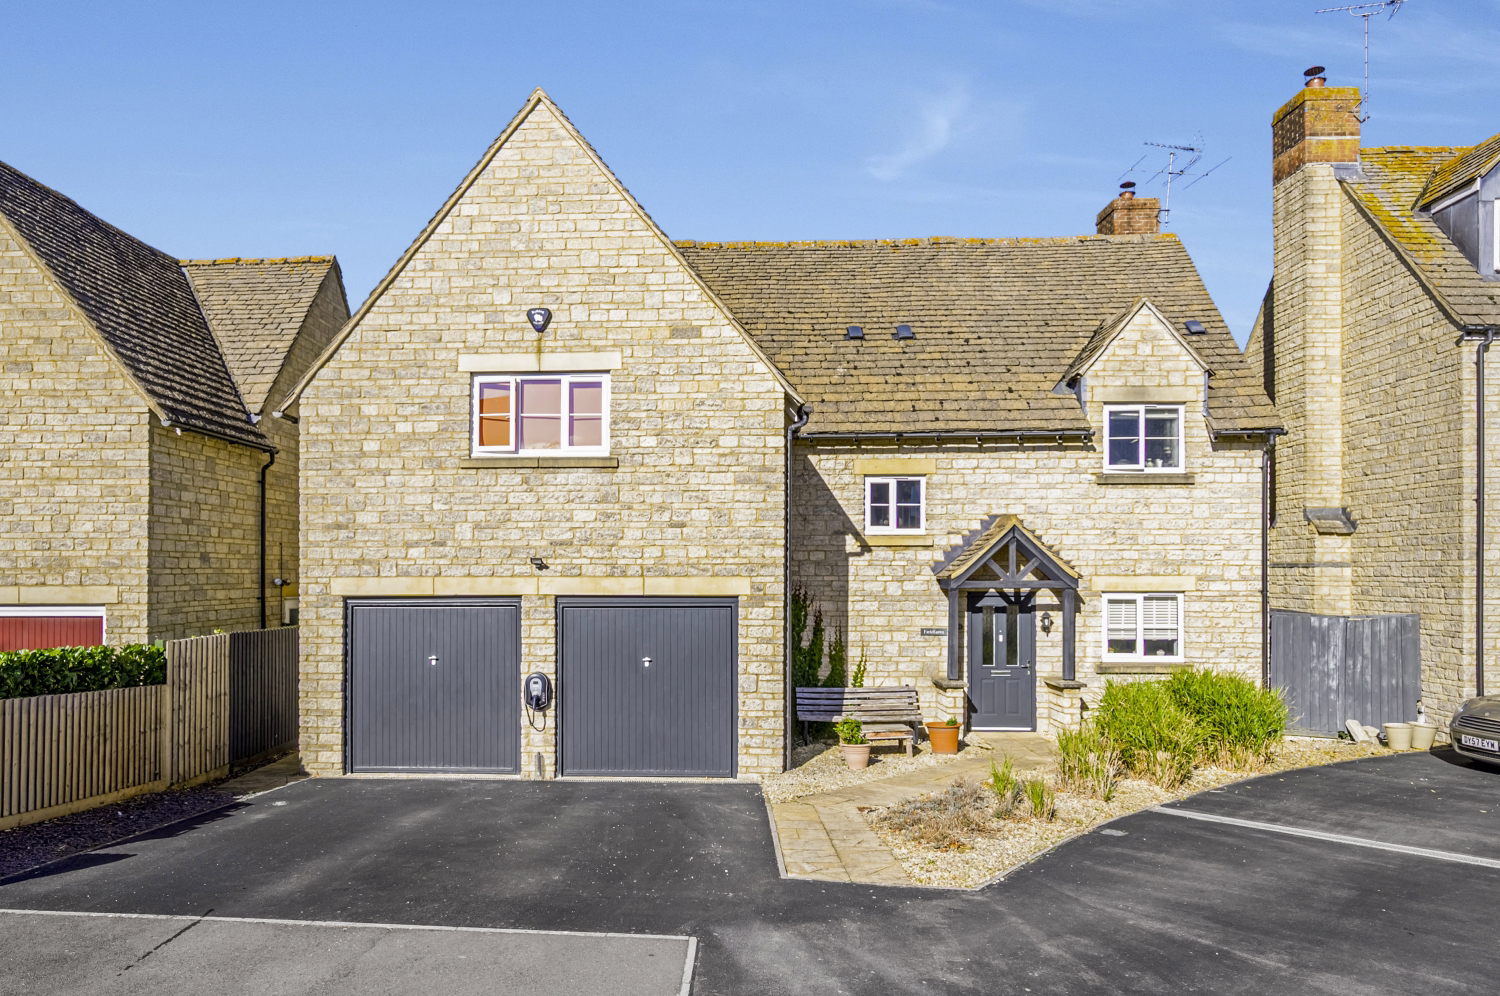
Tucked away in the village of Latton, this extended detached home offers a superb blend of space, style, and countryside views. With four double bedrooms, three bathrooms, and a showstopping kitchen/dining/living space, it’s a property designed for modern family life.
Listed 31 March 2025 · agent details updated 14 November 2025. An asking price is not a completed sale.
The home, in the agent’s words
- Extended four-bedroom detached home
- Driveway parking for two cars
- Separate Study
- Impressive open-plan kitchen/dining/living space with central island
- Utility room with excellent storage
- Two en-suites, plus family bathroom
- Master suite with Juliet balcony and field views
- Secure, low-maintenance rear garden
Read the full agent description
<u>Four-Bedroom Detached Family Home – Croft Close, Latton</u>
Tucked away in the village of Latton, this extended detached home offers a superb blend of space, style, and countryside views. With four double bedrooms, three bathrooms, and a showstopping kitchen/dining/living space, it’s a property designed for modern family life.
<u>The Home</u>
The entrance hall sets a welcoming tone, with access to a downstairs WC. A comfortable lounge opens to the garden via French doors, while a study/home office at the front is ideal for working from home.
The heart of the house is the extended kitchen/dining/living space — light, spacious, and perfect for family gatherings or entertaining. Bi-fold doors frame open views across fields, while a central island with bar stools makes this a social hub. Integrated appliances complete the design.
A door leads through to the partially converted garage, now a generous utility room with extensive storage and external access. The remaining garage space is perfect for storing bikes, tools, or seasonal kit.
Upstairs, all four bedrooms are double in size. The master suite has a standout feature with a Juliet balcony with stunning field views, walk in wardrobe and a stylish en-suite with walk-in shower. The second bedroom also has an en-suite, while the remaining bedrooms share a family bathroom with bath and a shower over.
<u>Outside</u>
At the front, there is driveway parking for two cars and a path to the entrance. The rear garden is secure, low-maintenance, and family-friendly, with picket fencing providing peace of mind for children and pets. The countryside backdrop makes it a wonderful space to relax or entertain.
<u>Location – Latton</u>
Latton is a small village on the Gloucestershire/Wiltshire border, surrounded by open countryside and just a short drive from South Cerney and Cricklade for day-to-day amenities. The nearby town of Cirencester, known as the “Capital of the Cotswolds,” offers excellent shops, cafes, and services.
Families benefit from being in the Kingshill School catchment, while younger children are served by nearby primary schools in South Cerney and Cricklade.
For commuters, access is excellent: the A419 connects quickly to the M4 (Swindon/Reading/London) and the M5 (Cheltenham/Bristol). Kemble station is within easy reach, providing direct trains to London Paddington.
Nearby, there are numerous walks, cycling routes, and the Cotswold Lakes, offering sailing, paddleboarding, and nature trails. Local pubs, including those in Cerney Wick, South Cerney and Cricklade, provide plenty of welcoming spots for a lunch or rewarding drink after a country walk or bike ride.
<u>In Summary</u>
This is a rare opportunity to secure a spacious, extended four-bedroom home with modern interiors, multiple reception spaces, and breathtaking countryside views. Perfect for families seeking both convenience and tranquillity, Croft Close offers the best of Cotswold living in a friendly village setting.
What it's like to live in
The practical details that shape daily life here, each with its source. Anything the listing leaves open becomes a question to ask.
Garage + Driveway
A door leads through to the partially converted garage, now a generous utility room with extensive storage and external access.
Agent's descriptionRear garden
Agent's descriptionThe agent has supplied the certificate as a document. Its rating isn't in the listing data, so open it to see the band and assessment date.
Supplied listing documentQuestions worth asking
The listing doesn't answer these. Tick any you'd like to ask and they'll be added to your enquiry message.
Nothing added yet
Loading room styling…
Life nearby
Picture your everyday
Start with the agent's details and explore the Area Overview to get a feel for daily life here.
Local news
A confirmed locality is needed to select relevant local stories for this home.
Checking connected news sources…
Other homes nearby
About these property details
The information provided in this listing is for general information purposes only and does not constitute property particulars. We make no warranties or guarantees, express or implied, regarding the accuracy, completeness, or availability of the information.
Property details are provided by the listing agent, developer, or other third parties, and we have no control over the content provided. Prospective buyers or tenants should make their own enquiries and verify all information directly with the agent or relevant party.
Information relating to Energy Performance Certificates, Home Reports, or other statutory documents should be obtained directly from the selling agent or developer where applicable.