

Bury St Edmunds, Suffolk · IP31
Church Road, Thurston
Church Road, Thurston, Bury St Edmunds, Suffolk, IP31
Guide price
A superbly presented and well-proportioned detached family house with large gardens, standing in a favoured location on the outskirts of Thurston village with easy access to the A14.
Entrance hall, sitting room, kitchen/dining room, utility room, shower room, cloakroom and conservatory. First floor master bedroom with en-suite shower room, four further bedrooms and a family bathroom.
Driveway and parking, oversized double garage and large gardens.
THE PROPERTY
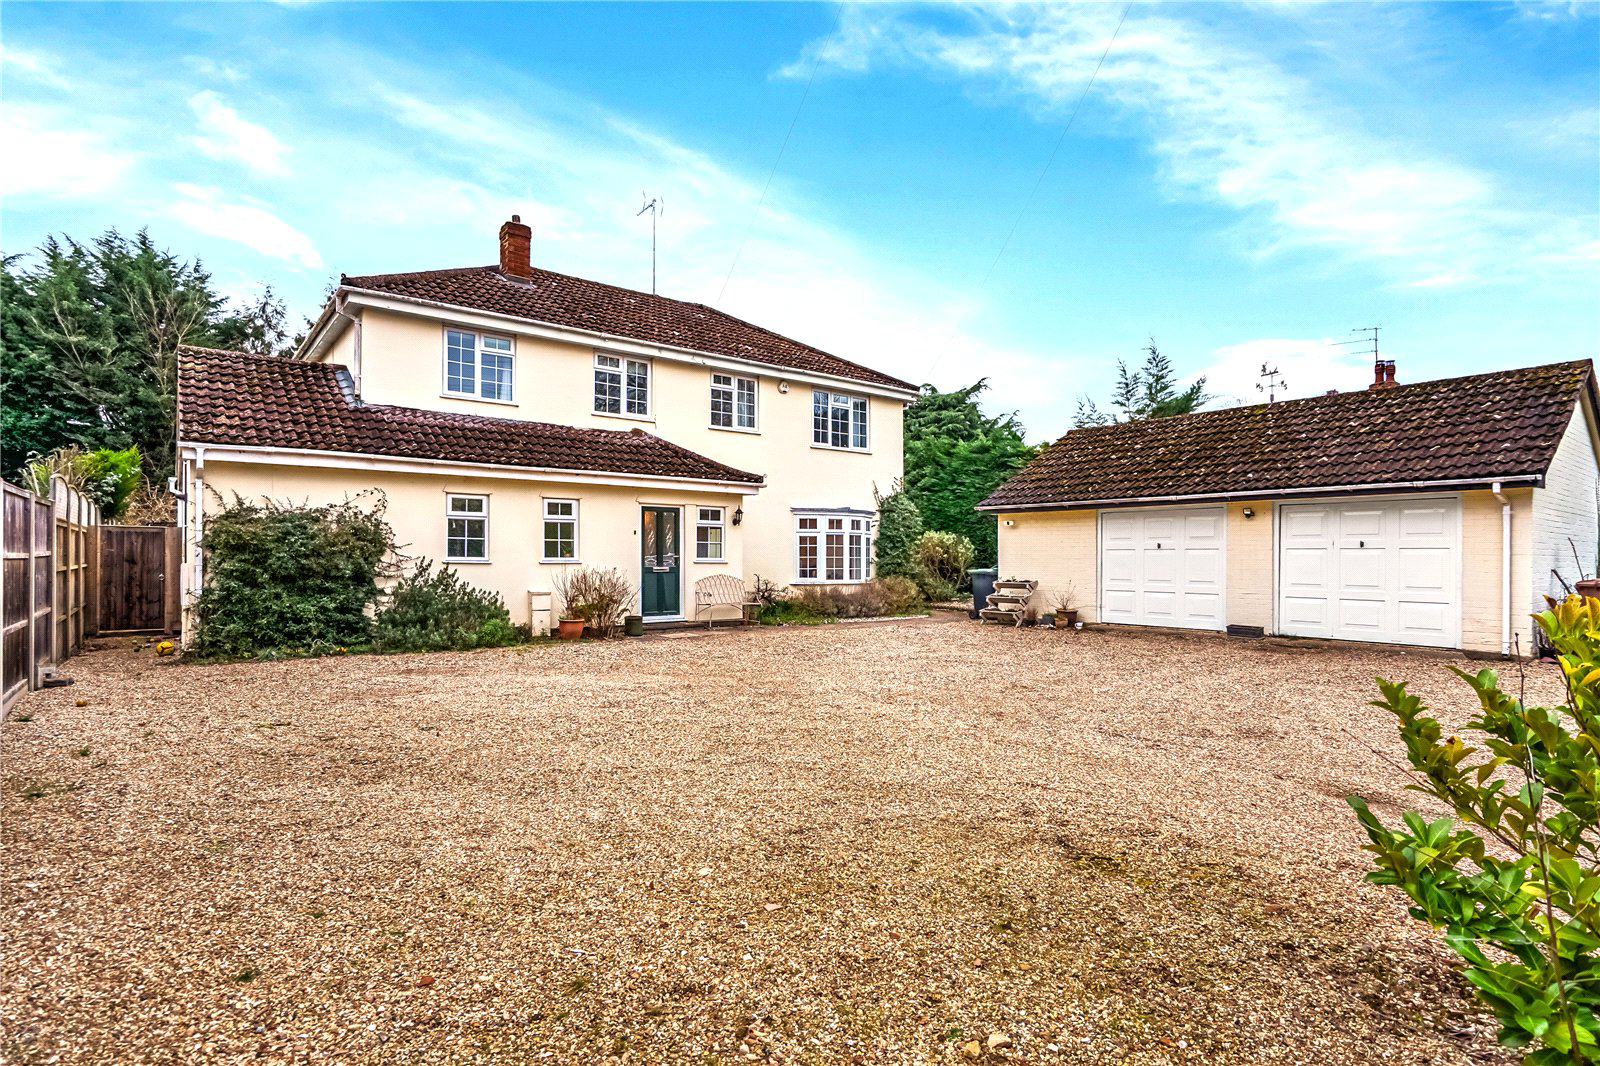
The Hollies is an immaculately presented family house built a little over 50 years ago and presents colour washed rendered elevations under pan tiled roofs.
The property has well-proportioned family accommodation arranged over two floors, which includes a conservatory, ground floor shower room and five bedrooms.
The entrance porch leads into a spacious reception hall with stairs leading to the first floor and the sitting room has a triple aspect with a bay window to the front, a fireplace housing a coal effect…
Listed 10 March 2026 · agent details updated 9 July 2026. An asking price is not a completed sale.
The home, in the agent’s words
Read the full agent description
A superbly presented and well-proportioned detached family house with large gardens, standing in a favoured location on the outskirts of Thurston village with easy access to the A14.
Entrance hall, sitting room, kitchen/dining room, utility room, shower room, cloakroom and conservatory. First floor master bedroom with en-suite shower room, four further bedrooms and a family bathroom.
Driveway and parking, oversized double garage and large gardens.
THE PROPERTY
The Hollies is an immaculately presented family house built a little over 50 years ago and presents colour washed rendered elevations under pan tiled roofs.
The property has well-proportioned family accommodation arranged over two floors, which includes a conservatory, ground floor shower room and five bedrooms.
The entrance porch leads into a spacious reception hall with stairs leading to the first floor and the sitting room has a triple aspect with a bay window to the front, a fireplace housing a coal effect gas fire and French doors lead into the conservatory, which has a tiled floor and double doors leading to the garden. The kitchen/dining room is comprehensively fitted with an attractive range of base and eye level units, solid wood work surfaces, integrated appliances, such as a dishwasher and space for a range cooker oven with extractor hood over, windows to the side and rear aspects, return door to the hall and access leading into the utility room, which is fitted with a work surface, single drainer sink, plumbing for appliances, fitted base and eye level cupboards and doors lead to the shower room and rear garden. There is also a cloakroom on the ground floor.
On the first floor there are five bedrooms, four of which are double, a family bathroom and the master bedroom enjoys an en-suite shower room.
OUTSIDE
The Hollies is approached over a gravelled driveway capable of standing numerous vehicles, leading an oversized detached double garage with twin up and over doors (this previously had planning permission granted for conversion into an annexe, but has now lapsed). The good sized attractive rear gardens are predominantly laid to lawn with a terrace immediately outside the conservatory and a decked seating area at the rear. There are many mature shrubs and trees and access from either side of the house leads to the front.
LOCATION
The Hollies is located in a highly regarded area within a small hamlet on the south eastern outskirts of the village of Thurston, which itself offers a good range of local amenities including a well-regarded community college, upper school, primary school, post office stores, two public houses, parish church and railway station to mainline services.
There are more extensive cultural and amenity facilities in the medieval cathedral town of Bury St Edmunds just 5 miles west which offers an excellent range of schooling in the public and private sectors, extensive shopping facilities and a good range of leisure facilities including health clubs, swimming pools and golf clubs.
For the road commuter there is very easy access to the a14 leading east to the ports of Felixstowe and Harwich and the county town of Ipswich and west to Cambridge via the A11 (M11) to Stansted International Airport and onto the M25 leading to the capital. Mainline train services are also available from Stowmarket with London Liverpool Street taking approximately 80 minutes.
DIRECTIONS
From Bury St Edmunds head east on the A14 towards Stowmarket and after about 4 miles take the slip road signposted Beyton/Tostock & Thurston. At the foot of the slip road turn lead towards Thurston and after a short distance take the next turning right signposted ‘The Planche’. Continue along this road for about ¼ of a mile, around the left bend and after a short distance further The Hollies will be found on the right.
PROPERTY INFORMATION
Services Mains water, electricity & gas. Private drainage. Gas fired central heating.
Local Authority Mid Suffolk District Council
Council Tax Band F
Tenure Freehold
Broadband Ofcom states speeds available of up to 1800Mbps
Mobile Signal/Coverage Yes - varies depending on network provider. Please visit www.ofcom.org.uk to check availability.
Viewing Only by appointment with the sole agents Jackson-Stops. Tel. 01284 700535
Agents Note: A new gas boiler and hot water cylinder were installed about three years ago.
Key facts
- EPC rating: D (score 60; potential rating B).
- Parking: off street, double garage.
- Outside: garden.
What it's like to live in
The practical details that shape daily life here, each with its source. Anything the listing leaves open becomes a question to ask.
Double garage + Driveway
Driveway and parking, oversized double garage and large gardens.
Agent's descriptionLarge garden · rear garden
Agent's descriptionGas central heating
Gas fired central heating.
Agent's descriptionMains gas, water and electricity
PROPERTY INFORMATION Services Mains water, electricity & gas.
Agent's descriptionFreehold
Supplied listing field and any agent featuresBand F
Council tax, Band F
Agent's descriptionRated D. Check the assessment date on the certificate.
Agent's descriptionQuestions worth asking
The listing doesn't answer these. Tick any you'd like to ask and they'll be added to your enquiry message.
Nothing added yet
Loading room styling…
Life nearby
Picture your everyday
Start with the agent's details and explore the Area Overview to get a feel for daily life here.
Local news
Good news from Bury St Edmunds and the surrounding area: openings, events, schools, sport, green spaces and investment. Read each story for the places and dates it covers.
Checking connected news sources…
Other homes nearby
Homes in Bury St Edmunds →About these property details
The information provided in this listing is for general information purposes only and does not constitute property particulars. We make no warranties or guarantees, express or implied, regarding the accuracy, completeness, or availability of the information.
Property details are provided by the listing agent, developer, or other third parties, and we have no control over the content provided. Prospective buyers or tenants should make their own enquiries and verify all information directly with the agent or relevant party.
Information relating to Energy Performance Certificates, Home Reports, or other statutory documents should be obtained directly from the selling agent or developer where applicable.