
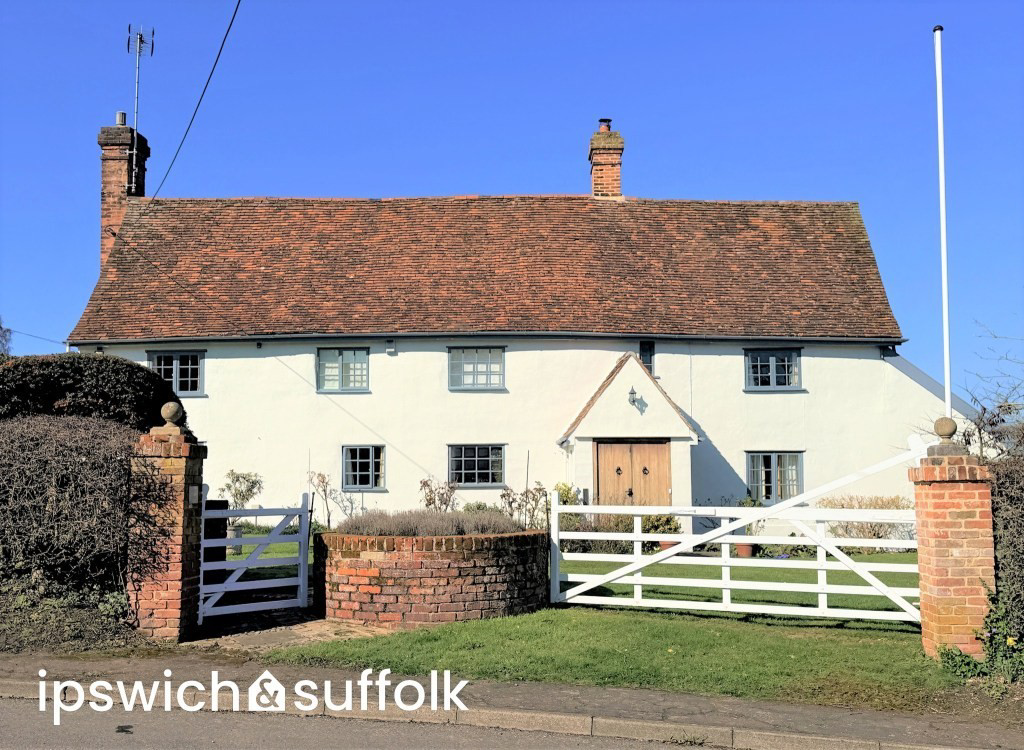

Ipswich, Suffolk · IP8
The Street, Copdock
The Street, Copdock, Ipswich, Suffolk
Offers Over · Originally listed at £795,000
• An exquisite Grade II listed detached residence of considerable distinction • Four well-proportioned bedrooms with accommodation approaching 2,700 sq ft • An abundance of period charm and architectural character throughout • Set within a generous plot of beautiful gardens approximately 0.42 acres • Superbly positioned in the heart of a sought-after village with excellent access to major routes with easy access to A12/A14, Ipswich and Manningtree mainline to London train stations • Elegant open-plan kitchen and dining space • Ample parking alongside a substantial double garage Detached studio complete with shower room • Three versatile reception rooms • Principal bedroom benefitting from a private en-suite • Convenient to Brook Inn community owned public house and restaurant • Highly rated Copdock Primary, Colchester Grammar School, and several highly regarded independent schools • Chain free
The home, in the agent’s words
- An exquisite Grade II listed detached residence of considerable distinction
- Four well-proportioned bedrooms with accommodation approaching 2,700 sq ft
- An abundance of period charm and architectural character throughout
- Set within a generous plot of beautiful gardens approximately 0.42 acres
- Superbly positioned in the heart of a sought-after village with excellent access to major routes wit
- Elegant open-plan kitchen and dining space
- Ample parking alongside a substantial double garage
- Detached studio complete with shower room
- Three versatile reception rooms
- Principal bedroom benefitting from a private en-suite
Read the full agent description
FULL DESCRIPTION An exceptional Grade II listed farmhouse occupying a plot of approximately 0.42 acres in a prime central position within a highly desirable village setting. Offering close to 2,700 sq ft of beautifully arranged accommodation, the residence seamlessly combines historic charm with modern comfort, all within convenient reach of key transport links including the A12 and A14 corridors, and Ipswich and Manningtree mainline to London train stations.
Rich in period detail, the home showcases exposed ceiling and wall timbers, alongside a striking inglenook fireplace, creating an atmosphere of warmth and authenticity. These traditional elements are thoughtfully complemented by a contemporary open-plan kitchen and dining area, a well-appointed en-suite to the principal bedroom, and the practicality of gas central heating. Externally, the property is further enhanced by a generous parking area, a double garage, and a detached garden studio complete with its own shower room.
Entry is gained via double doors into a welcoming reception hall, which reveals a striking inglenook fireplace and leads to a characterful family room featuring a tiled floor, exposed beams, and a staircase rising to the first floor. The formal sitting room is particularly impressive, enjoying dual-aspect views and showcasing exposed timbers alongside a prominent inglenook fireplace housing a wood-burning stove.
The expansive open-plan kitchen and dining room is fitted with an extensive range of base units, wall cupboards, work surfaces, and drawers, together with an integrated hob and extractor, electric oven, and a traditional Aga. Adjoining this space is a further living room, again rich in character with exposed beams and a wood burner set within a feature brick surround.
From the living room, a study provides a quiet and practical workspace. The ground floor is completed by a utility room and a cloakroom with WC and basin.
Upstairs, a galleried landing with exposed beams leads to the principal bedroom, positioned to the rear and benefitting from a dual-aspect outlook and extensive built-in wardrobes. The en-suite comprises a shower, basin, and WC. Bedroom two features a front-facing aspect, built-in storage, and exposed beams, and is complemented by an adjacent cloakroom en-suite. Two further bedrooms are served by a spacious family bathroom, which includes a bath, separate shower, basin with storage, and WC.
Outside
The property is set back from the road, approached via a five-bar gate and framed by an attractive front garden predominantly laid to lawn, interspersed with mature trees, established shrubs, and well-stocked flower beds.
To the side, a greenhouse and workshop provide additional utility, while the detached studio-featuring both French and bi-fold doors-offers excellent versatility. Accompanied by a shower room and an adjoining store, this space presents clear potential for conversion into a self-contained annexe, subject to the necessary consents.
To the rear, a substantial parking area leads to a double garage with front-opening doors and a personal access door to the rear. The remainder of the grounds extend to approximately 0.42 acres and are predominantly laid to lawn, enriched by mature planting, a pond, and a variety of seating areas, including a generous patio and an elevated covered terrace ideal for outdoor entertaining.
Location
Situated in the heart of a well-regarded and vibrant village, the property benefits from a strong sense of community, with amenities including a community-owned public house, a highly regarded primary school, and a parish church. Excellent transport links are close at hand, with easy access to the A12 and A14 major road corridor networks and convenient access to Ipswich and Manningtree mainline to London train stations, making this an ideal setting for both rural living and commuting alike. The highly rated Copdock primary School, Colchester Grammar School, and several highly regarded independent Schools are also accessible.
LOBBY
RECEPTION HALL
SITTING ROOM 24' 3" x 16' approx.(7.39m x 4.88m)
DINING ROOM 9' 2" x 8' 9" approx. (2.79m x 2.67m)
KITCHEN 20' 6" max. x 15' 8" max. approx. (6.25m x 4.78m)
SNUG 10' 10" x 16' approx. (3.3m x 4.88m)
STUDY 5' 7" x 7' 5" approx. (1.7m x 2.26m)
HALL
UTILITY ROOM 5' 7" x 8' 1" approx. (1.7m x 2.46m)
CLOAKROOM
GALLERIED LANDING
BEDROOM 10' 9" x 14' 3" approx. (3.28m x 4.34m)
EN-SUITE
BEDROOM 10' 6" x 15' 8" approx. (3.2m x 4.78m)
BEDROOM 9' 1" x 12' 11" approx. (2.77m x 3.94m)
BEDROOM 10' 9" x 11' 1" approx. (3.28m x 3.38m)
FAMILY BATHROOM
CLOAKROOM/DRESSING ROOM
WORKSHOP 9' 7" x 13' approx. (2.92m x 3.96m)
DOUBLE GARAGE 19' 1" x 19' 2" approx. (5.82m x 5.84m)
GARDEN ROOM/OFFICE 14' 3" x 14' 11" approx. (4.34m x 4.55m)
SHOWER ROOM
GARDEN STORE 8' 9" x 14' 11" approx. (2.67m x 4.55m)
BABERGH COUNCIL Tax band F - Approximately £3,350.72 PA (2026-2027).
NEAREST SCHOOLS (.GOV ONLINE) Highly rated Copdock Primary, Colchester Grammar School, and several highly regarded independent schools are accessible.
DIRECTIONS Leaving Ipswich, head south-west on London Rd/A1214, turn right towards A1071, continue onto A1071, at the roundabout, take the 1st exit onto Swan Hill, turn right onto The St, keep left to stay on The St, the destination will be on the right. Sitting betwixt The St and Back Ln, the ample parking and garages are found on the left when approaching from Back Ln.
BROADBAND & MOBILE PHONE COVERAGE Broadband- To check the broadband coverage available in the area go to
https://checker.ofcom.org.uk/en-gb/broadband-coverage
Mobile Phone- To check mobile phone coverage in the area go to
https://checker.ofcom.org.uk/en-gb/mobile-coverage
STAMP DUTY LAND TAX (SDLT) On all property and land transactions, the buyer needs to be aware that there is potentially a stamp duty land tax amount to pay on their completed purchase.
The link below will take you to the government online calculator to assist you with working out the cost for this tax and if it is applicable to you.
www.tax.service.gov.uk/calculate-stamp-duty-land-tax/!/intro
DIGITAL MARKETS, COMPETITION AND CONSUMER ACT 2024 (DMCC) Your Ipswich Ltd has not tested any electrical items, appliances, plumbing or heating systems and therefore cannot testify that they are operational. These particulars are set out as a general outline only for the guidance of potential purchasers or tenants and do not constitute an offer or contract. Photographs are not necessarily comprehensive or current and all descriptions, dimensions, references to condition necessary permissions for use and occupation and other details are given in good faith and believed to be correct but should not be relied upon as statements of, or representations of, fact. Intending purchasers or tenants must satisfy themselves by inspection or otherwise as to the correctness of each of them. We have taken steps to comply with the Digital Markets, Competition and Consumer Act 2024 (DMCC), which require both the seller and their agent to disclose anything, within their knowledge, that would affect the buying decision of the average consumer. If there are any aspects of this property that you wish to clarify before arranging an appointment to view or considering an offer to purchase, please contact us and we will make every effort to be of assistance.
Your Ipswich Ltd, as part of their service to both vendor and purchaser, offer assistance to arrange mortgage and insurance policies, legal services, energy performance certificates, and the valuation and sale of any property relating to any purchaser connected to this transaction. Your Ipswich Ltd confirms they will not prefer one purchaser above another solely because he/she has agreed to accept the offer of any other service from Your Ipswich Ltd. Referral commission (where received) is in the range of £60 to £200.
A feel for the area
Connected for everyday life
100%of homes in the postcode can access 100+ Mbps broadband.
Available speed bands
- 30+ Mbps
- 100%
- 100+ Mbps
- 100%
- 300+ Mbps
- 100%
- 1,000+ Mbps
- 100%
Getting about
2.7 milesto Ipswich Rail Station
Approximate straight-line distance · DfT NaPTAN · 13 Sept 2026Background air quality
- Fine particles · PM₂.₅
- 7.0 µg/m³ · Above the WHO guideline · well within the UK legal limit
- Nitrogen dioxide · NO₂
- 7.6 µg/m³ · Meets the WHO guideline
Annual background levels. For scale: the WHO 2021 guideline is 5 µg/m³ for PM₂.₅ and 10 for NO₂; the UK legal limit is 20 and 40. Lower is better; this is a 1 km model, not a reading at the door.
Defra · 2024 annual model · 1 km areaLocal information is approximate. Distances are straight-line estimates from the available location. Broadband describes postcode coverage, not the speed or service available at this home; check the address with a provider. Air quality is a modelled annual background estimate.
Checking nearby places…
Picture your everyday
Start with the agent's details and explore the area guide to get a feel for daily life here.
Other homes nearby
Homes in Ipswich →About these property details
The information provided in this listing is for general information purposes only and does not constitute property particulars. We make no warranties or guarantees, express or implied, regarding the accuracy, completeness, or availability of the information.
Property details are provided by the listing agent, developer, or other third parties, and we have no control over the content provided. Prospective buyers or tenants should make their own enquiries and verify all information directly with the agent or relevant party.
Information relating to Energy Performance Certificates, Home Reports, or other statutory documents should be obtained directly from the selling agent or developer where applicable.