
Braintree · CM7
Panfield Lane, Braintree
Panfield Lane, Braintree, CM7
CHAIN FREE - £450,000 TO £475,000 GUIDE PRICE - This beautifully presented, open-plan modern four bedroom home sits at the town end of Braintree. Just a short walk to the station, local shops, amenities, and two primary schools \(St.
The home, in the agent’s words
Read the full agent description
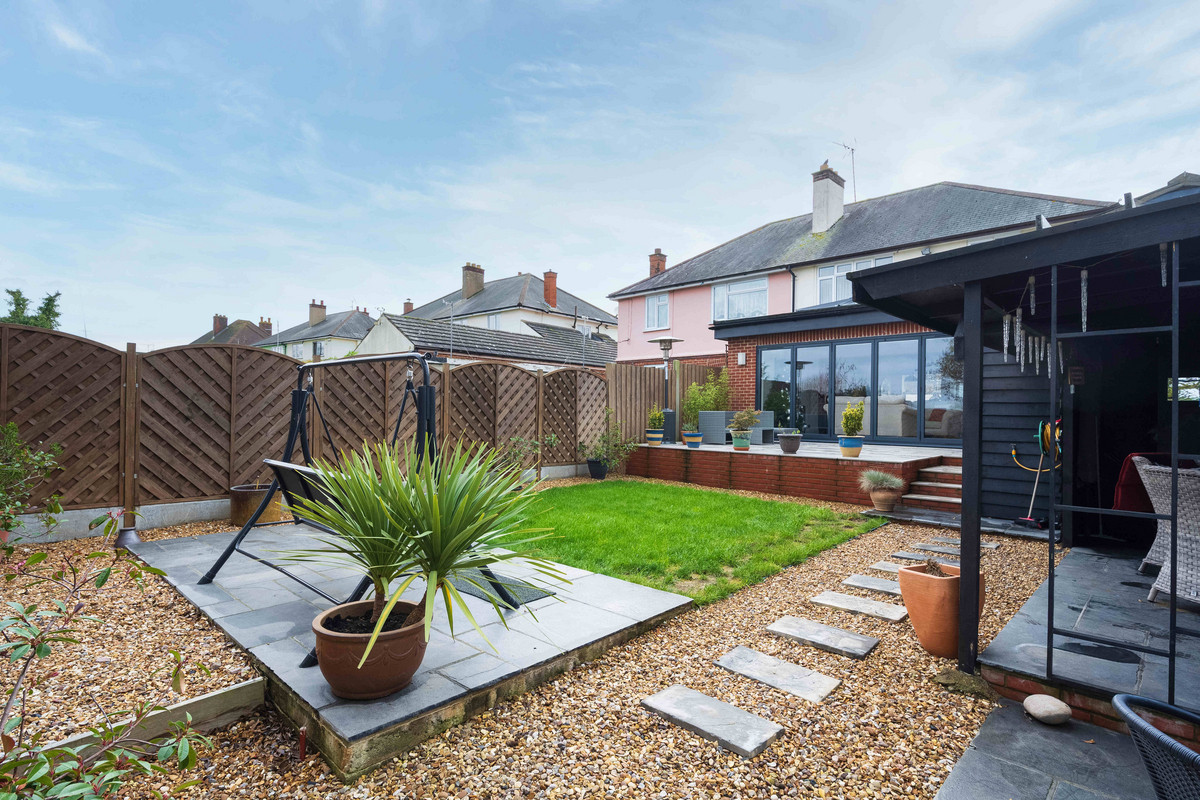
CHAIN FREE - £450,000 TO £475,000 GUIDE PRICE - This beautifully presented, open-plan modern four bedroom home sits at the town end of Braintree. Just a short walk to the station, local shops, amenities, and two primary schools \(St. Francis and John Bunyan\), as well as one of the local secondary schools, Tabor High School. It’s an ideal location for commuters, busy families, and anyone who loves having everything within easy reach. Step inside and you’re welcomed by a bright hallway with a beautiful feature window, leading to a contemporary open-plan living space designed for both everyday comfort and entertaining. The stylish kitchen features a striking island with plenty of room to gather around, along with a built-in oven and hob, a floor-to-ceiling fridge, integrated dishwasher, and even a dedicated drinks fridge—perfect for hosting friends and family. The generous dining area is at the front of the house while the kitchen area flows comfortably into the lounge, where bifold doors open onto the garden to create a seamless indoor outdoor feel, ideal for summer evenings and relaxed weekend living. A separate utility room keeps the household chores neatly tucked away, helping the main living areas stay calm and clutter-free. Connected through a private hallway is a versatile ground-floor suite, complete with a walk-in wardrobe and a double-shower ensuite. This space works beautifully as a ground-floor bedroom for family members who prefer single level living, or as a quiet, well appointed home office for professionals needing focus and privacy. It truly adapts to your lifestyle whether that’s multigenerational living, working from home, or creating a guest space that feels luxurious. Upstairs, you’ll find three further double bedrooms and a family bathroom, all arranged around a bright and spacious hallway that’s flooded with natural light. There’s ample space for children, guests, or hobby rooms, giving everyone room to grow and unwind. This home blends modern design with day to day practicality, offering flexibility, style, and convenience in a highly sought-after location.
A feel for the area
Connected for everyday life
100%of homes in the postcode can access 100+ Mbps broadband.
Available speed bands
- 30+ Mbps
- 100%
- 100+ Mbps
- 100%
- 300+ Mbps
- 100%
- 1,000+ Mbps
- 100%
Getting about
0.6 milesto Braintree Rail Station
Approximate straight-line distance · DfT NaPTAN · 13 Sept 2026Background air quality
- Fine particles · PM₂.₅
- 7.2 µg/m³ · Above the WHO guideline · well within the UK legal limit
- Nitrogen dioxide · NO₂
- 8.4 µg/m³ · Meets the WHO guideline
Annual background levels. For scale: the WHO 2021 guideline is 5 µg/m³ for PM₂.₅ and 10 for NO₂; the UK legal limit is 20 and 40. Lower is better; this is a 1 km model, not a reading at the door.
Defra · 2024 annual model · 1 km areaLocal information is approximate. Distances are straight-line estimates from the available location. Broadband describes postcode coverage, not the speed or service available at this home; check the address with a provider. Air quality is a modelled annual background estimate.
Picture your everyday
Start with the agent's details and explore the area guide to get a feel for daily life here.
Other homes nearby
Homes in CM7 postcode area →About these property details
The information provided in this listing is for general information purposes only and does not constitute property particulars. We make no warranties or guarantees, express or implied, regarding the accuracy, completeness, or availability of the information.
Property details are provided by the listing agent, developer, or other third parties, and we have no control over the content provided. Prospective buyers or tenants should make their own enquiries and verify all information directly with the agent or relevant party.
Information relating to Energy Performance Certificates, Home Reports, or other statutory documents should be obtained directly from the selling agent or developer where applicable.