

Kingsley, Hampshire · GU35
Forge Road, Kingsley
Forge Road, Kingsley, Hampshire, GU35
Offers over · Originally listed at £750,000
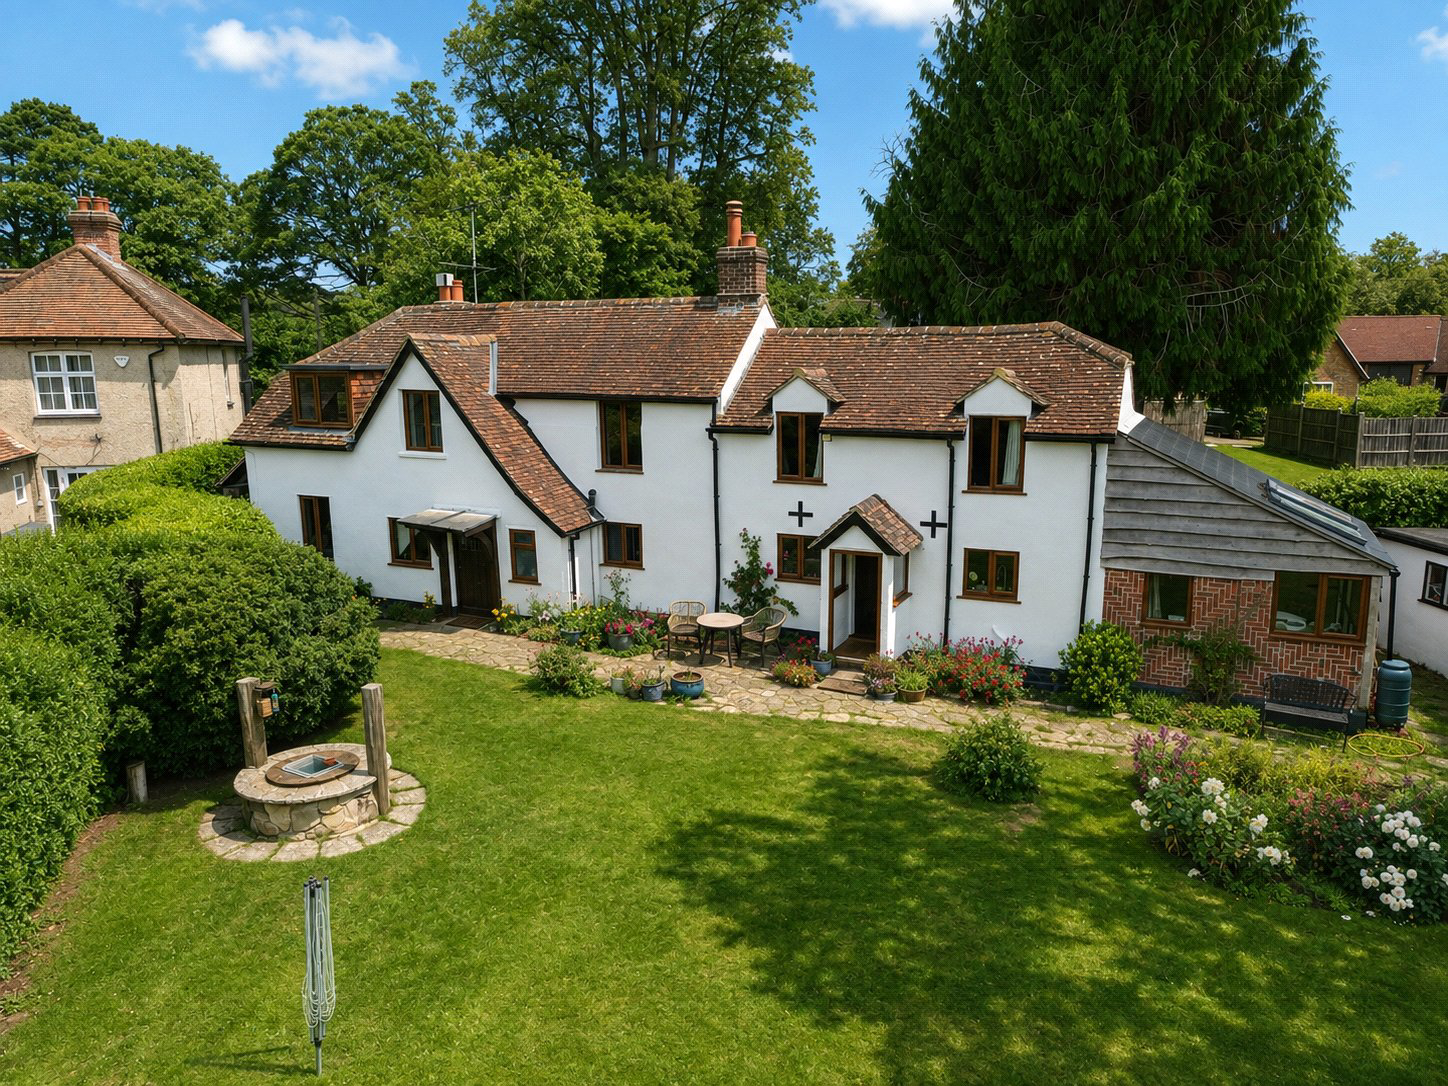
A characterful detached cottage in the desirable village of Kingsley, offering over 2,500 sq ft of living space with four bedrooms, four reception rooms, and a garage.
The home, in the agent’s words
Read the full agent description
Discreetly positioned behind an area of green, this enchanting home enjoys a peaceful setting just a short stroll from the village shop, the much-loved Kingsley Common, and the tranquil village pond. Believed to have once been two separate cottages, the property retains an abundance of period detail while offering modern comforts for today’s living.
The ground floor boasts four versatile reception rooms, each with its own unique appeal. The largest, measuring an impressive 22'7 in length, showcases a fireplace with wood-burning stove, exposed beams, and a deep bay window flooding the room with light. A second reception room offers a further wood-burning stove set against a feature wall of exposed brick, creating a warm and inviting atmosphere. The kitchen leads to the dining room, an impressive space with a high ceiling and skylights that allow natural light to pour in, with a door to the garden—perfect for entertaining.
The heart of the home is the newly fitted Shaker-style kitchen, thoughtfully designed and featuring a range of wall and base units topped with luxurious work surfaces, an integrated dishwasher, electric oven, and a four-ring induction hob. A classic composite sink and drainer is perfectly placed beneath the front-facing window, offering delightful garden views. From here, a spacious rear hallway provides additional storage and utility space, with direct access to the garden and stairs leading to the first floor.
Upstairs, there are four bedrooms, three of which are generously proportioned doubles. The principal suite, stretching to 22 ft, includes a dressing area, built-in cupboard, and captivating views over the rear garden and surrounding countryside. The fourth bedroom, a charming single, would make an ideal nursery or home office. The family bathroom is fitted with a bath and shower over, glass screen, wash basin, WC, and obscured window.
Outside, the south-west facing garden extends to approximately a third of an acre, offering a wonderful sense of privacy. A paved terrace leads to sweeping lawns, attractively planted with mature shrubs and fruit trees. Additional features include a garage, a store, and a versatile studio.
Freehold
Key facts
- Council tax band: G.
- EPC rating: E (score 41; potential rating C).
- Parking: garage, off street.
- Outside: garden.
A feel for the area
Connected for everyday life
100%of homes in the postcode can access 100+ Mbps broadband.
Available speed bands
- 30+ Mbps
- 100%
- 100+ Mbps
- 100%
- 300+ Mbps
- 100%
- 1,000+ Mbps
- 100%
Getting about
3.1 milesto Bentley (Hants) Rail Station
Approximate straight-line distance · DfT NaPTAN · 13 Sept 2026Background air quality
- Fine particles · PM₂.₅
- 6.0 µg/m³ · Above the WHO guideline · well within the UK legal limit
- Nitrogen dioxide · NO₂
- 5.3 µg/m³ · Meets the WHO guideline
Annual background levels. For scale: the WHO 2021 guideline is 5 µg/m³ for PM₂.₅ and 10 for NO₂; the UK legal limit is 20 and 40. Lower is better; this is a 1 km model, not a reading at the door.
Defra · 2024 annual model · 1 km areaLocal information is approximate. Distances are straight-line estimates from the available location. Broadband describes postcode coverage, not the speed or service available at this home; check the address with a provider. Air quality is a modelled annual background estimate.
Checking nearby places…
Picture your everyday
Start with the agent's details and explore the area guide to get a feel for daily life here.
Other homes nearby
Homes in GU35 postcode area →About these property details
The information provided in this listing is for general information purposes only and does not constitute property particulars. We make no warranties or guarantees, express or implied, regarding the accuracy, completeness, or availability of the information.
Property details are provided by the listing agent, developer, or other third parties, and we have no control over the content provided. Prospective buyers or tenants should make their own enquiries and verify all information directly with the agent or relevant party.
Information relating to Energy Performance Certificates, Home Reports, or other statutory documents should be obtained directly from the selling agent or developer where applicable.