
Cheddon Fitzpaine, Taunton · TA2
Little Orchard, Cheddon Fitzpaine
28 Little Orchard, Cheddon Fitzpaine, Taunton, TA2 8GB
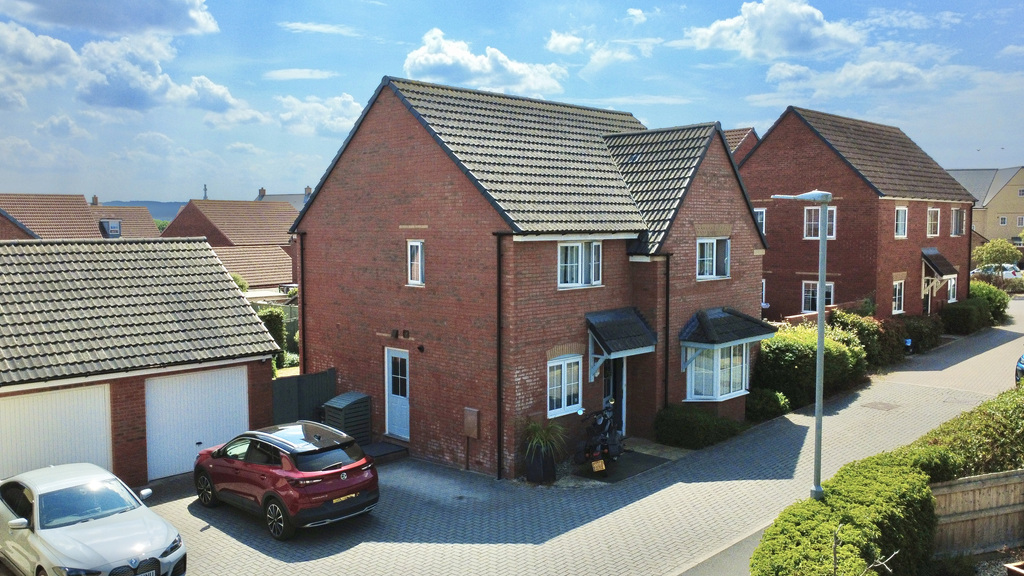
Situated within the popular Nerrols Grange development in Cheddon Fitzpaine, this attractive four double bedroom detached home has been owned by the current owners since it was built in 2018.
Listed 29 August 2026 · agent details updated 9 September 2026. An asking price is not a completed sale.
The home, in the agent’s words
- Agent ID 2261
- Four Double Bedroom Detached Family Home
- Owned By The Current Owners Since New
- Spacious Kitchen/Breakfast Room & Separate Utility
- Study, Separate Dining Room & Generous Lounge
- South-Facing Rear Garden With Awning
- Detached Garage & Driveway Parking
Read the full agent description
Situated within the popular Nerrols Grange development in Cheddon Fitzpaine, this attractive four double bedroom detached home has been owned by the current owners since it was built in 2018. With a detached garage and driveway, a south-facing rear garden and a particularly versatile ground floor layout, it is a home that has been designed with modern family life in mind.
Stepping inside, the entrance hallway provides a welcoming introduction to the house, with a useful study positioned at the front – ideal for those working from home or equally suited as a playroom or hobby space.
The lounge is a generous and comfortable reception room, with a bay window to the front bringing in plenty of natural light. To the rear, the kitchen/breakfast room forms the everyday heart of the home, with space to gather around the table and direct access out to the garden. A separate utility room keeps the practical side of family life neatly tucked away.
Alongside the kitchen is a separate dining room, again opening directly onto the garden. Having both the kitchen and dining room connected to the outside works particularly well when entertaining, while also giving the ground floor a lovely sense of flow during the warmer months. A downstairs cloakroom completes the ground floor.
Upstairs, one of the standout features is the fact that all four bedrooms are comfortable doubles. The principal bedroom benefits from its own en-suite shower room, while the remaining three bedrooms are served by the family bathroom. The proportions throughout make this an especially practical layout for families, without the compromise of a smaller fourth bedroom.
Outside, the south facing rear garden is a real highlight. Positioned to enjoy the sun throughout much of the day, it provides a lovely space for relaxing, entertaining and outdoor dining, with an awning offering shade and shelter when wanted.
Parking is well catered for with a private driveway and detached garage, providing useful additional storage as well as secure parking.
Nerrols Grange is a popular modern development in Cheddon Fitzpaine, well placed for access into Taunton while enjoying a more residential setting on the edge of town. Having been enjoyed by the same owners since new, this is a well-balanced detached home with the space and flexibility to suit family life for many years to come.
James Loves:
"I love that there are four genuine double bedrooms, but the ground floor is just as impressive – the separate study, dining room and kitchen/breakfast room give the house so much flexibility for family life."
Owners love:
"The south-facing garden has been one of our favourite parts of the house. We love being able to open the doors from the kitchen and dining room, and the awning means we can enjoy the garden even when we want a little shade."
What it's like to live in
The practical details that shape daily life here, each with its source. Anything the listing leaves open becomes a question to ask.
Detached garage + Driveway
With a detached garage and driveway, a south-facing rear garden and a particularly versatile ground floor layout, it is a home that has been designed with modern family life in…
Agent's descriptionSouth-facing rear garden · south-facing garden
Agent's descriptionFreehold
Supplied listing field and any agent featuresThe agent has supplied the certificate as a document. Its rating isn't in the listing data, so open it to see the band and assessment date.
Supplied listing documentQuestions worth asking
The listing doesn't answer these. Tick any you'd like to ask and they'll be added to your enquiry message.
Nothing added yet
Loading room styling…
Life nearby
Checking nearby places…
Picture your everyday
Start with the agent's details and explore the Area Overview to get a feel for daily life here.
Local news
A confirmed locality is needed to select relevant local stories for this home.
Checking connected news sources…
Other homes nearby
Homes in TA2 postcode area →About these property details
The information provided in this listing is for general information purposes only and does not constitute property particulars. We make no warranties or guarantees, express or implied, regarding the accuracy, completeness, or availability of the information.
Property details are provided by the listing agent, developer, or other third parties, and we have no control over the content provided. Prospective buyers or tenants should make their own enquiries and verify all information directly with the agent or relevant party.
Information relating to Energy Performance Certificates, Home Reports, or other statutory documents should be obtained directly from the selling agent or developer where applicable.