

Harborne · B17
Lelant Grove, Harborne
Lelant Grove, Harborne B17 9UA
Offers Over
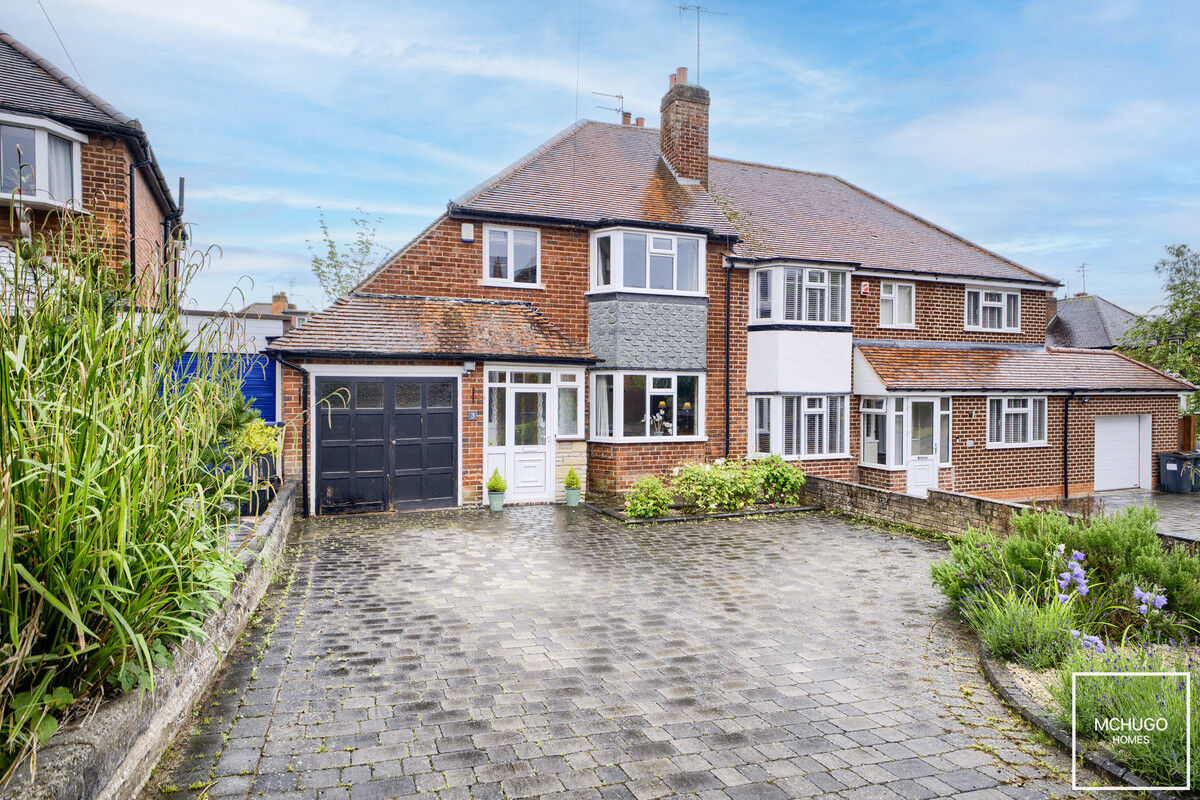
Situated in the tranquil cul-de-sac of Lelant Grove, Harborne, this beautiful home features three reception rooms, a stylish fitted kitchen, well-proportioned bedrooms, modern bathroom and a spacious driveway. Perfect for young families.
The home, in the agent’s words
- Three bedrooms
- Semi detached house
- Cul de sac location
- Refitted kitchen
- Living and dining rooms
- Study, utility and downstairs WC
- Modern bathroom
- Spacious driveway
- Rear garden
- Freehold
Read the full agent description
Welcome to this splendid family home located in the serene cul-de-sac of Lelant Grove, Harborne. This property offers an ideal blend of contemporary design and practical living spaces, making it the perfect choice for modern families.
Upon entering, you are welcomed by a spacious and inviting hallway, setting the tone for the generous accommodation throughout. The ground floor offers three well-defined reception rooms, each providing flexibility to suit modern family living. The principal living room creates a comfortable space to unwind, while the elegant dining room is perfectly suited to both everyday meals and more formal entertaining. A separate study offers a quiet retreat and private setting, ideal for home working or quiet retreat.
At the heart of the home sits a beautifully styled fitted kitchen, thoughtfully designed with quality appliances, ample worktop space and sleek cabinetry, creating a practical yet sociable environment for cooking and gathering. A separate utility room adds further functionality, keeping day-to-day tasks neatly tucked away, while a conveniently positioned downstairs WC enhances practicality.
Upstairs, the property continues to impress with well-proportioned bedrooms, each offering a calm and comfortable setting with scope to personalise. The family bathroom is finished in a modern style, featuring contemporary fittings and a clean, refined design.
The former garage has been partially converted to provide useful storage space, adding to the overall practicality of the home.
Externally, a generous driveway offers ample off-road parking for multiple vehicles. To the rear, the private garden provides a peaceful and well-established outdoor setting, with maintained lawn and mature planting creating an ideal space for both relaxing and entertaining.
Further benefits include double glazing and gas central heating (where specified), ensuring comfort throughout the year.
A feel for the area
Connected for everyday life
100%of homes in the postcode can access 100+ Mbps broadband.
Available speed bands
- 30+ Mbps
- 100%
- 100+ Mbps
- 100%
- 300+ Mbps
- 100%
- 1,000+ Mbps
- 100%
Getting about
1.4 milesto University Rail Station
Approximate straight-line distance · DfT NaPTAN · 13 Sept 2026Background air quality
- Fine particles · PM₂.₅
- 7.6 µg/m³ · Above the WHO guideline · well within the UK legal limit
- Nitrogen dioxide · NO₂
- 12.6 µg/m³ · Above the WHO guideline · well within the UK legal limit
Annual background levels. For scale: the WHO 2021 guideline is 5 µg/m³ for PM₂.₅ and 10 for NO₂; the UK legal limit is 20 and 40. Lower is better; this is a 1 km model, not a reading at the door.
Defra · 2024 annual model · 1 km areaLocal information is approximate. Distances are straight-line estimates from the available location. Broadband describes postcode coverage, not the speed or service available at this home; check the address with a provider. Air quality is a modelled annual background estimate.
Picture your everyday
Start with the agent's details and explore the area guide to get a feel for daily life here.
Other homes nearby
Homes in B17 postcode area →About these property details
The information provided in this listing is for general information purposes only and does not constitute property particulars. We make no warranties or guarantees, express or implied, regarding the accuracy, completeness, or availability of the information.
Property details are provided by the listing agent, developer, or other third parties, and we have no control over the content provided. Prospective buyers or tenants should make their own enquiries and verify all information directly with the agent or relevant party.
Information relating to Energy Performance Certificates, Home Reports, or other statutory documents should be obtained directly from the selling agent or developer where applicable.