

Kilve, Somerset · TA5
IDYLLIC THATCHED COTTAGE IN APPROXIMATELY ¾ OF AN ACRE - Hilltop Lane, Kilve
IDYLLIC THATCHED COTTAGE IN APPROXIMATELY ¾ OF AN ACRE - Hilltop Lane, Kilve, Somerset
Guide Price
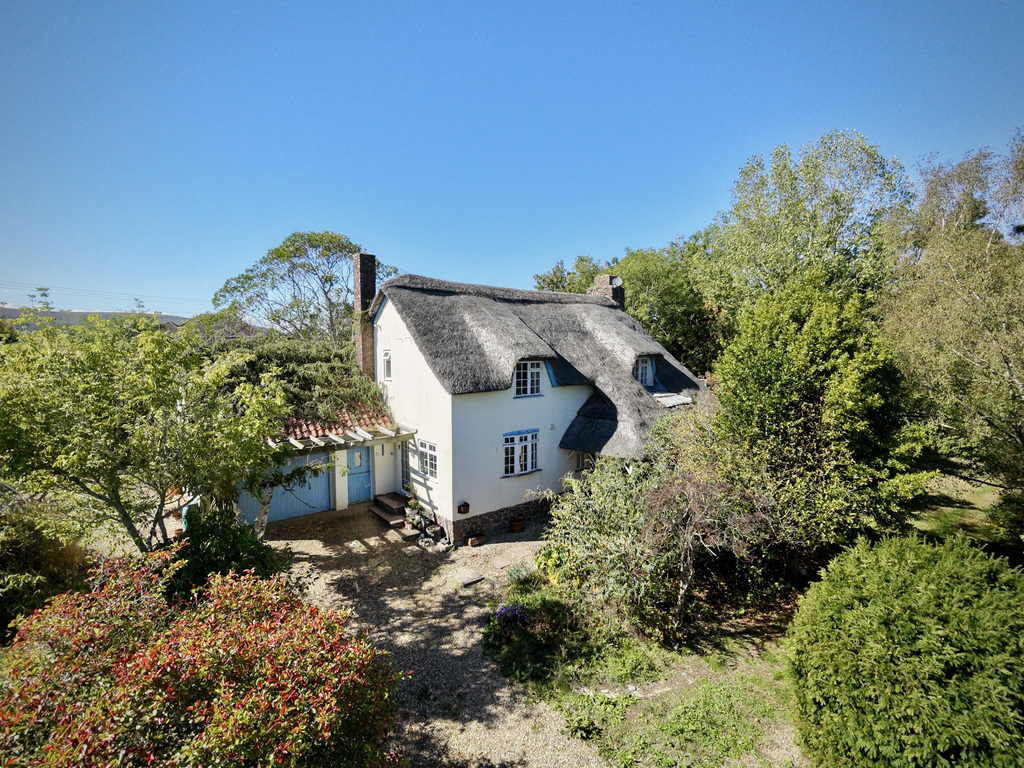
Hidden amongst approximately ¾ of an acre of established gardens and grounds, Boston Tops is an idyllic four-bedroom thatched cottage offering wonderfully flexible accommodation, a balcony, substantial garage and a private setting within walking distance of Kilve Beach.
The home, in the agent’s words
- AGENT ID - 6700
- Idyllic detached thatched cottage
- Four generously proportioned bedrooms
- Three bath/shower rooms
- Four flexible reception spaces
- Approximately 1,826 sq ft of accommodation
- Established gardens and grounds approaching ¾ of an acre
- First-floor balcony overlooking the gardens
- Private setting within walking distance of Kilve Beach
- Quantock Hills, walking and riding routes close by
Read the full agent description
Hidden amongst mature gardens in one of Kilve’s most appealing settings, Boston Tops is an idyllic four-bedroom chocolate box cottage offering character, privacy and wonderfully flexible accommodation.
Ross loves - "What I love most about Boston Tops is the setting. It feels wonderfully tucked away amongst its mature gardens, yet you can stroll down to Kilve Beach or be up on the Quantock Hills within moments. Add in that chocolate box thatched cottage character and the flexible accommodation and it has all the ingredients of a very special country home."
The ground floor centres around a generous sitting room measuring almost 21ft in length, providing plenty of space for both relaxing and entertaining. This is complemented by a separate dining room and a cosy family room with a bay window, while an additional office creates a dedicated place to work from home.
The characterful kitchen also features a bay window, bringing shape and natural light to the room, with direct access to the gardens. A ground-floor cloakroom completes the main accommodation.
Beyond the kitchen is an unusually substantial utility room measuring approximately 19ft, providing excellent laundry and storage space. This connects with the adjoining garage, which is large enough to accommodate a vehicle alongside workshop, hobby or further storage space.
Upstairs are four generously proportioned bedrooms. The principal bedroom opens directly onto a private balcony overlooking the gardens - a peaceful place to sit and enjoy the surroundings, it is also served by an ensuite shower room. The remaining bedrooms are served by a family bathroom with one also enjoying a partial en suite (shower and basin), and very large walk in cupboard.
Outside, Boston Tops sits within established gardens and grounds extending to in excess of three-quarters of an acre. Mature trees and planting create a wonderful sense of seclusion, while the more open paddock-style area offers further space and potential, with the possibility of splitting the plot and constructing another dwelling, subject of course to any necessary consents.
Kilve Beach is but a stroll away, while the nearby Quantock Hills offer miles of walking and riding routes through some of Somerset’s most beautiful countryside. Despite its peaceful position, day to day amenities are close at hand with Taunton and Bridgwater accessible for mainline rail services and the M5.
Boston Tops is a charming and individual country home, combining the romance of a thatched cottage with generous accommodation, beautiful grounds and an exceptional position between the coast and the Quantock Hills.
Material Information - Tenure - Freehold. Council Tax Band F. EPC band E. Type/Construction - Detached, understood to be standard stone construction, under a thatched roof. The thatch is understood to be water reed and is expected to have a further 15 years or so of life in it before the main thatch requires replacement. The ridge however is likely to need attention soon. Mains electricity, water and drainage. Oil fired central heating together with some night storage heaters. The property benefits from a generous single garage and ample off road parking for at least 6-7 cars.
To understand mobile phone and broadband coverage/availability in the area please use the following link - https://www.ofcom.org.uk/phones-telecoms-and-internet/advice-for-consumers/advice/ofcom-checker.
For information relating to flood risk in the area, interested buyers are advised to use the following link - https://www.gov.uk/check-long-term-flood-risk.
The postal code for the property is TA5 1SR.
A feel for the area
Connected for everyday life
0%of homes in the postcode can access 100+ Mbps broadband.
Available speed bands
- 30+ Mbps
- 97%
- 100+ Mbps
- 0%
- 300+ Mbps
- 0%
- 1,000+ Mbps
- 0%
Getting about
8.6 milesto Bishop's Lydeard Rail Station
Approximate straight-line distance · DfT NaPTAN · 13 Sept 2026Background air quality
- Fine particles · PM₂.₅
- 4.8 µg/m³ · Meets the WHO guideline
- Nitrogen dioxide · NO₂
- 3.4 µg/m³ · Meets the WHO guideline
Annual background levels. For scale: the WHO 2021 guideline is 5 µg/m³ for PM₂.₅ and 10 for NO₂; the UK legal limit is 20 and 40. Lower is better; this is a 1 km model, not a reading at the door.
Defra · 2024 annual model · 1 km areaLocal information is approximate. Distances are straight-line estimates from the available location. Broadband describes postcode coverage, not the speed or service available at this home; check the address with a provider. Air quality is a modelled annual background estimate.
Checking nearby places…
Picture your everyday
Start with the agent's details and explore the area guide to get a feel for daily life here.
Other homes nearby
Homes in TA5 postcode area →About these property details
The information provided in this listing is for general information purposes only and does not constitute property particulars. We make no warranties or guarantees, express or implied, regarding the accuracy, completeness, or availability of the information.
Property details are provided by the listing agent, developer, or other third parties, and we have no control over the content provided. Prospective buyers or tenants should make their own enquiries and verify all information directly with the agent or relevant party.
Information relating to Energy Performance Certificates, Home Reports, or other statutory documents should be obtained directly from the selling agent or developer where applicable.