
Auckland, New Zealand
The Penthouse, Grey Lynn
The Penthouse, 301, Vinegar Lane, Grey Lynn, Auckland, New Zealand
Guide Price
Motivated Vendor, no chain, this Penthouse, is located in the epicentre of the food and entertainment area of Auckland yet private and peaceful position. Elevated ridge position within an architectural precinct.
The home, in the agent’s words
- Ponsonby
- 5 Bedrooms
- 3 ensuites
- 1 family
- 1.8 metre fresh water swimming pool
- Croquet lawn on roof terrace 180 degree angles over the city,harbour,and watakeres.
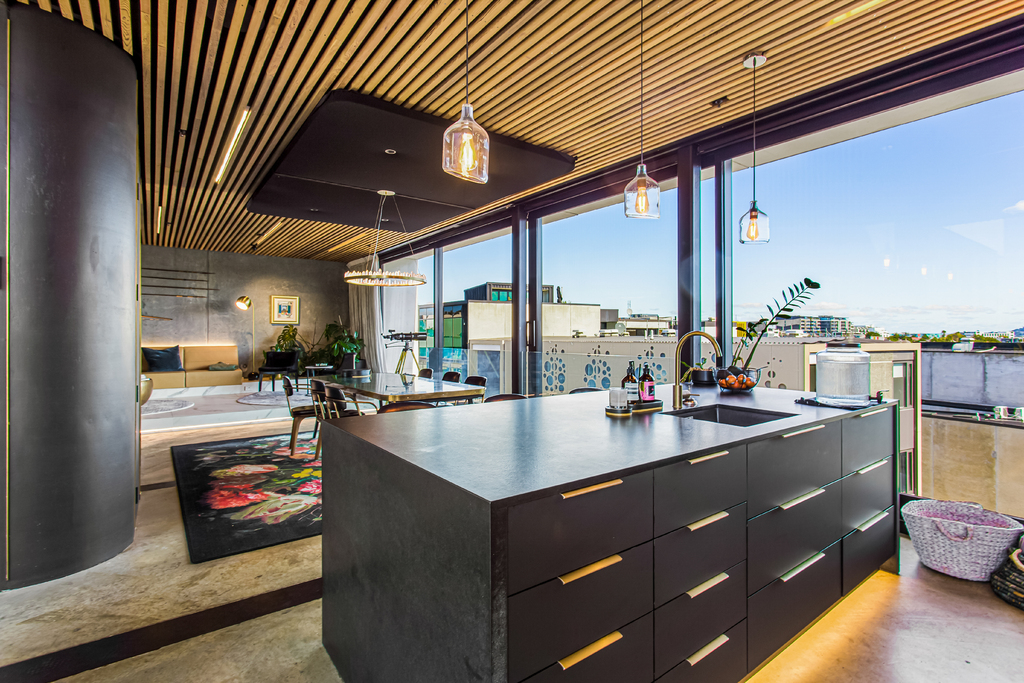
- Black granite kitchen
- Dance Platform
- 4k projector screen
- 2 vehicle stacked car parking with unlimited additional parking available.
Read the full agent description
Spectacular Oversized Penthouse, Welcome to the contemporary castle located in Vinegar Lane and suitable for nobility offered to the market at NZ$4,500,000 Positioned on the Ponsonby Road ridge with views in all directions. Spread over three entire levels including private swimming and spa pools.
With five double bedrooms , 3 1/2 bathrooms, multiple living and entertaining zones. 40m2 master bedroom with Super king bed, private balcony, electric blinds, 60 ‘ TV, and double shower /double basin ensuite.
Guest bedroom with ensuite, main bathroom with double shower/double sink, marble powder room. All the high end fixtures you would expect including Italian stone tiles and bespoke vanities. Black leathered granite kitchen counters with two preparation zones, Gaggenau appliances including steam oven and induction. 4 stool breakfast bar. 8 person granite dining suite with Waitakere views and 10M *3M high of opening glazing.
Primary living area with elevated dance platform, built-in leather 8 seater to view the 150” (35M) 4K projector. Accompanied by concealed wet bar with double-door fridge freezer ice maker. Electric blinds and curtains ensure privacy to the entire level. Glazed Home theatre room with acoustic glass provides an additional zone. 9 zone in ceiling speaker system services master bedroom and ensuite , theatre room, pool deck, living, dining, kitchen and roof deck.
1.8M deep heated fresh water pool with training jets for that endless swim set in a 30m2 tiled North facing deck protected from the prevailing SW wind is accessed from the living level for easy surveillance of the kids. 100m2 roof deck with 9 person spa, Astro turf croquet pitch, oversized bar leaner and fridge. Stacked on site car parking for two vehicles with unlimited additional parking available.
When the world feels uncertain, true peace of mind lives five storeys high with a concrete roof.
Welcome to Ponsonby’s most quietly formidable penthouse — a concrete fortress disguised as an entertainer’s paradise.
The essentials:
220m² of sophisticated living
150m² of wraparound decks, rooftop garden, and your own private pool and separate hot tub.
Solid concrete construction with deep-driven piles — unshakeable, quite literally
15,000 litres of fresh water on standby thanks to the pool — a rare luxury, an unspoken necessity
Five bedrooms, a generous kitchen, multiple living zones — host friends or bunker down in style
Secure parking, lift access, and panoramic city views that never get old
Perfectly positioned steps from Ponsonby Road yet completely your own world above it all.
This is more than a penthouse — it’s a safe harbour for whatever tomorrow brings.
Price guide: Enquiries over $4.5M. Flexible settlement and tailored terms available for the right buyer.
Exchange rate of 0.44 NZ$ to GBP provided by Country Currency Rates on 23/6/25
Picture your everyday
Start with the agent's details and explore the area guide to get a feel for daily life here.
Other homes nearby
About these property details
The information provided in this listing is for general information purposes only and does not constitute property particulars. We make no warranties or guarantees, express or implied, regarding the accuracy, completeness, or availability of the information.
Property details are provided by the listing agent, developer, or other third parties, and we have no control over the content provided. Prospective buyers or tenants should make their own enquiries and verify all information directly with the agent or relevant party.
Information relating to Energy Performance Certificates, Home Reports, or other statutory documents should be obtained directly from the selling agent or developer where applicable.