
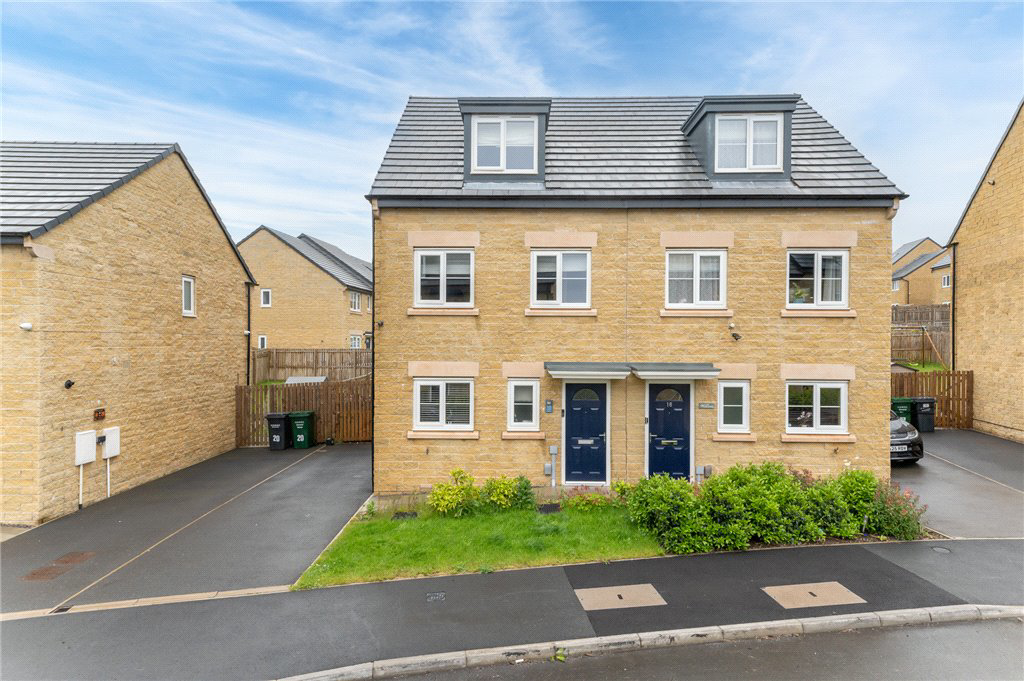

Bradford, West Yorkshire · BD15
Cote Meadows, Allerton
Cote Meadows, Allerton, Bradford, West Yorkshire, BD15
Guide price
A beautifully presented three bedroom semi detached home offering attractive living accommodation enjoying gardens and driveway delightfully situated on a prestigious residential development.
The home, in the agent’s words
- Semi detached property
- Three bedrooms
- Driveway parking
- Lawned rear garden
- Modern throughout
- Prestigious residential development
Read the full agent description
Delightfully situated within a prestigious residential development is a superbly presented three bedroom semi detached home offering attractive living accommodation planned over three floors. The property includes quality kitchen, bathroom and en-suite facilities together with gas heating and uPVC double glazing. The house will almost certainly appeal to wide variety of potential buyers and an internal inspection is essential to appreciate this fine home.
The property briefly comprises entrance hall, cloakroom WC, lounge with french doors to the rear and kitchen diner with range of quality base and wall units with integrated appliances. The first floor landing then provides access to two of the bedrooms, the modern family bathroom and study with stairs rising to the second floor. The second floor houses the master bedroom with ensuite and fitted wardrobes. Outside the property benefits from a front and rear garden which are mainly laid to lawn. To the front there is a driveway.
The property is delightfully situated on the prestigious Keepmoat Development midway between Allerton and Thornton both of which are well served by shops, amenities, primary and secondary schools. The location is also considered to be within daily commuting distance of many West and North Yorkshire business centres which include Bradford and Leeds.
Get ready for speedier, smoother and more successful sales with Sale Ready properties!
The vendors have opted to provide a legal pack for the sale of their property which includes a set of searches. The legal pack provides upfront the essential documentation that tends to cause or create delays in the transactional process.
The legal pack includes:
• Evidence of title
• Standard searches (regulated local authority, water & drainage & environmental)
• Protocol forms and answers to standard conveyancing enquiries
The legal pack is available to view in the branch prior to agreeing to purchase the property. The vendor requests that the buyer purchases the searches provided in the pack which will be billed at £360 (inc. VAT) upon completion.
Council Tax
The City of Bradford Metropolitan District Council - Council Tax Band C
Services
Mains electricity, water, drainage and gas are installed. Domestic heating is from a gas fired combination boiler.
Parking
Driveway parking.
A feel for the area
Connected for everyday life
100%of homes in the postcode can access 100+ Mbps broadband.
Available speed bands
- 30+ Mbps
- 100%
- 100+ Mbps
- 100%
- 300+ Mbps
- 100%
- 1,000+ Mbps
- 100%
Getting about
2.8 milesto Frizinghall Rail Station
Approximate straight-line distance · DfT NaPTAN · 13 Sept 2026Background air quality
- Fine particles · PM₂.₅
- 6.5 µg/m³ · Above the WHO guideline · well within the UK legal limit
- Nitrogen dioxide · NO₂
- 8.1 µg/m³ · Meets the WHO guideline
Annual background levels. For scale: the WHO 2021 guideline is 5 µg/m³ for PM₂.₅ and 10 for NO₂; the UK legal limit is 20 and 40. Lower is better; this is a 1 km model, not a reading at the door.
Defra · 2024 annual model · 1 km areaLocal information is approximate. Distances are straight-line estimates from the available location. Broadband describes postcode coverage, not the speed or service available at this home; check the address with a provider. Air quality is a modelled annual background estimate.
Picture your everyday
Start with the agent's details and explore the area guide to get a feel for daily life here.
Other homes nearby
Homes in BD15 postcode area →About these property details
The information provided in this listing is for general information purposes only and does not constitute property particulars. We make no warranties or guarantees, express or implied, regarding the accuracy, completeness, or availability of the information.
Property details are provided by the listing agent, developer, or other third parties, and we have no control over the content provided. Prospective buyers or tenants should make their own enquiries and verify all information directly with the agent or relevant party.
Information relating to Energy Performance Certificates, Home Reports, or other statutory documents should be obtained directly from the selling agent or developer where applicable.