

Nantwich, Cheshire · CW5
Hearns Lane, Faddiley
Hearns Lane, Faddiley, Nantwich, Cheshire, CW5
Guide price
A charming cottage set in a mature garden setting which has been tastefully modernised and occupies a rural, yet accessible location.
GROUND FLOOR
- Porch
- Sitting Room
- Snug
- Kitchen
- Dining Room
- Garden Room
- Utility
- Downstairs W.C.
FIRST FLOOR
- Bedroom 1 with en-suite Bathroom
- Bedroom 2
- Bedroom 3
- Bedroom 4
- Family Bathroom
OUTSIDE
- Parking & Turning Area
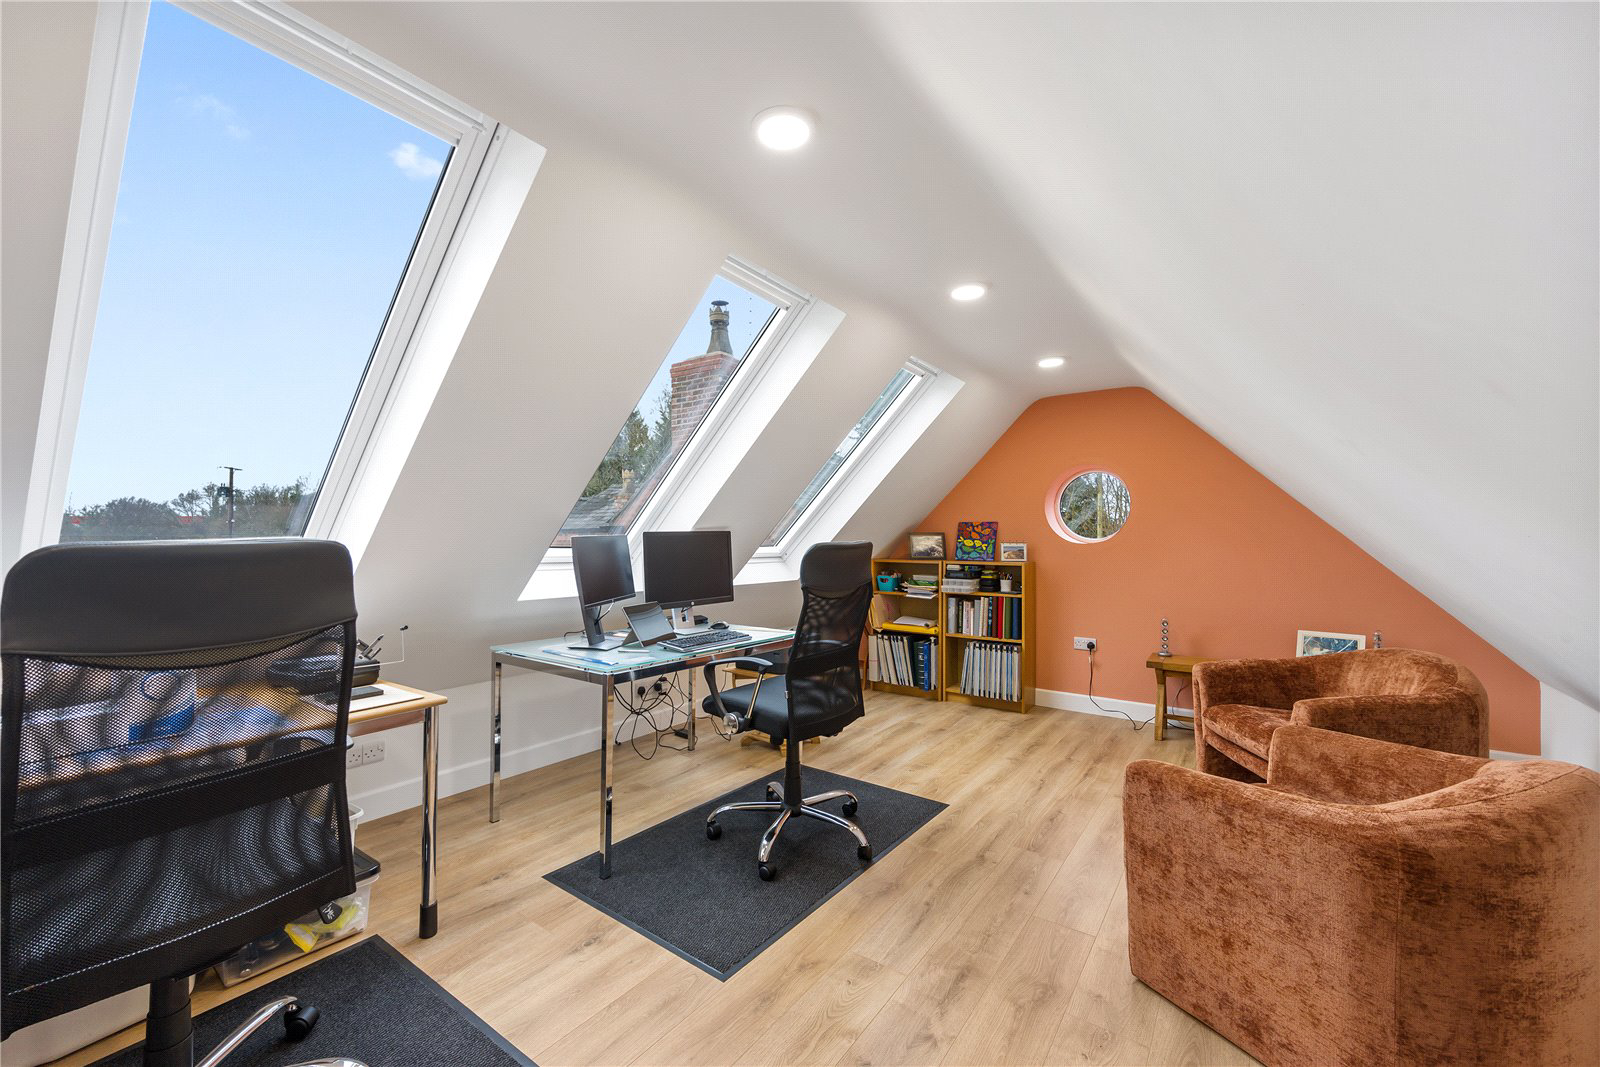
- Double Garage with room above
- Outbuilding with workshop & greenhouse
- Garden Stores
- Formal Gardens
- Pond
- 2 paddocks
- In all about 1.20 acres (0.48 ha)
DISTANCES
NANTWICH 4 MILES
TARPORLEY 9 MILES
CREWE 10 MILES
CHESTER 19 MILES
WREXHAM 19 MILES
LIVERPOOL 37 MILES
MANCHESTER 41 MILES
(DISTANCES APPROXIMATE)
DESCRIPTION
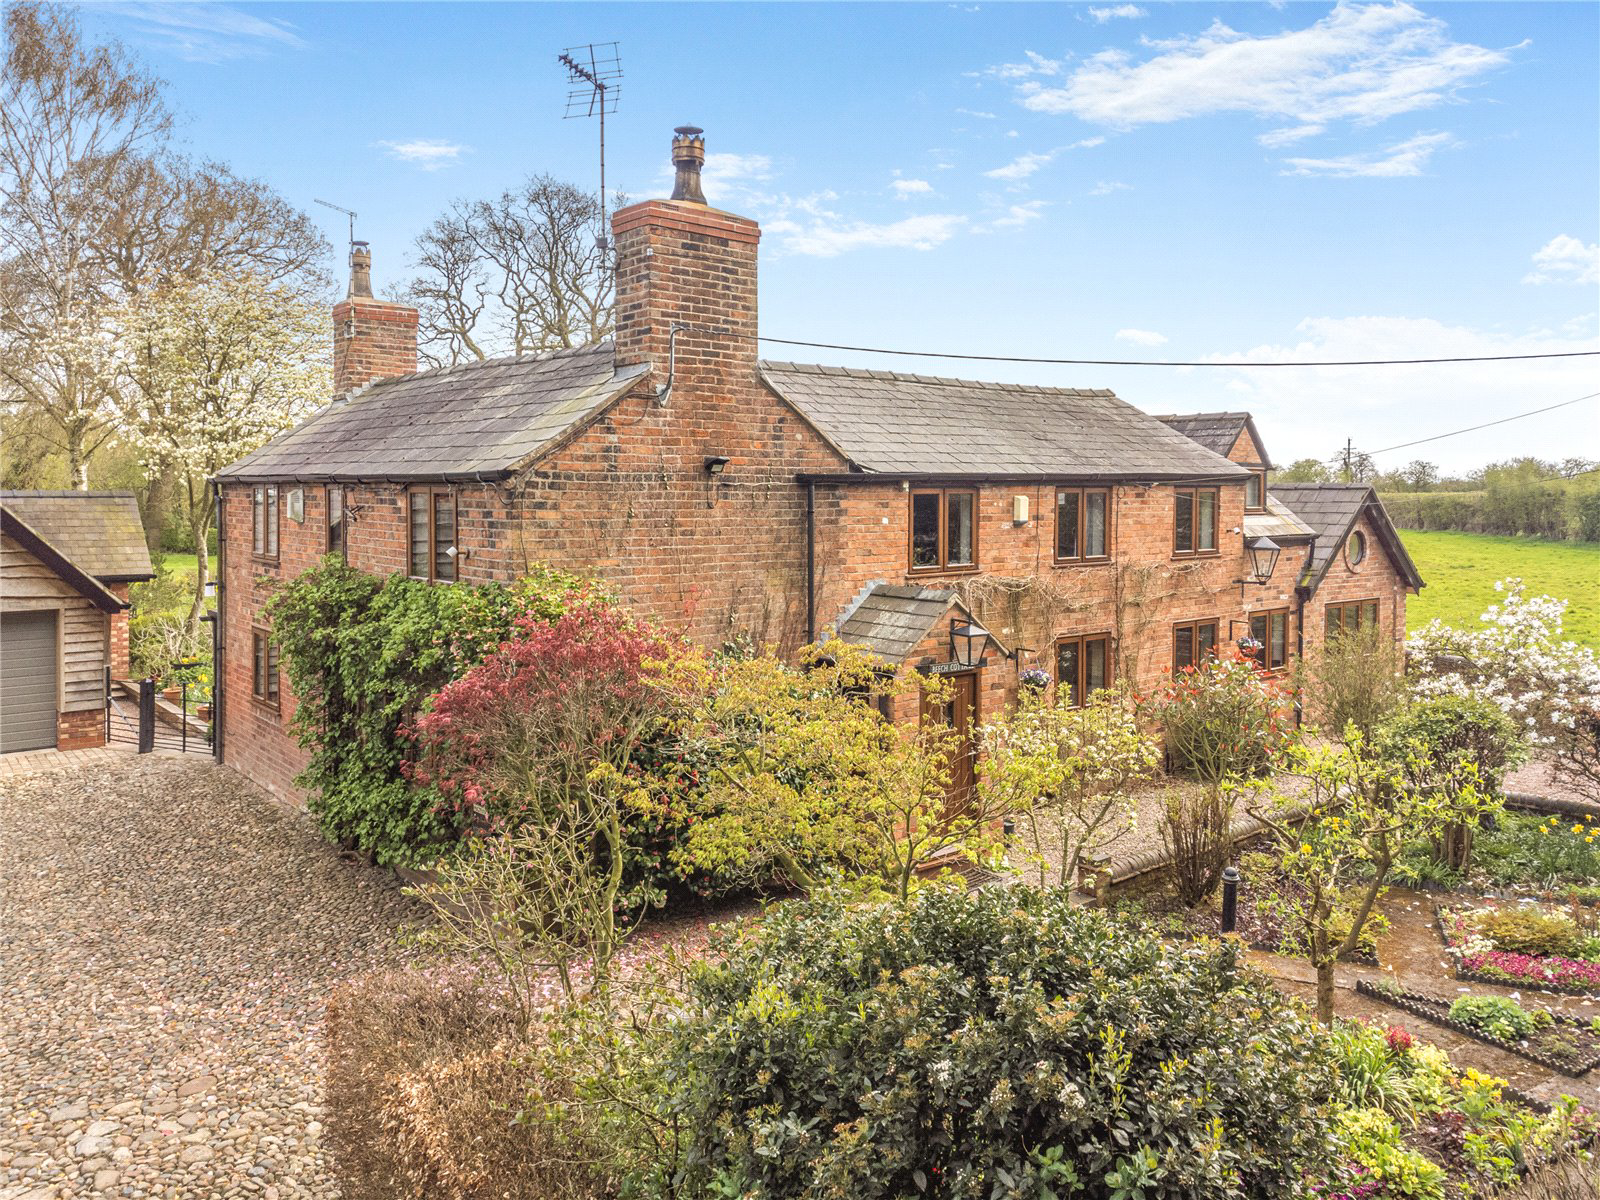
Beech Cottage is an attractive period cottage which is constructed of brick under a slate roof and arranged over 2 floors. In addition to the house there is a recently constructed double garage and useful outbuilding, arranged aroun…
Listed 19 February 2026 · agent details updated 12 August 2026. An asking price is not a completed sale.
The home, in the agent’s words
Read the full agent description
A charming cottage set in a mature garden setting which has been tastefully modernised and occupies a rural, yet accessible location.
GROUND FLOOR
- Porch
- Sitting Room
- Snug
- Kitchen
- Dining Room
- Garden Room
- Utility
- Downstairs W.C.
FIRST FLOOR
- Bedroom 1 with en-suite Bathroom
- Bedroom 2
- Bedroom 3
- Bedroom 4
- Family Bathroom
OUTSIDE
- Parking & Turning Area
- Double Garage with room above
- Outbuilding with workshop & greenhouse
- Garden Stores
- Formal Gardens
- Pond
- 2 paddocks
- In all about 1.20 acres (0.48 ha)
DISTANCES
NANTWICH 4 MILES
TARPORLEY 9 MILES
CREWE 10 MILES
CHESTER 19 MILES
WREXHAM 19 MILES
LIVERPOOL 37 MILES
MANCHESTER 41 MILES
(DISTANCES APPROXIMATE)
DESCRIPTION
Beech Cottage is an attractive period cottage which is constructed of brick under a slate roof and arranged over 2 floors. In addition to the house there is a recently constructed double garage and useful outbuilding, arranged around an attractive cobbled drive. Beech Cottage was formerly owned by the Tollemache Estate who were large landowners locally and originally built as a pair of semi-detached workers cottages. The property is believed to have been sold off by the estate in 1939 when Henry James Tollemache passed away and since which time has been in private ownership. The property was converted into a single dwelling in the late 20th century and the current owners have carried out a sympathetic and tasteful renovation over the past 15 years or so. Whilst modernised, Beech Cottage still offers a charming country cottage with period features throughout to include original fireplaces, exposed beams & timbers and externally, the cobbled yard remains intact, along with the butts & reans in the fields.
PROPERTY INFORMATION
Address: Beech Cottage, Hearn’s Lane, Faddiley, Nr Nantwich, Cheshire, CW5 8JL.
Tenure: The property is freehold with vacant possession.
Local Authority: Cheshire East Council.
Council Tax: Band G - Amount payable for 2026/27 – £3,982.04
Services: Mains water and electricity. Private drainage. Oil Central Heating. Telephone line, broadband and full fibre connection. EV Charging Points.
Energy Performance Certificate: Beech Cottage has an EPC rating of D.
Town & Country Planning: Beech Cottage is not a Listed building nor is it within a Conservation Area.
Fixtures: Unless specifically mentioned in these particulars all contents, fixtures and fittings, garden ornaments, statues, carpets and curtains are specifically excluded from the sale. Certain items may be available by separate negotiation.
Viewing: Strictly by appointment via the Chester office.
Directions: From Nantwich travel west along Welsh Row on the A534 turning left at Acton Church. Continue for ½ a mile turning left into Swanley Lane just before the Windmill, signposted Wrenbury and Swanley. Follow the lane crossing the canal bridge and continue for approximately 2 miles and having gone around a long right hand bend, take the next turning right onto Hearn’s Lane. Beech Cottage is the first house on the right hand side, after approximately 500 yards.
Postcode: CW5 8JL
what3words: ///encrusted.besotted.arise
Key facts
- Parking: double garage.
- Outside: garden, land.
What it's like to live in
The practical details that shape daily life here, each with its source. Anything the listing leaves open becomes a question to ask.
 Parking
Double garage
- Double Garage with room above
Agent's description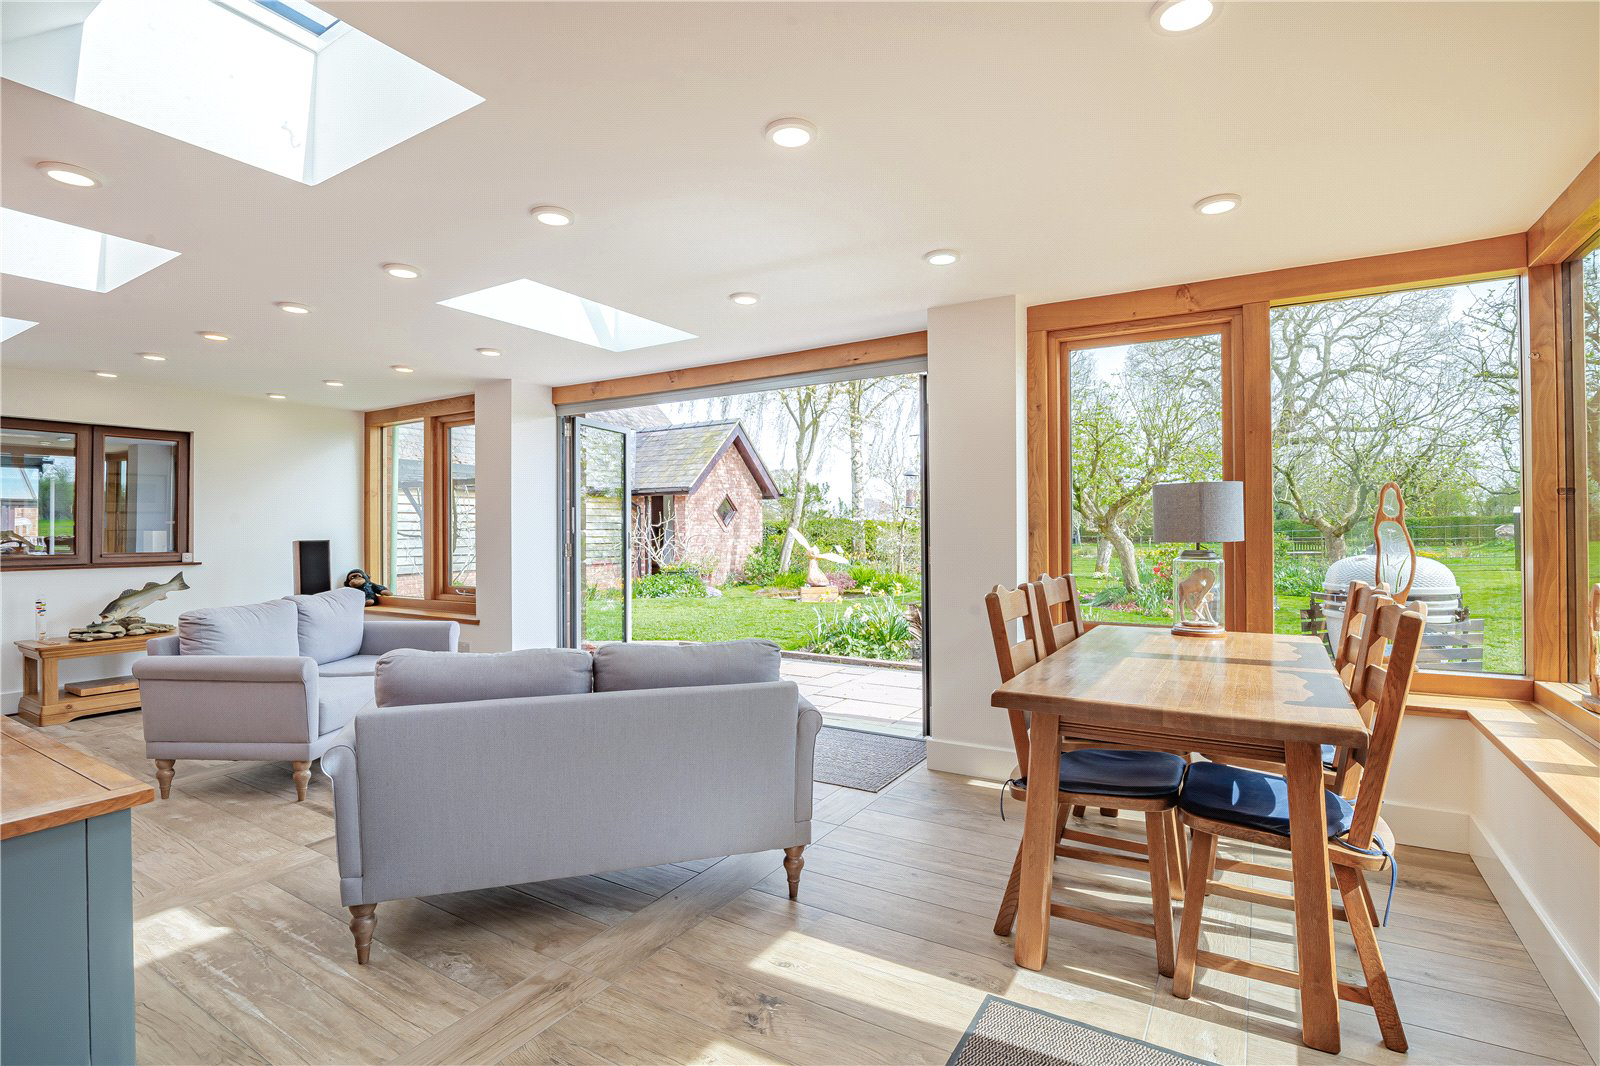 Outdoor space
Mature garden
Agent's descriptionOil central heating
Heating.
Agent's descriptionMains water and electricity
Services: Mains water and electricity.
Agent's descriptionFreehold
Supplied listing field and any agent features≈ £332 a month
Council tax, Band G: £3,982.04 a year for 2026/2027, averaged over 12 months
Agent's descriptionRated D. Check the assessment date on the certificate.
Agent's descriptionQuestions worth asking
The listing doesn't answer these. Tick any you'd like to ask and they'll be added to your enquiry message.
Nothing added yet
Loading room styling…
Life nearby
Picture your everyday
Start with the agent's details and explore the Area Overview to get a feel for daily life here.
Local news
A confirmed locality is needed to select relevant local stories for this home.
Checking connected news sources…
Other homes nearby
Homes in CW5 postcode area →About these property details
The information provided in this listing is for general information purposes only and does not constitute property particulars. We make no warranties or guarantees, express or implied, regarding the accuracy, completeness, or availability of the information.
Property details are provided by the listing agent, developer, or other third parties, and we have no control over the content provided. Prospective buyers or tenants should make their own enquiries and verify all information directly with the agent or relevant party.
Information relating to Energy Performance Certificates, Home Reports, or other statutory documents should be obtained directly from the selling agent or developer where applicable.