
Llandudno, Conwy · LL30
Vicarage Close, Llandudno
Vicarage Close, Llandudno, Conwy, LL30
Asking price
FOUR DOUBLE BEDROOMS | THREE RECEPTION ROOMS | STUNNING VIEWS | DOWNSTAIR WC, FAMILY BATHROOM AND ENSUITE | SUTUATED IN A CUL-DE-SAC | INTEGRAL GARAGE
Situated in one of North Wales' most sought-after coastal locations, this impressive detached home occupies a prime position within the historic seaside town of Llandudno. The property is ideally placed to enjoy an excellent range of local amenities, including independent shops, cafés, restaurants, supermarkets and leisure facilities, all within easy reach.
The area is well served by highly regarded schools and benefits from excellent transport links via the A55 North Wales Expressway, providing convenient access across North Wales and beyond. The picturesque coastline, promenade and sandy beaches are complemented by nearby attractions such as the Great Orme, renowned for its spectacular walking routes, outdoor activities and breathtaking scenery. Combining stunning surroundings with exceptional views, this is a location that per…
The home, in the agent’s words
Read the full agent description
FOUR DOUBLE BEDROOMS | THREE RECEPTION ROOMS | STUNNING VIEWS | DOWNSTAIR WC, FAMILY BATHROOM AND ENSUITE | SUTUATED IN A CUL-DE-SAC | INTEGRAL GARAGE
Situated in one of North Wales' most sought-after coastal locations, this impressive detached home occupies a prime position within the historic seaside town of Llandudno. The property is ideally placed to enjoy an excellent range of local amenities, including independent shops, cafés, restaurants, supermarkets and leisure facilities, all within easy reach.
The area is well served by highly regarded schools and benefits from excellent transport links via the A55 North Wales Expressway, providing convenient access across North Wales and beyond. The picturesque coastline, promenade and sandy beaches are complemented by nearby attractions such as the Great Orme, renowned for its spectacular walking routes, outdoor activities and breathtaking scenery. Combining stunning surroundings with exceptional views, this is a location that perfectly balances coastal charm with everyday convenience.
This beautifully presented four-bedroom detached family home offers spacious and versatile accommodation throughout, making it ideal for modern family living. Occupying an elevated position, the property enjoys stunning far-reaching views and a thoughtfully designed layout. The ground floor comprises a welcoming entrance hallway, a generous living room centred around a feature gas fire, a separate dining room leading into a bright and airy sunroom, and a well-appointed kitchen fitted with a Range cooker and integrated microwave. A useful utility room, ground floor WC and integral garage further enhance the practicality of the home.
To the first floor are four well-proportioned bedrooms, including an impressive principal bedroom with its own en suite shower room. A contemporary family bathroom, fitted with a stylish four-piece suite, serves the remaining bedrooms.
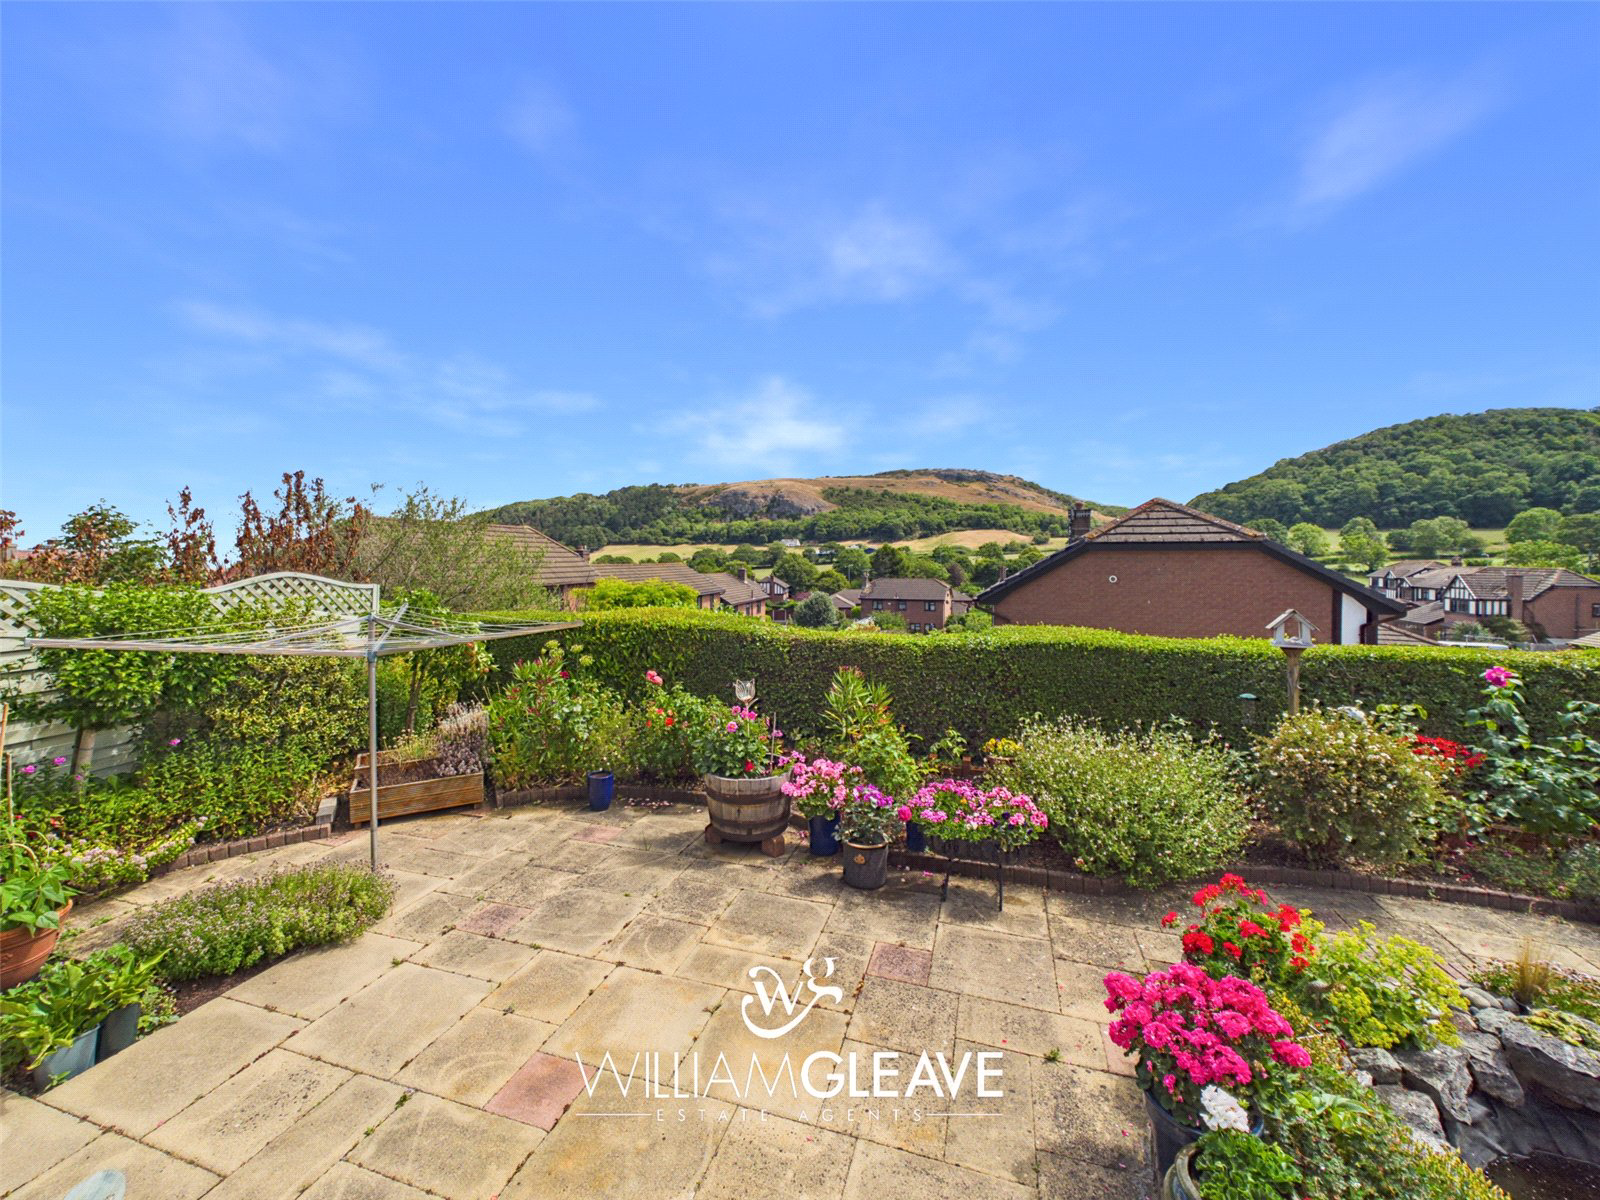
Externally, the property boasts beautifully maintained gardens featuring patio seating areas, mature planted borders, a decorative pond and gated side access to both sides of the house. A private driveway and integral garage complete this superb family home, offering an outstanding opportunity to enjoy spacious living in one of Llandudno's most desirable settings..
Porch 1.9m (6'3) x 1.3m (4'3)
Entrance hallway 4.3m (14'1) x 2.8m (9'2)
Carpet, painted walls, radiator.
Living room 5.2m (17'1) x 3.6m (11'10)
Carpet, bathroom window to front, wallpaper walls, radiator, gas fire.
Dining room 4.9m (16'1) x 2.9m (9'6)
Carpet, wallpaper and painted walls, double doors to sunroom and living room, door to kitchen, radiator, window to rear
Kitchen 4.9m (16'1) x 2.9m (9'6)
Wall mounted and base units, space for a Range cooker, integrated microwave, extractor hood, space for dishwasher, painted and tiled walls, 2 x windows to rear, sure to utility, lino flooring.
Utility room 3.1m (10'2) x 3.1m (10'2)
Wall mounted and base units, space for fridge/freezer, washing machine and tumble dryer, side door to garden, lino flooring, window to side, painted walls, door to garage
Sunroom 3.2m (10'6) x 3.1m (10'2)
Carpet, electric radiator, double doors to garden
WC 1.5m (4'11) x 1.5m (4'11)
Toilet, sink, heated towel rail, integrated storage, fitted mirror, tiled walls and floor.
Bedroom 5.2m (17'1) x 3.6m (11'10)
Front facing, carpet, radiator, painted and wallpaper walls, door to en suite.
En-suite 2.4m (7'10) x 2.2m (7'3)
Shower , toilet, sink, storage cupboard, fitted mirror, tiled walls and floor.
Bedroom 5.6m (18'4) x 3.7m (12'2)
Front facing, carpet, fitted wardrobes, painted walls, radiator, window to front and side.
Bedroom 3.5m (11'6) x 3m (9'10)
Front facing, carpet, painted walls, radiator, window to rear.
Bedroom 2.9m (9'6) x 2.4m (7'10)
Rear facing, carpet, painted walls, radiator, window to rear.
Bathroom 3.6m (11'10) x 1.9m (6'3)
Rear facing, window to rear, four piece suite, tiled floor and walls, fitted mirror, heated towel rail.
Rear Garden
Patio, pond flower bed surround, wood fence borders, side gated access on both sides.
Picture your everyday
Start with the agent's details and explore the area guide to get a feel for daily life here.
Other homes nearby
Homes in LL30 postcode area →About these property details
The information provided in this listing is for general information purposes only and does not constitute property particulars. We make no warranties or guarantees, express or implied, regarding the accuracy, completeness, or availability of the information.
Property details are provided by the listing agent, developer, or other third parties, and we have no control over the content provided. Prospective buyers or tenants should make their own enquiries and verify all information directly with the agent or relevant party.
Information relating to Energy Performance Certificates, Home Reports, or other statutory documents should be obtained directly from the selling agent or developer where applicable.