

Neath · SA11
Min Y Coed, Neath
OIRO
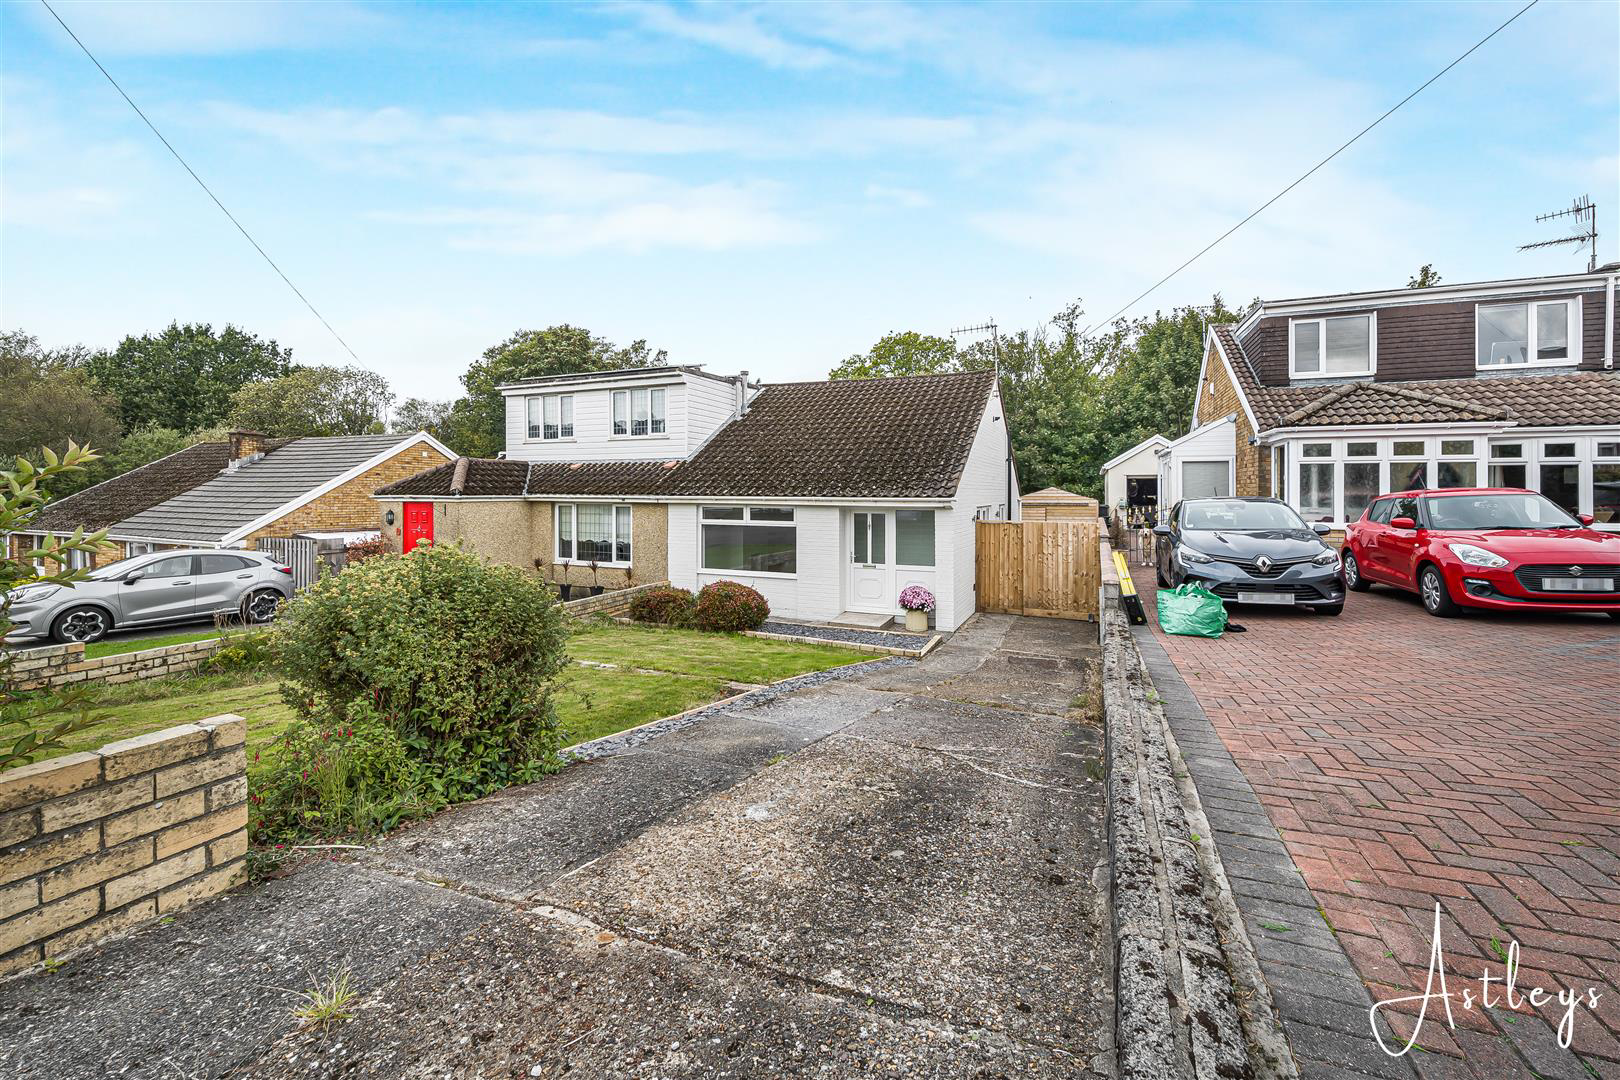
A fantastic opportunity to purchase this beautifully renovated two-bedroom semi-detached bungalow, offering stylish, modern accommodation and ready to move straight into. Upon entering, you are welcomed into a useful entrance porch, leading through to an impressive open-plan lounge and kitchen. This bright and sociable space provides the perfect setting for relaxing and entertaining, with the contemporary kitchen seamlessly connecting to the main living area. An inner hallway leads through to the remainder of the accommodation, comprising two well-proportioned bedrooms positioned to the rear of the property and a modern family bathroom. Having undergone a comprehensive renovation, the property combines the convenience of single-storey living with a fresh, contemporary finish throughout. This attractive bungalow would make an ideal home for first-time buyers, downsizers or those looking for a low-maintenance property, and early viewing is highly recommended to fully appreciate what thi…
The home, in the agent’s words
- EPC - D
- COUNCIL TAX BAND -
- SEMI DETACHED BUNGALOW
- IDEAL FIRST TIME BUYER
- DRIVEWAY
- IMMACULATELY PRESENTED
- ENCLOSED REAR GARDEN
- NO ONWARD CHAIN
Read the full agent description
A fantastic opportunity to purchase this beautifully renovated two-bedroom semi-detached bungalow, offering stylish, modern accommodation and ready to move straight into. Upon entering, you are welcomed into a useful entrance porch, leading through to an impressive open-plan lounge and kitchen. This bright and sociable space provides the perfect setting for relaxing and entertaining, with the contemporary kitchen seamlessly connecting to the main living area. An inner hallway leads through to the remainder of the accommodation, comprising two well-proportioned bedrooms positioned to the rear of the property and a modern family bathroom. Having undergone a comprehensive renovation, the property combines the convenience of single-storey living with a fresh, contemporary finish throughout. This attractive bungalow would make an ideal home for first-time buyers, downsizers or those looking for a low-maintenance property, and early viewing is highly recommended to fully appreciate what this home has to offer.
Main Dwelling - Enter through PVC door into:
Porch - 2.15 x 1.32 (7'0" x 4'3") - With tiled flooring, radiator and window to front.
Lounge/Kitchen - 5.94 x 3.23 widening to 4.87 (19'5" x 10'7" wideni - A bright and spacious open-plan kitchen and lounge, providing a versatile living and entertaining space. The kitchen is fitted with a range of stylish sage green base and wall units, complemented by quartz worktops and a matt white sink and drainer with mixer tap. Integrated appliances include an electric oven and induction hob with built-in extractor, along with space and plumbing for a washing machine. The lounge area features a large front-facing window, radiator and attractive built-in shelving with spotlights. There is also space for a fire within the fireplace, creating a cosy focal point. The room benefits from cushioned flooring throughout, as well as a window and side door providing access to the exterior.
Lounge/Kitchen -
Lounge/Kitchen -
Inner Hall - 1.86 x 0.79 (6'1" x 2'7") - With two storage cupboards and attic hatch housing combination boiler.
Bedroom One - 2.84 x 3.75 (9'3" x 12'3") - Double bedroom with a range of fitted wardrobes, window to rear, radiator and spot lights to ceiling.
Bedroom One -
Bedroom Two - 2.66 x 2.29 (8'8" x 7'6") - Double bedroom with a range of fitted wardrobes, radiator and window to rear.
Bedroom Two -
Bathroom - 2.12 x 1.85 (6'11" x 6'0") - Fitted with three piece suite to include panelled bath with rainfall shower over, sink on vanity unit with built in toilet, tiled flooring, part tiled walls, upright heated towel rail, window to side and spot lights.
Bathroom -
Outside - To the rear, the property boasts a lovely enclosed garden, predominantly laid to lawn, providing an inviting outdoor space to relax, entertain, or enjoy with the family. A useful storage shed adds practical convenience. To the front, there is a well-maintained lawn, off-road parking, and an attractive shingled area, creating a welcoming approach to the property.
Outside -
Outside -
Outside -
Outside -
Drone Image -
Agents Notes - Local Authority: Neath Port Talbot
Council Tax Band: C
Annual Price: £2,259
Conservation Area: No
Flood Risk
River : Very low
Seas : Very low
Agents Notes - Mobile coverage
EE
Vodafone
Three
O2
Broadband
Basic
4 Mbps
Superfast
41 Mbps
Ultrafast
1800 Mbps
Satellite / Fibre TV Availability
BT
Sky
Virgin
A feel for the area
Connected for everyday life
100%of homes in the postcode can access 100+ Mbps broadband.
Available speed bands
- 30+ Mbps
- 100%
- 100+ Mbps
- 100%
- 300+ Mbps
- 100%
- 1,000+ Mbps
- 100%
Getting about
1.1 milesto Neath Rail Station
Approximate straight-line distance · DfT NaPTAN · 13 Sept 2026Background air quality
- Fine particles · PM₂.₅
- 4.8 µg/m³ · Meets the WHO guideline
- Nitrogen dioxide · NO₂
- 5.7 µg/m³ · Meets the WHO guideline
Annual background levels. For scale: the WHO 2021 guideline is 5 µg/m³ for PM₂.₅ and 10 for NO₂; the UK legal limit is 20 and 40. Lower is better; this is a 1 km model, not a reading at the door.
Defra · 2024 annual model · 1 km areaLocal information is approximate. Distances are straight-line estimates from the available location. Broadband describes postcode coverage, not the speed or service available at this home; check the address with a provider. Air quality is a modelled annual background estimate.
Picture your everyday
Start with the agent's details and explore the area guide to get a feel for daily life here.
Other homes nearby
Homes in SA11 postcode area →About these property details
The information provided in this listing is for general information purposes only and does not constitute property particulars. We make no warranties or guarantees, express or implied, regarding the accuracy, completeness, or availability of the information.
Property details are provided by the listing agent, developer, or other third parties, and we have no control over the content provided. Prospective buyers or tenants should make their own enquiries and verify all information directly with the agent or relevant party.
Information relating to Energy Performance Certificates, Home Reports, or other statutory documents should be obtained directly from the selling agent or developer where applicable.