
Caton · LA2
Low Mill, Caton
36 Low Mill, Caton, LA2 9HY
Originally listed at £165,000
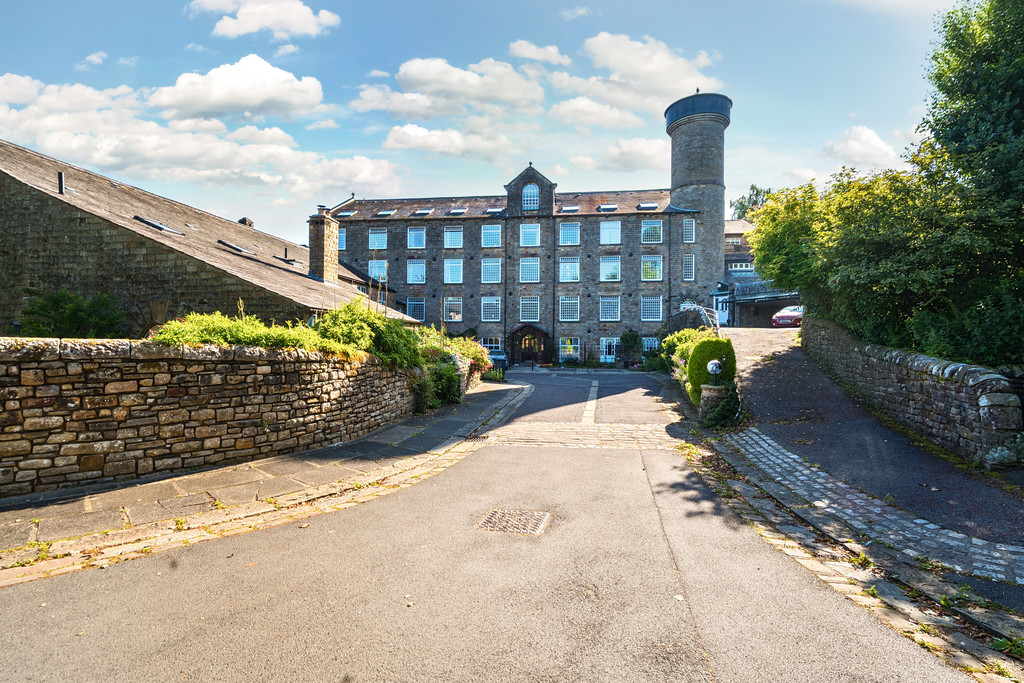
Set within the tranquil and immaculately maintained grounds of the Low Mill development in the heart of Caton village, 36 Low Mill is a well-proportioned two-bedroom first-floor apartment offering comfortable living in a truly idyllic setting. Surrounded by approximately seven acres of beautifully landscaped communal gardens and enjoying spectacular views over the Lune Valley.
Listed 7 April 2026 · agent details updated 12 October 2026. An asking price is not a completed sale.
The home, in the agent’s words
- Wonderful Second Floor Apartment
- Bright, Open-Plan Living/Dining Room
- Two Generous Bedrooms
- Light & Bright Throughout
- 7 Acres of Beautifully Maintained, Communal Grounds
- Allocated Parking Space & Visitor Parking
- Brand new windows with 10 year guarantee
- Rentable Property
- Grade II Listed
- B4RN Broadband Available
Read the full agent description
Set within the tranquil and immaculately maintained grounds of the Low Mill development in the heart of Caton village, 36 Low Mill is a well-proportioned two bedroom, second floor apartment offering comfortable living in a truly idyllic setting. Surrounded by approximately seven acres of beautifully landscaped communal gardens and enjoying spectacular views over the Lune Valley to Hornby Castle and Ingleborough, this property is perfect for those seeking peace, convenience, and a connection to nature.
Low Mill is ideally located in the sought-after village of Caton, within the picturesque Lune Valley. The village boasts a thriving community with amenities including a village shop, post office, doctors, pharmacy, café, and two pubs. Excellent walking and cycling routes are available right from the doorstep, taking full advantage of the surrounding countryside.
Caton offers superb access to Lancaster City Centre, with its wealth of shops, restaurants, hospital and university. Schooling is highly regarded, with two primary schools in the village and access to renowned secondary education including Lancaster Girls' Grammar School, Lancaster Royal Grammar School, and Queen Elizabeth School in Kirkby Lonsdale. The M6 motorway is just a short drive away, ensuring convenient travel to both the North and South.
Upon entering the communal entrance, the apartment is found on the second floor, and can be accessed via the communal lift or stairway. Step through the front door into a welcoming private hallway with space for coats and shoes. To the left is a well-appointed bathroom featuring a corner shower, W.C., and modern vanity sink unit.
Both bedrooms are generous doubles, each benefitting from integrated wardrobes and storage space, with large front-aspect windows that allow plenty of natural light to pour in.
Continue through to the kitchen, which features a range of wall and base units, complementary worktops, a four-ring electric hob, electric oven, and an undercounter washing machine and fridge. With a tiled splashback, sink and drainer, this space is well-equipped and ready for a new owner's personal touch.
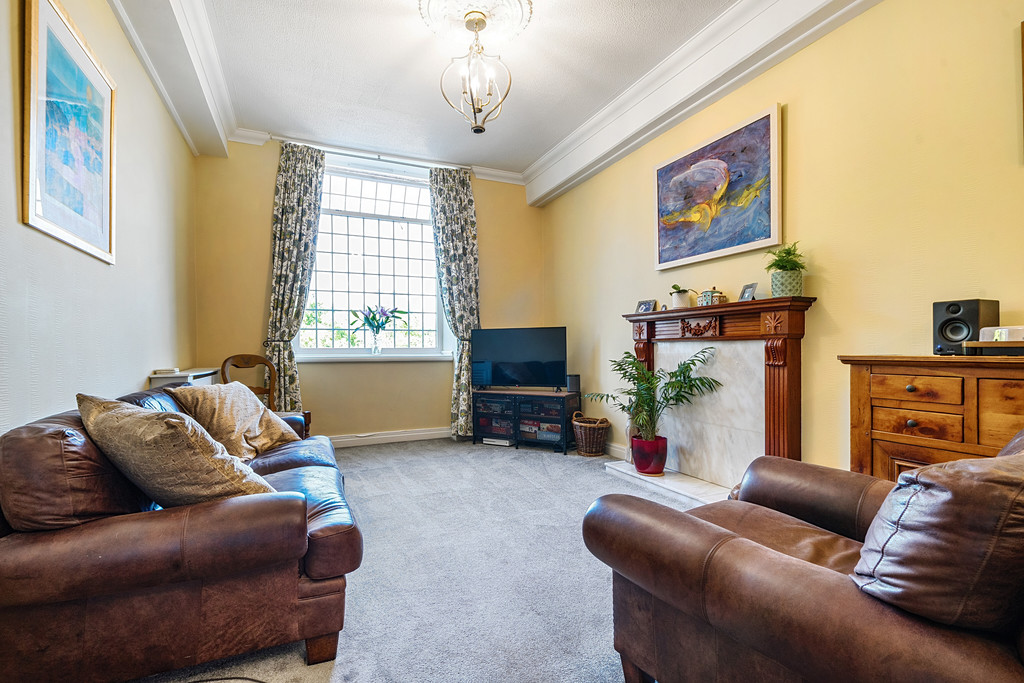
The highlight of the apartment is the generous living/dining room; a bright and inviting space with traditional coving to ceiling, again boasting the large feature front aspect window. Ideal for relaxing or entertaining, this room is the true heart of the home.
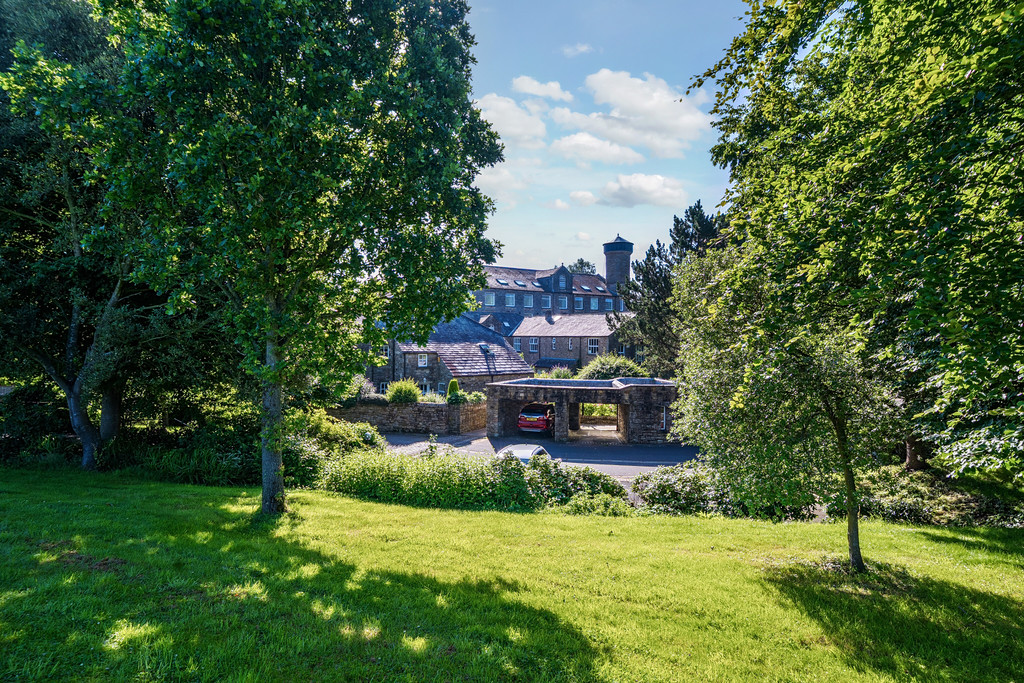
Outside, residents enjoy access to extensive communal grounds, with various seating areas, mature flowerbeds, and rolling lawns, all maintained to a high standard. Whether you're relaxing with a book or enjoying a summer BBQ, the landscaped gardens offer a wonderful backdrop. Additional practical features include a purpose-built BBQ area, drying areas, bike and bin stores, and a private allocated parking space, along with ample visitor parking.
Beautifully restored for modern living, these brand-new double-glazed heritage windows were professionally fitted in July 2026, with full City Council planning approval for the Grade II-listed property. They come complete with a reassuring 10-year guarantee, offering lasting quality, energy efficiency and peace of mind.
Accommodation with approximate dimensions:
Kitchen 8' 8" x 8' 8" (2.64m x 2.64m)
Living/Dining Room 23' 9" x 10' 9" (7.24m x 3.28m)
Bedroom One 14' 8" x 10' 4" (4.47m x 3.15m)
Bedroom Two 12' 1" x 10' 1" (3.68m x 3.07m)
Property Information
Parking One allocated parking space and additional visitor parking.
Tenure Leasehold. Subject to the remainder of a 999 year lease dated the from 1 January 1992. A copy of the lease is available for inspection at the office. Management Charge is approximately £2944.00 per annum.
36 Low Mill has the additional benefit of being the only apartment within the mill in which renting out the property long-term is allowed.
Council Tax Lancaster City Council. Band C.
Services Mains water, drainage and electric. Electric storage heating.
Energy Performance Certificate The full Energy Performance Certificate is available on our website and also at any of our offices.
What3Words ///harmony.porch.masts
Viewings Strictly by appointment with Hackney & Leigh.
Disclaimer All permits to view and particulars are issued on the understanding that negotiations are conducted through the agency of Messrs. Hackney & Leigh Ltd. Properties for sale by private treaty are offered subject to contract. No responsibility can be accepted for any loss or expense incurred in viewing or in the event of a property being sold, let, or withdrawn. Please contact us to confirm availability prior to travel. These particulars have been prepared for the guidance of intending buyers. No guarantee of their accuracy is given, nor do they form part of a contract. *Broadband speeds estimated and checked by https://checker.ofcom.org.uk/en-gb/broadband-coverage on 5/7/2025.
Anti-Money Laundering Regulations (AML) Please note that when an offer is accepted on a property, we must follow government legislation and carry out identification checks on all buyers under the Anti-Money Laundering Regulations (AML). We use a specialist third-party company to carry out these checks at a charge of £60.00 (inc. VAT) per individual or £50.00 (incl. vat) per individual, if more than one person is involved in the purchase (provided all individuals pay in one transaction). The charge is non-refundable, and you will be unable to proceed with the purchase of the property until these checks have been completed. In the event the property is being purchased in the name of a company, the charge will be £150 (incl. vat).
What it's like to live in
The practical details that shape daily life here, each with its source. Anything the listing leaves open becomes a question to ask.
 Outdoor space
Landscaped communal garden · landscaped garden
Agent's descriptionAllocated parking space
Additional practical features include a purpose-built BBQ area, drying areas, bike and bin stores, and a private allocated parking space, along with ample visitor parking.
Agent's descriptionDouble glazed
Beautifully restored for modern living, these brand-new double-glazed heritage windows were professionally fitted in July 2026, with full City Council planning approval for the…
Agent's descriptionB4RN Broadband Available
Postcode coverage, not a speed guarantee: check this exact address with a provider.
Agent featuresMains water, electricity and drainage
Mains water, drainage and electric.
Agent's descriptionThe agent has supplied the certificate as a document. Its rating isn't in the listing data, so open it to see the band and assessment date.
Supplied listing documentEvery room the agent measured
Kitchen
2.64 × 2.64 m · 8'8" × 8'8" · 7 m²
The agent lists this room's size without further notes.
The outline follows the agent's two measurements. Measurements are approximate.
Questions worth asking
The listing doesn't answer these. Tick any you'd like to ask and they'll be added to your enquiry message.
Nothing added yet
Loading room styling…
Life nearby
Checking nearby places…
Picture your everyday
Start with the agent's details and explore the Area Overview to get a feel for daily life here.
Local news
A confirmed locality is needed to select relevant local stories for this home.
Checking connected news sources…
Other homes nearby
Homes in LA2 postcode area →About these property details
The information provided in this listing is for general information purposes only and does not constitute property particulars. We make no warranties or guarantees, express or implied, regarding the accuracy, completeness, or availability of the information.
Property details are provided by the listing agent, developer, or other third parties, and we have no control over the content provided. Prospective buyers or tenants should make their own enquiries and verify all information directly with the agent or relevant party.
Information relating to Energy Performance Certificates, Home Reports, or other statutory documents should be obtained directly from the selling agent or developer where applicable.