

Taunton, Somerset · TA3
Stoke Road, Henlade
Stoke Road, Henlade, Taunton, Somerset, TA3
Asking price · Originally listed at £435,000
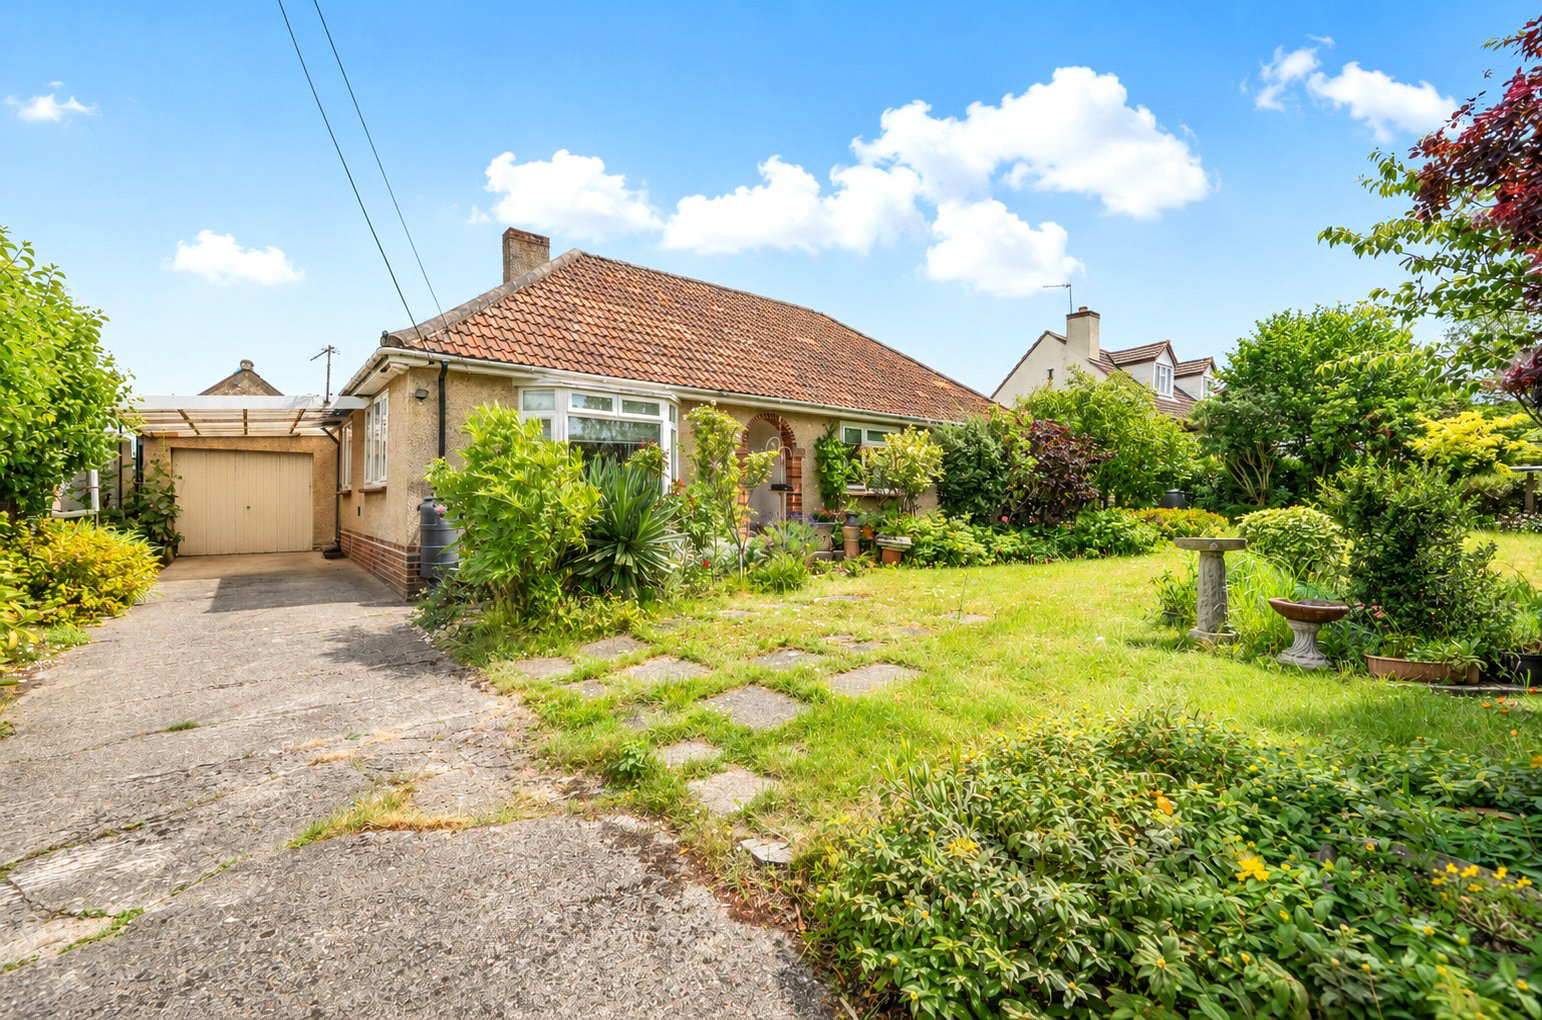
Enjoying a tranquil setting, this individual detached bungalow offers spacious and versatile family accommodation, with excellent potential for refurbishment and extension (subject to the necessary consents). Comprising two reception rooms, a sun room, and three bedrooms. The property benefits from mature front and rear gardens, with the rear enjoying a delightful outlook backing onto open farmland. Driveway parking, a car port, and a single garage.
EPC Rating - B
The home, in the agent’s words
Read the full agent description
Step inside into a spacious "L “shaped hallway, with loft access and a walk in airing cupboard with shelving and oil fired central heating boiler. The living room is a bright and airy space, with a double glazed bay window to the front and a further window to the side, making it ideal for both relaxation and entertaining. With feature fireplace with timber mantel, surround and tiled hearth housing a multi fuel stove, creating a cosy focal point. The dining room, which could alternatively serve as a fourth bedroom, has a double glazed window to the front The well-proportioned kitchen/breakfast room is fitted with a range of base units and drawers with work surfaces over. With an inset stainless steel sink, built in electric hob, and eye level electric oven, with additional space for a fridge and plumbing for a dishwasher. A double glazed window overlooks the rear garden, and a part glazed door leads to the rear lobby and utility area. The utility area has a Belfast sink, plumbing for washing machine, and space for a fridge freezer. Double glazed windows to the rear and side provide good natural light, with a timber doors offering access to the rear garden and car port. There is a useful store room and gardener’s WC with low level WC and opaque glazed window. A sun room at the rear offers a relaxing additional living space, with double glazed windows to the side and patio doors opening onto the garden.
There are three bedrooms,- two doubles and a generous sized single. Both the principal and guest bedrooms are dual aspect, enhancing natural light. The main bedroom is particularly spacious and enjoys attractive views over the rear garden, with a recessed hanging area and additional storage cupboards above. The family bathroom comprises of a panelled bath in a tiled surround, separate shower cubicle with an electric shower, pedestal wash basin, low level WC, and bidet. With partially tiled walls and an opaque glazed window.
Outside
The property is approached via a pillared gated entrance leading to the driveway, car port, and single garage, with folding garage door, single glazed window, power, light, and fitted cupboards.
A pathway leads to the front door, set beneath a recessed storm porch with tiled flooring. The front garden is private and is enclosed by hedging and fencing, mainly laid to level lawn with a variety of mature trees and shrubs. Oil tank and access to the rear lobby from the car port. To the rear, the garden is enclosed by timber fencing and backs onto open farmland .Well stocked with a variety of mature trees, shrubs, and plants, with a greenhouse, two timber sheds, and an outside tap.
A feel for the area
Connected for everyday life
81%of homes in the postcode can access 100+ Mbps broadband.
Available speed bands
- 30+ Mbps
- 100%
- 100+ Mbps
- 81%
- 300+ Mbps
- 81%
- 1,000+ Mbps
- 81%
Getting about
2.8 milesto Taunton Rail Station
Approximate straight-line distance · DfT NaPTAN · 13 Sept 2026Background air quality
- Fine particles · PM₂.₅
- 5.4 µg/m³ · Above the WHO guideline · well within the UK legal limit
- Nitrogen dioxide · NO₂
- 5.4 µg/m³ · Meets the WHO guideline
Annual background levels. For scale: the WHO 2021 guideline is 5 µg/m³ for PM₂.₅ and 10 for NO₂; the UK legal limit is 20 and 40. Lower is better; this is a 1 km model, not a reading at the door.
Defra · 2024 annual model · 1 km areaLocal information is approximate. Distances are straight-line estimates from the available location. Broadband describes postcode coverage, not the speed or service available at this home; check the address with a provider. Air quality is a modelled annual background estimate.
Picture your everyday
Start with the agent's details and explore the area guide to get a feel for daily life here.
Other homes nearby
Homes in TA3 postcode area →About these property details
The information provided in this listing is for general information purposes only and does not constitute property particulars. We make no warranties or guarantees, express or implied, regarding the accuracy, completeness, or availability of the information.
Property details are provided by the listing agent, developer, or other third parties, and we have no control over the content provided. Prospective buyers or tenants should make their own enquiries and verify all information directly with the agent or relevant party.
Information relating to Energy Performance Certificates, Home Reports, or other statutory documents should be obtained directly from the selling agent or developer where applicable.