

Wakefield, West Yorkshire · WF4
Durkar Court, Durkar
Durkar Court, Durkar, Wakefield, West Yorkshire, WF4
Offers In Excess Of
EweMove is delighted to present this charming and character-filled home, perfectly positioned in the sought-after village of Durkar. Offering three bedrooms, spacious living areas, and a wealth of original features, this property beautifully combines modern comfort with traditional charm.
The home, in the agent’s words
- Call NOW 24/7 To Express Your Interest
- Driveway Parking plus Detached Garage
- Many Original Features
- Modern Bathroom
- Close to Local Amenities and Schools
- Excellent Commuter Links
- Well Proportioned Bedrooms
Read the full agent description
EweMove is delighted to present this charming and character-filled home, perfectly positioned in the sought-after village of Durkar. Offering three bedrooms, spacious living areas, and a wealth of original features, this property beautifully combines modern comfort with traditional charm.
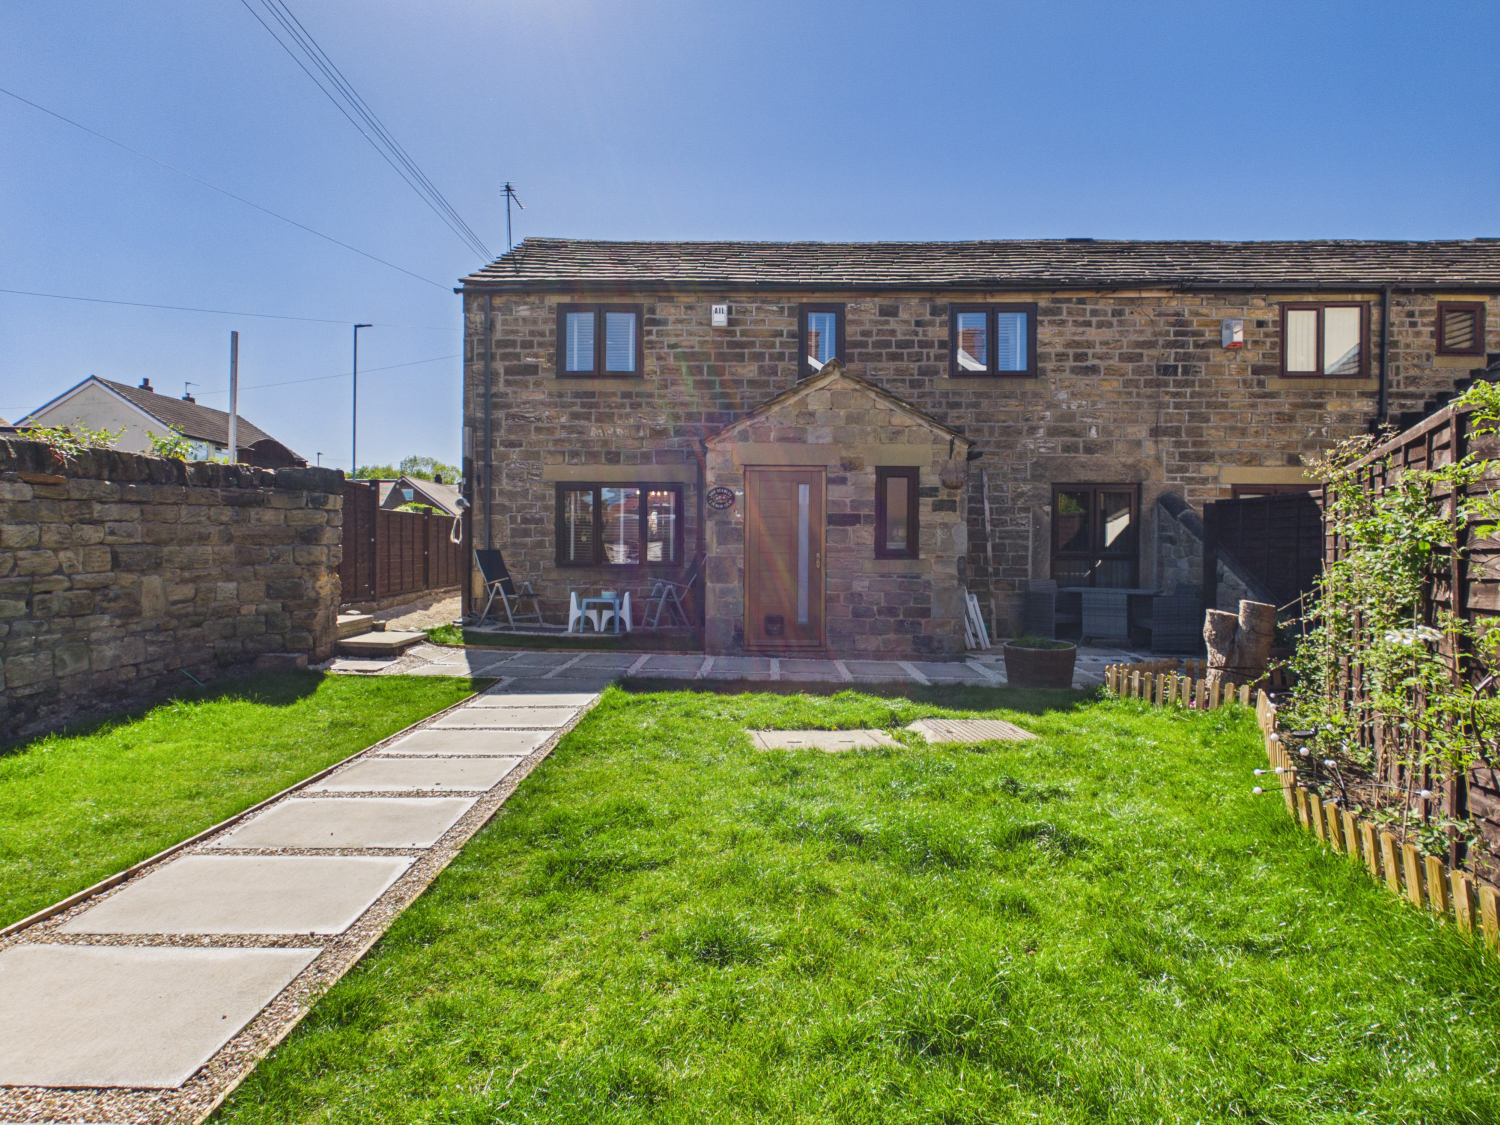
Arriving at the home, you’ll find dedicated parking for two vehicles along with a garage just a short stroll away. Beyond the gated entrance sits the recently lawned front garden, with a pathway leading you to the front door.
Step inside to a welcoming porch – the perfect space for coats and shoes – with a practical WC just to your right. From here, you’re drawn into the impressive open-plan living and dining space, a warm and inviting area with decorative panelling, exposed stone details, and striking beams overhead. A hard-wearing floor runs throughout, providing both style and durability.
The kitchen, positioned at the rear, offers a perfect blend of function and style with a statement tiled splashback, integrated oven and hob, space for freestanding appliances, and a neat breakfast bar. Double doors open onto the enchanting rear courtyard, complete with pergola – a perfect spot to enjoy a morning coffee or summer evening.
Upstairs, the master bedroom impresses with double windows and exposed beams, while a further double bedroom and a generous single bedroom/home office provide flexibility for family life or working from home. The house bathroom has been recently upgraded and features a bath with overhead shower, WC, hand wash basin, and stylish tiling.
With upgraded windows and boiler, this home has been thoughtfully maintained by the current owners. Located close to excellent local amenities, well-regarded schools, and superb motorway links, it’s a property that will appeal to a wide range of buyers.
This truly is a home that oozes warmth and character. Viewing is highly recommended – we can’t wait to show you around!
MATERIAL INFORMATION
Sources of Heating: Mains Gas
Sources of Electricity supply: Mains
Sources of Water Supply: Mains
Primary Arrangement for Sewerage: Mains
Broadband Connection: Up to High Speed Fibre
Mobile Signal/Coverage: Yes
Parking: Yes
Private Rights of Way: Yes, allowing neighbour to cross with bins e.t.c if required to the rear of property. Right of way over land in front of garages.
Public Rights of Way: No
Flooded in Last 5 Years: No
Sources of Risk: n/a
Flood Defences: n/a
Planning Permission/Development Proposals: n/a
A feel for the area
Connected for everyday life
100%of homes in the postcode can access 100+ Mbps broadband.
Available speed bands
- 30+ Mbps
- 100%
- 100+ Mbps
- 100%
- 300+ Mbps
- 100%
- 1,000+ Mbps
- 100%
Getting about
2.1 milesto Sandal & Agbrigg Rail Station
Approximate straight-line distance · DfT NaPTAN · 13 Sept 2026Background air quality
- Fine particles · PM₂.₅
- 7.4 µg/m³ · Above the WHO guideline · well within the UK legal limit
- Nitrogen dioxide · NO₂
- 11.7 µg/m³ · Above the WHO guideline · well within the UK legal limit
Annual background levels. For scale: the WHO 2021 guideline is 5 µg/m³ for PM₂.₅ and 10 for NO₂; the UK legal limit is 20 and 40. Lower is better; this is a 1 km model, not a reading at the door.
Defra · 2024 annual model · 1 km areaLocal information is approximate. Distances are straight-line estimates from the available location. Broadband describes postcode coverage, not the speed or service available at this home; check the address with a provider. Air quality is a modelled annual background estimate.
Picture your everyday
Start with the agent's details and explore the area guide to get a feel for daily life here.
Other homes nearby
Homes in WF4 postcode area →About these property details
The information provided in this listing is for general information purposes only and does not constitute property particulars. We make no warranties or guarantees, express or implied, regarding the accuracy, completeness, or availability of the information.
Property details are provided by the listing agent, developer, or other third parties, and we have no control over the content provided. Prospective buyers or tenants should make their own enquiries and verify all information directly with the agent or relevant party.
Information relating to Energy Performance Certificates, Home Reports, or other statutory documents should be obtained directly from the selling agent or developer where applicable.