

Fulwood · PR2
Eton Park, Fulwood
Eton Park, Fulwood, PR2
Offers Over
Privacy, Seclusion And Style On One Of Preston’s Most Sought After Streets. Tucked away at the end of an exclusive private cul-de-sac, this luxurious four bedroom, four bathroom detached is the perfect place to bring up your family in peace.
The home, in the agent’s words
- Luxurious 4 bed, 4 bath detached home
- Secluded position in exclusive cul-de-sac
- Spacious lounge, dining room, and conservatory
- Stylish kitchen with breakfast and utility rooms
- Master suite with ensuite and fitted wardrobes
Read the full agent description
Privacy, Seclusion And Style On One Of Preston’s Most Sought After Streets. Tucked away at the end of an exclusive private cul-de-sac, this luxurious four bedroom, four bathroom detached is the perfect place to bring up your family in peace.
There are only 14 detached family homes on this sought-after private cul-de-sac and No.5 occupies the most secluded position. It’s tucked away in the corner, with the front door hidden from view.
There’s plenty of parking on the drive in front of the wooden double garage doors - matching the style of the Mock-Tudor beams above.
A small lawn and seating area with neatly clipped box hedges leads you round to the front door and into the welcoming hall.
The ground floor has a traditional layout, with a spacious lounge and a separate dining room with a conservatory attached.
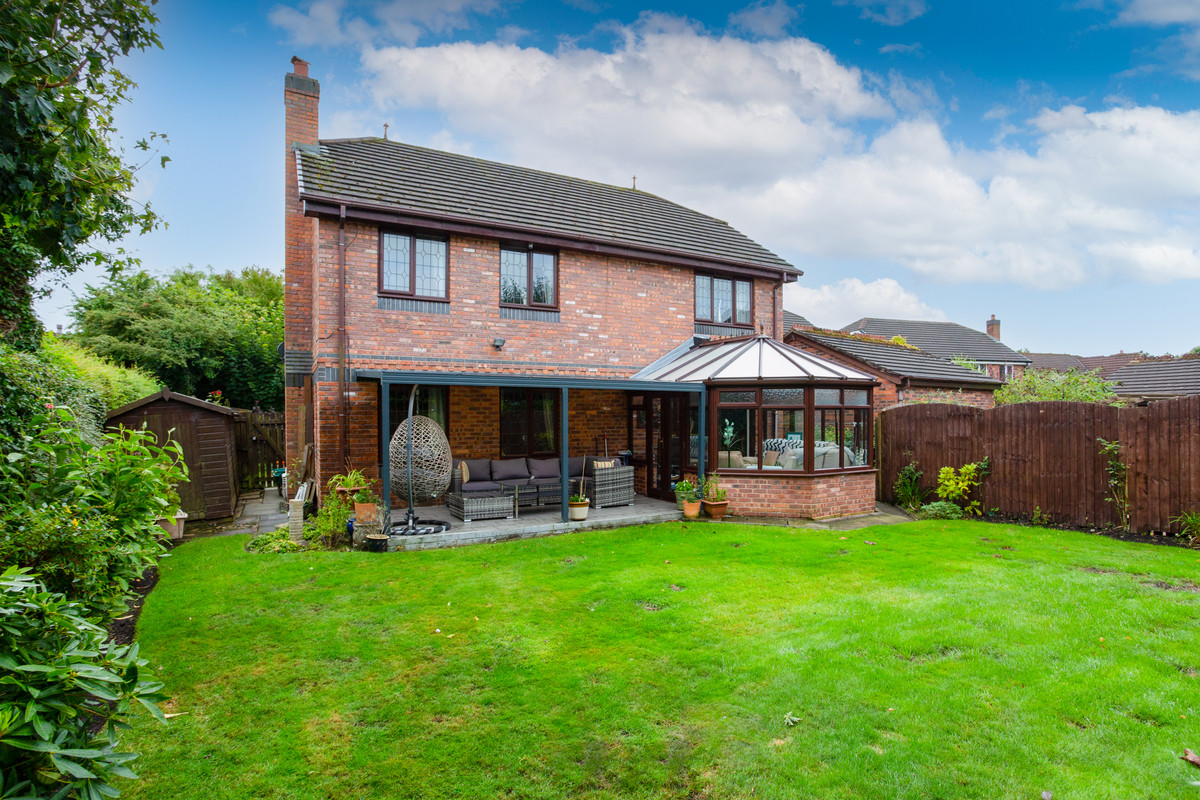
The conservatory looks out to the mature back garden and gives access to a lovely covered seating area.
There’s a stylish fitted kitchen with a breakfast room and a handy utility room which leads through to the built-in double garage.
If you work from home or just want somewhere to unwind with a good book, there’s a separate study away from the more sociable space at the rear.
Upstairs has three double bedrooms and a single bedroom, along with a modern family shower room.
Two of the double bedrooms benefit from ensuite shower rooms. The large master bedroom also has abundant storage space in the stylish fitted wardrobes.
Eton Park has been one of Preston’s most sought after and exclusive streets since the early 1990’s. It may be private and secluded but it’s in a fantastic, convenient Fulwood location.
The local schools are rated “Good” and “Outstanding” by Ofsted. Longsands Community Primary School is closest - only 2 minutes away in the car or a 10 minute walk.
Older kids have a little further to travel to Archbishop Temple School. That said, it’s only a 10 minute drive away (and will only take a couple of minutes longer if they chose to cycle to school).
Keen golfers will love being so close to Preston Golf Club. If you don’t mind wheeling your clubs it will only take around 8 minutes to walk to the clubhouse. That's around the same time it would take to make the journey in the car.
And if you need to head into town to hit the shops or catch up with friends it takes less than 15 minutes to drive to the city centre.
It’s the same distance to the station, where fast and frequent West Coast Mainline trains will take you to London and Glasgow, along with more local northwest services to Liverpool and Manchester.
You won’t have to travel far for your daily essentials as there’s a handy Tesco Express, community centre and The Anderton Arms pub next to the primary school.
If you are heading further afield or you regularly rack up the motorway miles with work, it takes less than 10 minutes to drive to junction 32 of the M6.
Front External
The property is accessed via a shared block paved driveway with parking for two cars. Hedging to one side and fenced to the other, two wooden side security gates either side of the property, CCTV security system, flagged footpath and patio area to the front, grass gardens to the side and rear. Mature bushes and trees, front door canopy, tiled front doorstep, outside light.
Back External
Fencing enclosed, hedging and boarders with mature bushes and shrubs, laid to lawn grass garden, raised flagged patio area with a metal framed pergola and a covered roof. Secure garden shed, outside tap, outside light.
Entrance Hall
Carpet flooring, decorative cornice coving to the ceiling, pendant light, alarm system control panel, radiator, entrance matting, central open staircase with carpet flooring and a wooden handrail, large understairs storage cupboard, Hive thermostat control panel, composite front door with a leaded frosted window panel and a frosted window to the side, power points, doors leading to all rooms.
WC
A two piece suite comprising of a glass sink vanity with a glass round sink and a free standing mixer tap, low level WC with cistern. Double glazed leaded frosted window to the side aspect, Tiled walls, tiled floor, heated towel rail, pendant light, alarm system control panel.
Study
Carpet flooring, fitted wooden wall and base units, double glazed bay leaded windows to the front aspect, power points, radiator, coving, pendant light.
Lounge
Carpet flooring, two pendant lights, two ceiling roses, wall lights, two double glazed frosted leaded windows to the side aspect, two double glazed leaded windows to the back aspect, double wooden doors that lead to the dining room, two radiators, gas fireplace with a decorative surround and a marble hearth, power points, television point.
Conservatory
Tiled floor, polycarbonate roof, pendant lights, double glazed windows to the back and side aspects, double glazed French doors that open out to the garden, exposed brick walls, wall light, power points.
Kitchen
Tiled flooring, vertical feature radiator, spot lights, recessed coving, range of wall and base units with marble work surfaces, kitchen island with seating for two people, built in storage and a wine fridge. Fitted Smeg double oven and grill, fitted microwave oven, fitted fridge/freezer, five ring gas hob with an extractor hood above, recessed spot lighting under units, large composite single bowl sink with a mixer tap, power points, double glazed leaded window to the side aspect, open plan to the breakfast room, door leading to the utility room.
Breakfast Room
Tiled flooring, range of wall and base units with marble work surfaces, breakfast bar with seating for three people, pendant light, coving, radiator, double glazed leaded window to the side aspect, power points.
Utility Room
Tiled flooring, wall and base units with marble work surfaces, recessed spot lighting under units, underhung single sink with a free-standing mixer tap, space and plumbing for a washing machine, space and plumbing for a dishwasher, power points, heated towel rail, pendant light, wooden door that leads to the garage.
Garage
Double garage with two electric up and over doors, combi boiler fitted on the wall, composite door with a frosted window for external access, power points, two double glazed leaded frosted windows to the side aspect, strip light.
Landing
Carpet flooring, loft hatch, pendant light, coving, power points, double glazed leaded window to the front aspect, fitted airing cupboard housing the water cylinder, smoke alarm.
Bedroom 1
Carpet flooring, two double glazed leaded windows to the side aspects and double glazed bay leaded windows to the front aspect, two radiators, fitted wardrobes with recessed spot lighting, coving, power points, pendant light, television point, door leading to the ensuite.
En-Suite
A three piece suite comprising of a steam shower pod enclosure with jacuzzi features and seating for two people, a low level WC with cistern and a sink vanity unit with a mixer tap and storage below. Two floating fitted wall units for storage, heated towel rail, tiled walls and flooring, double glazed leaded frosted window to the side aspect, spot lights, extractor fan, underfloor heating.
Family Shower Room
A three piece suite comprising of a large walk-in shower enclosure with a frameless screen, a rainfall shower head and a hand shower attachment, a low level WC with cistern and a rectangular shaped sink vanity unit with a mixer tap and storage below. Tiled walls and flooring, double glazed leaded frosted window to the side aspect, heated towel rail, spot lights, extractor fan.
Bedroom 2
Carpet flooring, fitted wooden wardrobes, fitted wooden corner desk unit, fitted bedside tables and wall units, pendant light, coving, power points, radiator, double glazed leaded window to the back aspect, door leading to the ensuite.
En-Suite
A three piece suite comprising of a low level WC, a floating sink vanity unit with storage below and a mixer tap and a show cubicle with s single shower head. Heated towel rail, tiled walls, tiled floor to the WC area and carpet flooring to the sink and shower area. Shaving socket, extractor fan, wall mounted wall unit for storage, spot lights.
Bedroom 3
Carpet flooring, fitted wooden wardrobes, two double glazed leaded windows to the back aspect, radiator, pendant light, coving, power points.
Bedroom 4
Carpet flooring, power points, television point, pendant light, fitted wooden wardrobes, radiator, coving, double glazed leaded window to the front aspect.
Dining Room
Carpet flooring, decorative cornice coving to the ceiling, pendant light, vertical radiator, double glazed sliding doors that lead to the conservatory, power points,
A feel for the area
Connected for everyday life
100%of homes in the postcode can access 100+ Mbps broadband.
Available speed bands
- 30+ Mbps
- 100%
- 100+ Mbps
- 100%
- 300+ Mbps
- 100%
- 1,000+ Mbps
- 100%
Getting about
2.2 milesto Preston Rail Station
Approximate straight-line distance · DfT NaPTAN · 13 Sept 2026Background air quality
- Fine particles · PM₂.₅
- 6.0 µg/m³ · Above the WHO guideline · well within the UK legal limit
- Nitrogen dioxide · NO₂
- 8.7 µg/m³ · Meets the WHO guideline
Annual background levels. For scale: the WHO 2021 guideline is 5 µg/m³ for PM₂.₅ and 10 for NO₂; the UK legal limit is 20 and 40. Lower is better; this is a 1 km model, not a reading at the door.
Defra · 2024 annual model · 1 km areaLocal information is approximate. Distances are straight-line estimates from the available location. Broadband describes postcode coverage, not the speed or service available at this home; check the address with a provider. Air quality is a modelled annual background estimate.
Checking nearby places…
Picture your everyday
Start with the agent's details and explore the area guide to get a feel for daily life here.
Other homes nearby
Homes in PR2 postcode area →About these property details
The information provided in this listing is for general information purposes only and does not constitute property particulars. We make no warranties or guarantees, express or implied, regarding the accuracy, completeness, or availability of the information.
Property details are provided by the listing agent, developer, or other third parties, and we have no control over the content provided. Prospective buyers or tenants should make their own enquiries and verify all information directly with the agent or relevant party.
Information relating to Energy Performance Certificates, Home Reports, or other statutory documents should be obtained directly from the selling agent or developer where applicable.