
Northallerton, North Yorkshire · DL7
Lumley Lane, Kirkby Fleetham
Lumley Lane, Kirkby Fleetham, Northallerton, North Yorkshire, DL7
Guide price
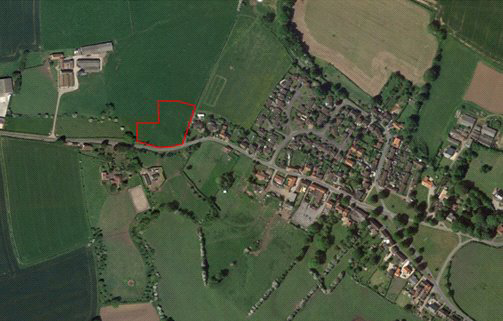
A greenfield site with outline planning consent for the erection of 5 dwellings with access and layout considered. Located to the west of the attractive village of Kirkby Fleetham. Comprising approx. 1.35 acres (0.55 ha).
Listed 27 February 2025 · agent details updated 19 January 2026. An asking price is not a completed sale.
The home, in the agent’s words
Read the full agent description
INFORMATION LOCATION
The land is located to the west of the village of Kirkby Fleetham, approximately 9 miles from the city centre of Northallerton.
DESCRIPTION
The proposed site is bordered to the north and west by open countryside, residential properties to the east and Lumley Lane to the south.
PLANNING MATTERS
The site has outline planning consent (21/00582/OUT), for the erection of 5 dwellings with access and layout considered, the indicative total floor area being 11,500sqft. Access is taken directly off the public highway, Lumley Lane.
The design principle is that of a former farmstead, with a farmhouse, a pair of cottages and two converted barns, mimicking those seen throughout the district.
METHOD OF SALE
The property is offered for sale by Private Treaty although the vendors reserve the right to conclude the sale by any other method.
IMPORTANT NOTICES
If you have downloaded these details from our website, please also register your interest with our office to ensure that you are kept informed about the progress of the sale.
GENERAL MATTERS GENERAL MATTERS
SERVICES
We are not aware of any services connected to the site. However, we understand that mains services are available nearby. Any buyer should make their own enquiries regarding the availability and suitability of the services.
TENURE & OCCUPATION
The property is sold Freehold and Vacant Possession will be available upon Completion of the sale.
EASEMENTS, WAYLEAVES & RIGHTS OF WAY
The property is sold subject to all rights of way, both public and private, whether mentioned in these particulars or not which may affect the property.
RESTRICTIVE COVENANTS
The property is sold subject to and with the benefit of all restrictive covenants both public and private, whether mentioned in these particulars or not.
PLANS, AREAS & MEASUREMENTS
The plans used in these particulars are for identification purposes only. All boundaries, dimensions and areas are approximate and subject to verification in the title documents.
FLOODING
Check for flooding in England - GOV.UK indicate the long term flood risks for this property are: - Surface Water - Very low; Rivers & the Sea - Very low; Groundwater - Flooding from groundwater is unlikely in this area; Reservoir - Flooding from reservoirs is unlikely in this area.
What it's like to live in
The practical details that shape daily life here, each with its source. Anything the listing leaves open becomes a question to ask.
Questions worth asking
The listing doesn't answer these. Tick any you'd like to ask and they'll be added to your enquiry message.
Nothing added yet
Loading room styling…
Life nearby
Picture your everyday
Start with the agent's details and explore the Area Overview to get a feel for daily life here.
Local news
A confirmed locality is needed to select relevant local stories for this home.
Checking connected news sources…
Other homes nearby
Homes in DL7 postcode area →About these property details
The information provided in this listing is for general information purposes only and does not constitute property particulars. We make no warranties or guarantees, express or implied, regarding the accuracy, completeness, or availability of the information.
Property details are provided by the listing agent, developer, or other third parties, and we have no control over the content provided. Prospective buyers or tenants should make their own enquiries and verify all information directly with the agent or relevant party.
Information relating to Energy Performance Certificates, Home Reports, or other statutory documents should be obtained directly from the selling agent or developer where applicable.