
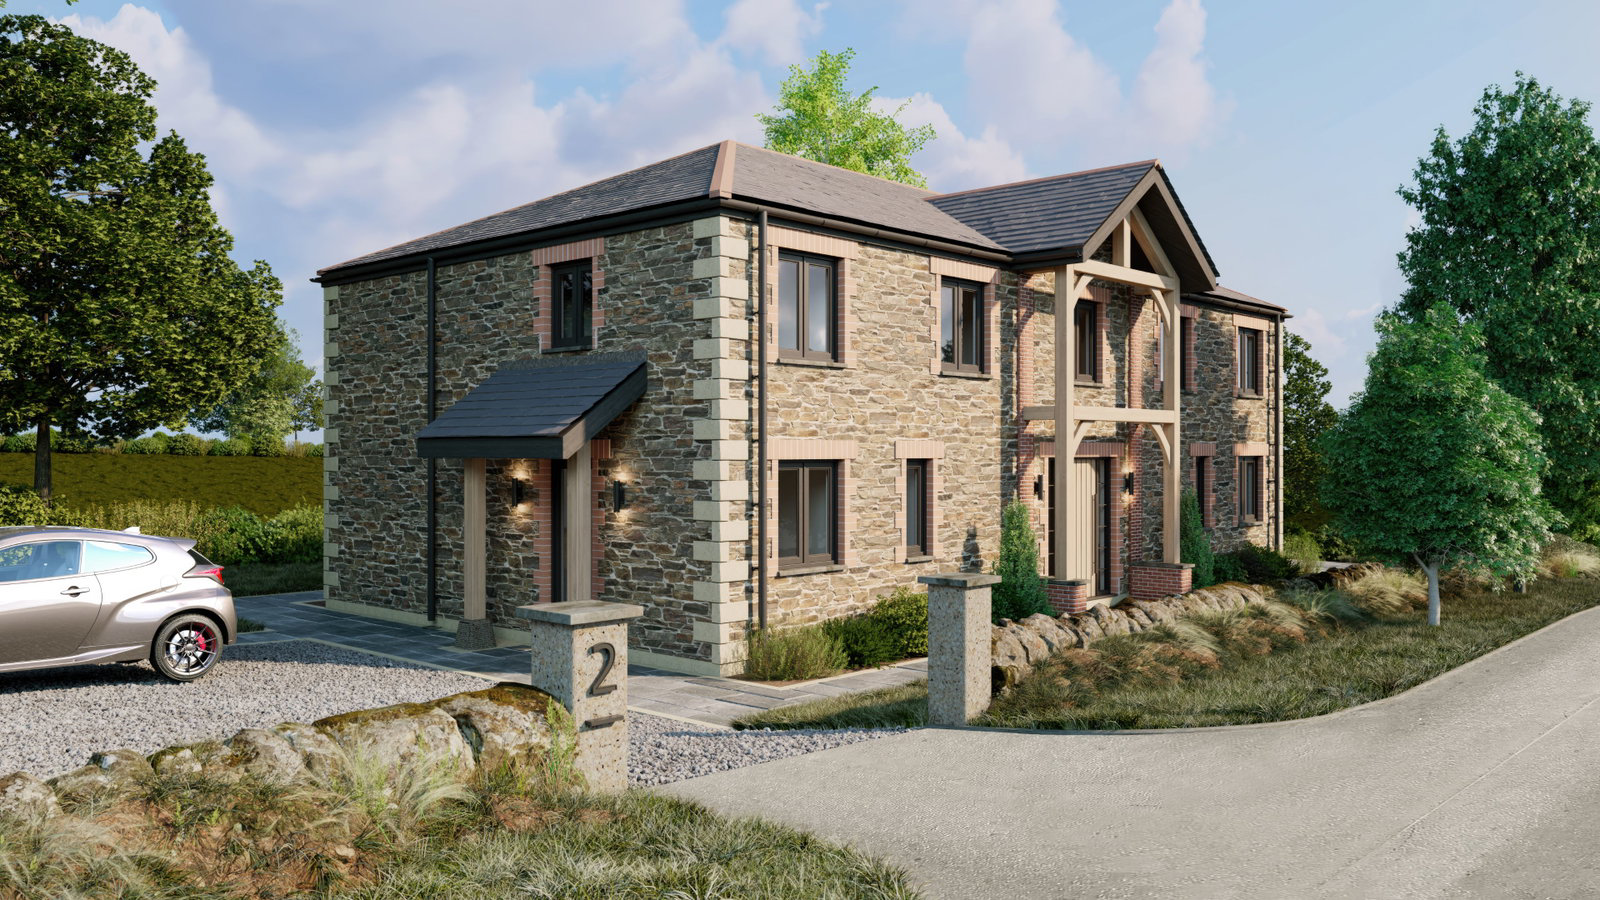

near Perranporth · TR4
Perranzabuloe, near Perranporth
none
High quality, brand new and energy-efficient A-rated (100+) detached house with over 2,500 sq ft of living space offering exceptional energy efficiency and superb attention to detail. Featuring spacious interiors, high-quality insulation, solar panels, batteries and state-of-the-art heating systems ensuring minimal energy consumption, this fantastic new build borders open countryside and benefits from a detached double garage and landscaped gardens providing a comfortable and sustainable living environment.
The home, in the agent’s words
- Stunning new build house
- Due for completion in late August 2026
- Highly energy efficient - A Rated (100+)
- Solar panels, battery, air source heat pump and MVHR
- Exceptional design, attention to detail and quality
- In excess of 2,500 sq ft of accommodation
- Four double bedrooms, four bath / shower rooms
- Detached double garaging and driveway parking
- Rural hamlet close to north coast
- Overlooking and adjoining open countryside
Read the full agent description
High quality, brand new and energy-efficient A-rated (100+) detached house with over 2,500 sq ft of living space offering exceptional energy efficiency and superb attention to detail. Featuring spacious interiors, high-quality insulation, solar panels, batteries and state-of-the-art heating systems ensuring minimal energy consumption, this fantastic new build borders open countryside and benefits from a detached double garage and landscaped gardens providing a comfortable and sustainable living environment.
Choice of Two Stunning Brand New Detached Houses
• Architect Designed: Exceptional design and craftsmanship.
• A Rated (100+): Enjoy unparalleled energy efficiency.
• High Quality and Creatively Finished: Meticulous attention to detail in every aspect.
• Local Materials: Trebarwith Cornish stone walls with granite quoins, composite cladding, and natural slate roofs ensure ease of maintenance and sustainability.
• Exceptional Specifications: Featuring Torbin Schmidt kitchen, air source heat pump for heating and air conditioning, underfloor heating throughout, in-roof solar panels with battery storage, two EV charging points, MVHR systems, and powder-coated aluminium windows and doors.
• Designed for Views: Thoughtfully planned to maximize the stunning surrounding landscape.
Interior Highlights
• Impressive Reception Hallway: Double-height with galleried landing.
• Magnificent Open Plan Living/Dining/Kitchen: Walls of sliding doors open to and overlook the gardens and countryside.
• Separate Sitting Room: a cosy space for relaxation.
• Utility Room, Cloakroom/WC and Plant Room
First Floor Features
• Galleried Landing: adds a touch of elegance
• Master Suite: includes an en suite bathroom and dressing room
• Guest Bedroom: with en suite shower room
• Two additional double bedrooms and a family bathroom
Exterior Features
• Private Resin Driveway: ensures a smooth and elegant entrance
• Detached Double Garage: designed with flexibility in mind
• Landscaped Terracing and Gardens: beautifully designed to adjoin and overlook the surrounding open countryside with slate paving, lawns and native planting. Southwest facing.
Tenure, services and material information
Freehold. Mains electricity and water. Valiant Air Source Heat Pump, with underfloor heating throughout the property on both floors. Utilising the Valiant Air Source Heat Pumps capability to cool as well as heat. MVHR. Treatment plant.
Internet / Broadband – BT Fibre to the property (FTTP). Gigagbit ready infrastructure capable of speeds up to 900Mb.
U values on average 40% above current building regulations and airtight permeability 8 x's above current regulations.
Council Tax: TBC (as new build home)
A feel for the area
Connected for everyday life
0%of homes in the postcode can access 100+ Mbps broadband.
Available speed bands
- 30+ Mbps
- 100%
- 100+ Mbps
- 0%
- 300+ Mbps
- 0%
- 1,000+ Mbps
- 0%
Getting about
5.2 milesto Truro Rail Station
Approximate straight-line distance · DfT NaPTAN · 13 Sept 2026Background air quality
- Fine particles · PM₂.₅
- 5.0 µg/m³ · Meets the WHO guideline
- Nitrogen dioxide · NO₂
- 2.9 µg/m³ · Meets the WHO guideline
Annual background levels. For scale: the WHO 2021 guideline is 5 µg/m³ for PM₂.₅ and 10 for NO₂; the UK legal limit is 20 and 40. Lower is better; this is a 1 km model, not a reading at the door.
Defra · 2024 annual model · 1 km areaLocal information is approximate. Distances are straight-line estimates from the available location. Broadband describes postcode coverage, not the speed or service available at this home; check the address with a provider. Air quality is a modelled annual background estimate.
Checking nearby places…
Picture your everyday
Start with the agent's details and explore the area guide to get a feel for daily life here.
Other homes nearby
Homes in TR4 postcode area →About these property details
The information provided in this listing is for general information purposes only and does not constitute property particulars. We make no warranties or guarantees, express or implied, regarding the accuracy, completeness, or availability of the information.
Property details are provided by the listing agent, developer, or other third parties, and we have no control over the content provided. Prospective buyers or tenants should make their own enquiries and verify all information directly with the agent or relevant party.
Information relating to Energy Performance Certificates, Home Reports, or other statutory documents should be obtained directly from the selling agent or developer where applicable.