

Leighton Buzzard, Bedfordshire · LU7
Southcott Village, Leighton Buzzard
Southcott Village, Leighton Buzzard, Bedfordshire, LU7
Guide price
AN HISTORICAL FORMER ROTHSCHILD ESTATE HOUSE-THOUGHTFULLY RESTORED AND IMAGINATIVELY EXTENDED-CLOSE TO THE HEART OF LEIGHTON BUZZARD AND FIVE MINUTES’ WALK TO THE MAINLINE STATION
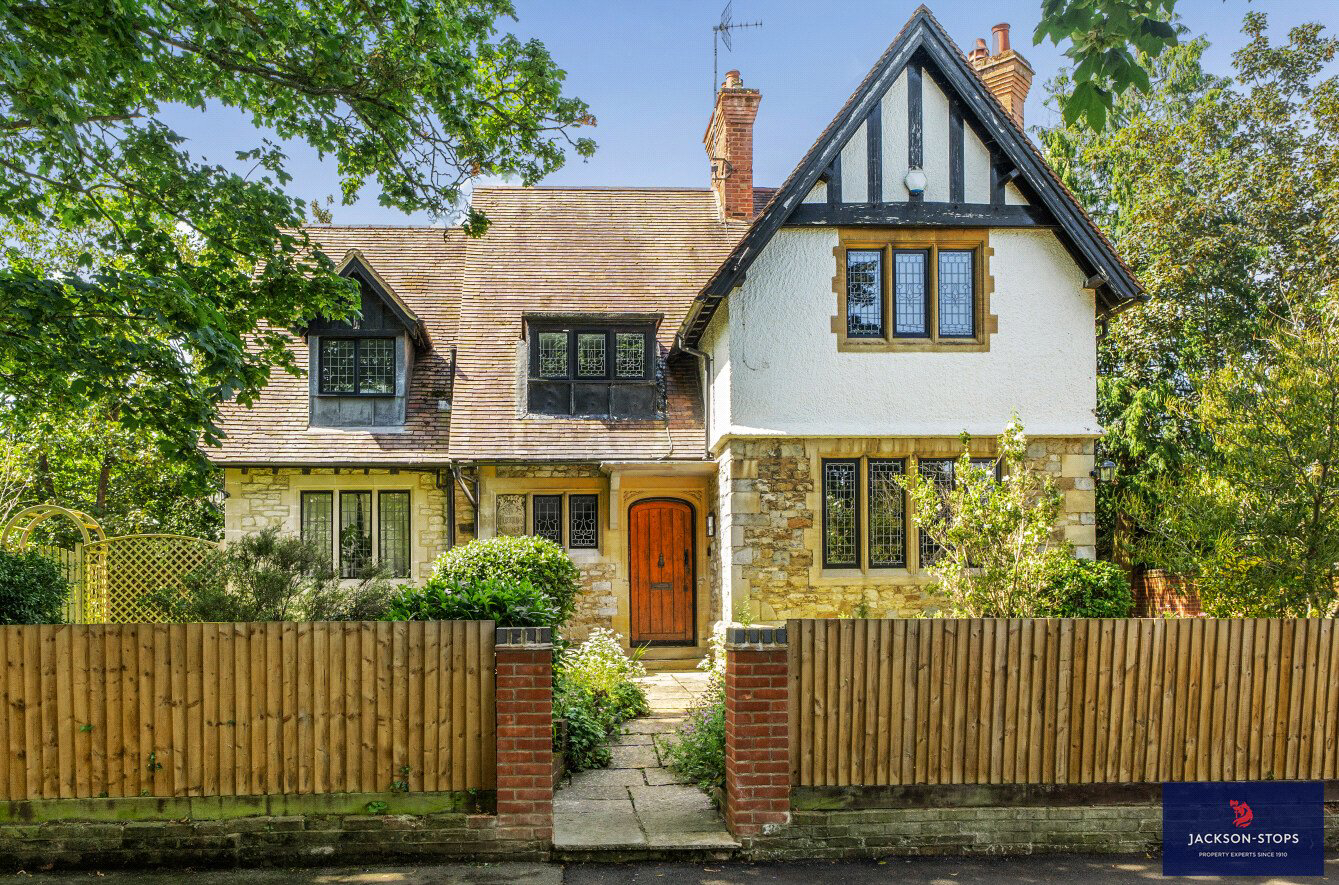
As the former Stud Manager’s Cottage, the property was once visited by Sir Winston Churchill, whose race horses were kept at Southcott Stud, which lies opposite. This was home of the 1896 Derby runner-up and 2000 Guineas winner St. Frusquins whose prize money paid for the property and now shares its name. Over the last 6 years the current owners have created and improved the house creating a most stylish and comfortable home.
Set in the Village Conservation Area, with careful consideration for the era and history of the house the restoration has been combined with two quality extensions. The first, in traditional stone, was recipient of a Bedfordshire RIBA Architectural award. The second a super contemporary black zinc- clad single storey extension providing the much-in-demand open plan kitchen/dining…
The home, in the agent’s words
Read the full agent description
AN HISTORICAL FORMER ROTHSCHILD ESTATE HOUSE-THOUGHTFULLY RESTORED AND IMAGINATIVELY EXTENDED-CLOSE TO THE HEART OF LEIGHTON BUZZARD AND FIVE MINUTES’ WALK TO THE MAINLINE STATION
As the former Stud Manager’s Cottage, the property was once visited by Sir Winston Churchill, whose race horses were kept at Southcott Stud, which lies opposite. This was home of the 1896 Derby runner-up and 2000 Guineas winner St. Frusquins whose prize money paid for the property and now shares its name. Over the last 6 years the current owners have created and improved the house creating a most stylish and comfortable home.
Set in the Village Conservation Area, with careful consideration for the era and history of the house the restoration has been combined with two quality extensions. The first, in traditional stone, was recipient of a Bedfordshire RIBA Architectural award. The second a super contemporary black zinc- clad single storey extension providing the much-in-demand open plan kitchen/dining and family room.
Features include tall corniced ceilings, period fireplaces, decorative paneling, herringbone flooring and paneled doors. Modern improvements such as underfloor and radiator heating, quality double glazed leaded windows, bifolding doors allowing full access to the garden and electric vehicle charging point have also been incorporated.
The flexible layout offers a home office/snug as well as formal drawing room, the spacious kitchen/diner, utility, gym/study, four bedrooms, ensuite and family bathroom are all perfect for family living yet manageable for a professional person/couple who commute.
With views over Southcott Stud paddocks there are footpaths at the end of the road to open countryside and the mainline station to London Euston is only an easy 5-minute walk. The house enjoys an attractive tree-lined garden with a large entertaining terrace, garaging and private parking to the side.
A viewing is highly recommended to appreciate the style, quality and lifestyle on offer at St Frusquins Cottage
ACCOMMODATION
The property is entered via an arched solid wood door into a reception hall where stairs rise to the first floor with a cupboard underneath. Period-style part-glazed folding doors lead into the snug which has a focal fireplace with paneling and an over mantle mirror, book shelves and a pleasant outlook to the front.
A triple aspect drawing room is well proportioned with tall corniced ceiling, decorative paneling and a fireplace has an inset electric log effect stove.
Lying off the drawing room, a conveniently situated side hall provides access to the driveway along with a stylishly decorated cloakroom comprising a chrome pillared wash basin and wc.
With full-height bifolding doors spanning the rear of the house the new kitchen/dining and family room is perfect for 21st century living. The room features under floor heating with smooth finish ceramic tiles and the kitchen area comprises an excellent size preparation Island with inset sink unit and an extensive range of base and wall cupboards, quooker tap and quartz work surfaces. A pillared “chimney” housing has an inset induction hob with extractor and further integrated appliances include a full-height fridge and freezer, dishwasher and double electric ovens.
Adjacent to the kitchen is a useful utility which offers more storage with a second sink unit and space for a washing machine and tumble dryer. An interconnecting door leads to a gym or study having a door and side window to the garden and a loft inspection hatch.
FIRST FLOOR
All the bedrooms and bathroom radiate off the landing which has a window to the front.
The dual aspect principal bedroom is a particularly good size with two sets of wardrobes and has a refitted ensuite finished in white and comprising a walk-in shower with Aqualisa shower, vanity wash hand basin, wc and complementary tiling to splash backs and the floor.
There are three further bedrooms all with pleasant outlooks and the family bathroom echoes the ensuite with an Aqualisa shower and glazed shower area/freestanding shaped bath, washbasin and wc – all finished with stylish tiling, under floor heating and a chrome heated towel rail.
OUTSIDE
St Frusquins Cottage has a pleasant landscaped garden and pathway leading to a covered porch and a unique Art Deco-style St Frusquins name plaque.
The boundaries ae fenced and walled with a driveway to the side providing off-road parking with an electric vehicle charger and an extra large single garage with power, light and a rear pedestrian door to the garden.
Completing the property, the rear and side garden enjoy a westerly aspect with well tended lawns, planted borders all set around a new and good size patio terrace that spans the rear of the house and extends behind the garage. A number of mature trees offer a good degree of privacy and all the boundaries are enclosed by hedging and fencing.
LOCATION
Southcott is a hamlet in the parish of Linslade, in Bedfordshire with historical connections to the Rothschild family of nearby Ascott Park. There is a public house, The Hare Inn, which offers a traditional menu, Sunday lunches and is dog friendly. Nearby, the market town of Leighton Buzzard provides comprehensive shopping including a Waitrose, leisure and educational facilities. The mainline station is only a short walk and connects to London Euston with trains from 30 minutes to the city and to the North.
DIRECTIONS
Approaching Linslade/Leighton Buzzard from Wing on the A418 proceed down the hill and just before reaching the railway bridge and Linslade sign, turn left into Bunkers Lane. Continue along the lans until you see the Hare Inn on the right at which point turn left to Southcott Village and St Frusquins Cottage will come into view on the right hand side.
PROPERTY INFORMATION
Services: Mains water, drainage, electricity and gas
Local Authority: Central Bedfordshire Council.
Tel: 0300 300 8000
Outgoings: Council Tax Band F
Tenure: Freehold.
EPC Rating: D
Viewing: Strictly by appointment through the sole agents Jackson-Stops. 1 Market Place, Woburn, MK17 9PZ.
A feel for the area
Connected for everyday life
100%of homes in the postcode can access 100+ Mbps broadband.
Available speed bands
- 30+ Mbps
- 100%
- 100+ Mbps
- 100%
- 300+ Mbps
- 100%
- 1,000+ Mbps
- 100%
Getting about
0.3 milesto Leighton Buzzard Rail Station
Approximate straight-line distance · DfT NaPTAN · 13 Sept 2026Background air quality
- Fine particles · PM₂.₅
- 6.9 µg/m³ · Above the WHO guideline · well within the UK legal limit
- Nitrogen dioxide · NO₂
- 6.8 µg/m³ · Meets the WHO guideline
Annual background levels. For scale: the WHO 2021 guideline is 5 µg/m³ for PM₂.₅ and 10 for NO₂; the UK legal limit is 20 and 40. Lower is better; this is a 1 km model, not a reading at the door.
Defra · 2024 annual model · 1 km areaLocal information is approximate. Distances are straight-line estimates from the available location. Broadband describes postcode coverage, not the speed or service available at this home; check the address with a provider. Air quality is a modelled annual background estimate.
Picture your everyday
Start with the agent's details and explore the area guide to get a feel for daily life here.
Other homes nearby
Homes in LU7 postcode area →About these property details
The information provided in this listing is for general information purposes only and does not constitute property particulars. We make no warranties or guarantees, express or implied, regarding the accuracy, completeness, or availability of the information.
Property details are provided by the listing agent, developer, or other third parties, and we have no control over the content provided. Prospective buyers or tenants should make their own enquiries and verify all information directly with the agent or relevant party.
Information relating to Energy Performance Certificates, Home Reports, or other statutory documents should be obtained directly from the selling agent or developer where applicable.