
Droxford · SO32
Chestnut Rise, Droxford
Chestnut Rise, Droxford, SO32
Guide Price · Originally listed at £775,000
GUIDE PRICE £725,000 - £750,000
Occupying an enviable position on a secluded wrap around plot extending to approximately 0.2 acres within one of Droxford’s Village most desirable locations, this substantial five-bedroom detached family home extends to approximately 2,400 sq ft and enjoys mature, private gardens together with far-reaching views across the surrounding village countryside. Offering a detached double garage and available for sale with no forward chain, this extensive home provides a wealth of flexible living accommodation and early viewings are highly recommended.
LOCATION
The property is situated within the pretty village of Droxford and is only a two-minute stroll from the beautiful chalk stream and the River Meon. The village is also surrounded by wonderful countryside, many lovely walks and has a network of bridleways. Droxford also boasts a range of amenities including a post office, two garages, its own junior school, two pubs, a village store and village h…
The home, in the agent’s words
- EPC RATING D
- FREEHOLD
- WINCHESTER COUNCIL BAND G
- NO FORWARD CHAIN
- SUBSTANTIAL FIVE-BEDROOM DETACHED FAMILY HOME
- APPROX. 2,400 SQ FT OF ACCOMMODATION
- SECLUDED WRAP-AROUND PLOT OF APPROXIMATELY 0.2 ACRES
- SOUGHT-AFTER VILLAGE LOCATION
- EXTENSIVE DRIVEWAY WITH AMPLE OFF-ROAD PARKING
- DETACHED DOUBLE GARAGE WITH ELECTRIC ROLLER DOORS
Read the full agent description
GUIDE PRICE £725,000 - £750,000
INTRODUCTION
Occupying an enviable position on a secluded wrap around plot extending to approximately 0.2 acres within one of Droxford’s Village most desirable locations, this substantial five-bedroom detached family home extends to approximately 2,400 sq ft and enjoys mature, private gardens together with far-reaching views across the surrounding village countryside. Offering a detached double garage and available for sale with no forward chain, this extensive home provides a wealth of flexible living accommodation and early viewings are highly recommended.
LOCATION
The property is situated within the pretty village of Droxford and is only a two-minute stroll from the beautiful chalk stream and the River Meon. The village is also surrounded by wonderful countryside, many lovely walks and has a network of bridleways. Droxford also boasts a range of amenities including a post office, two garages, its own junior school, two pubs, a village store and village hall. The pretty market towns of Bishops Waltham and Wickham are also close by, with the Cathedral City of Winchester and Southampton Airport also benefitting from being just under half an hour away, with all main motorway access routes also being within easy reach for direct access to Portsmouth, Southampton, Winchester, Chichester, Guildford and London.
INSIDE
The welcoming entrance hall provides access to all principal ground floor accommodation together with a cloakroom/WC and staircase rising to the first floor. At the heart of the home is an impressive dual aspect sitting room extending to over 21ft in length, centred around an attractive stone fireplace housing a wood-burning stove, creating an ideal focal point for everyday family living. Sliding doors draw the eye towards the mature rear garden and leads through to an adjoining conservatory, which provides a great additional reception space from which to enjoy the gardens. The kitchen/breakfast room has been fitted with a range of shaker-style wall and base units complemented by generous work surfaces and ample space for informal dining. A separate utility room offers further storage together with external access, whilst adjoining the kitchen are both a formal dining room and an additional family room, providing superb flexibility for modern family life.
The first floor continues to impress with five well-proportioned bedrooms. The principal suite enjoys elevated views across the village and countryside beyond and benefits from a contemporary en-suite shower room. Four further bedrooms are served by a spacious family bathroom, with the fifth bedroom offering an ideal nursery, home office or dressing room depending upon individual requirements.
Externally, the property occupies a generous and established plot approached via a substantial driveway providing off-road parking for numerous vehicles whilst leading to a detached double garage with twin electric roller doors.
OUTSIDE
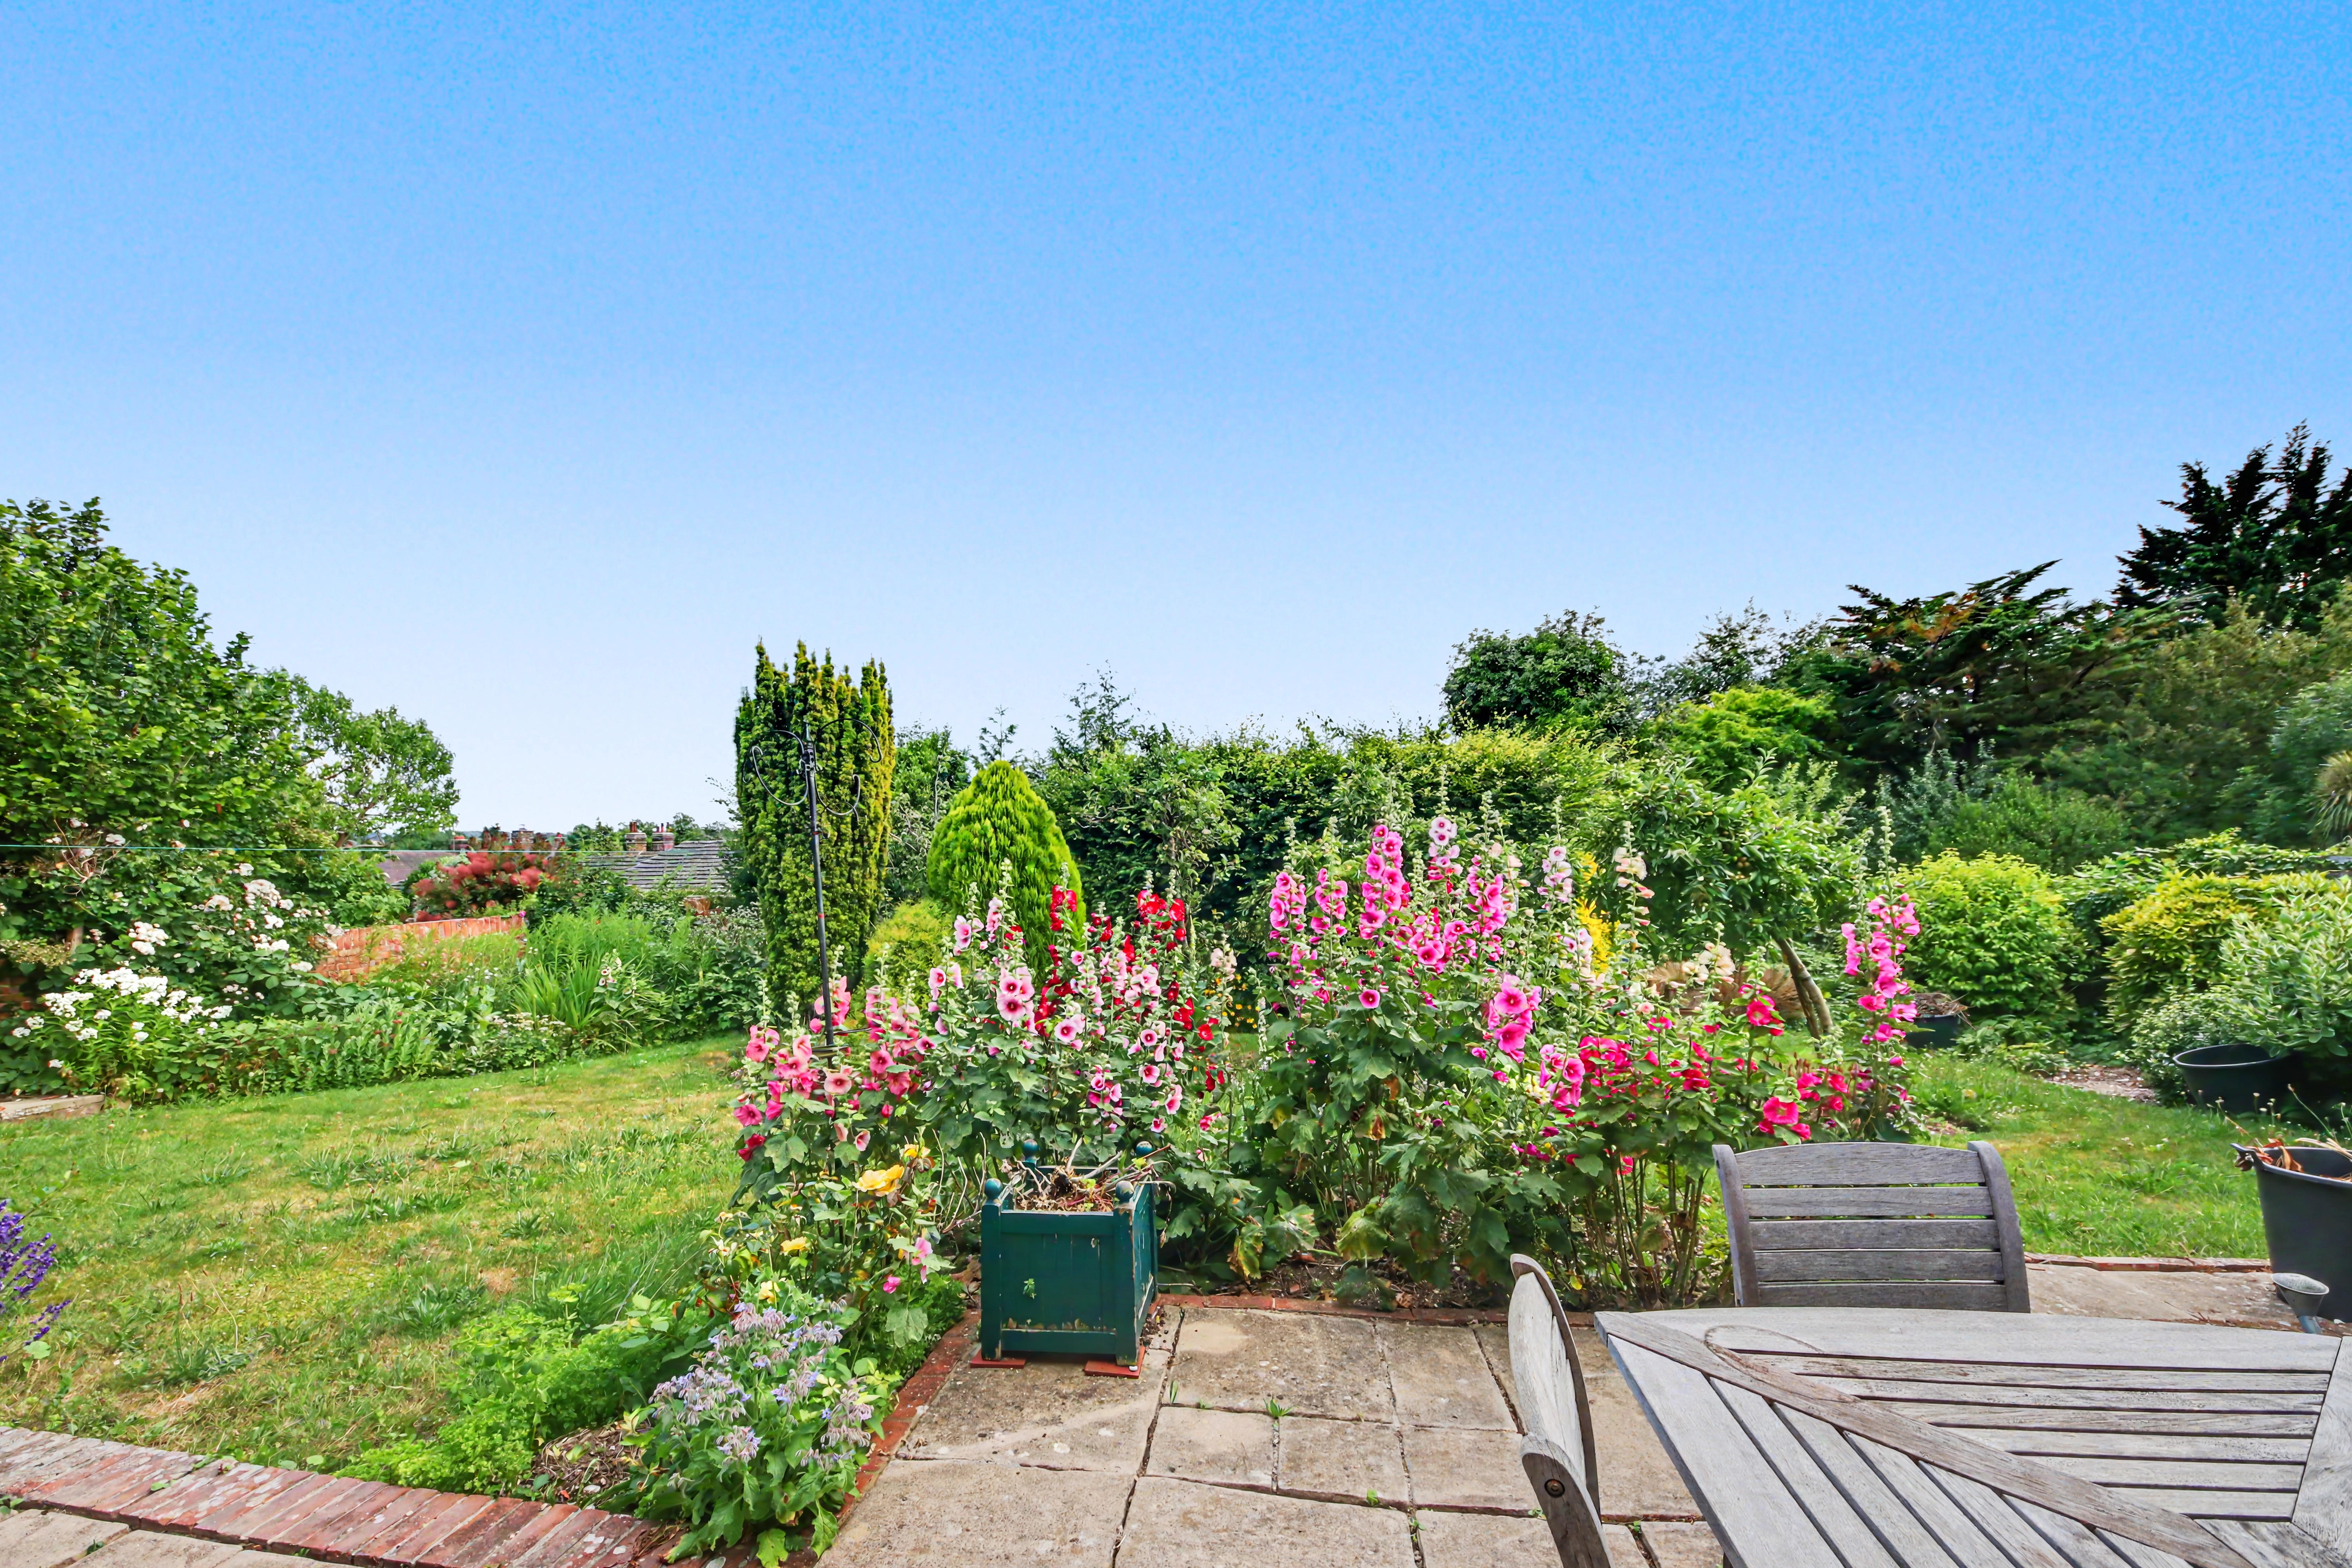
The rear gardens are undoubtedly one of the property's standout features and enjoys an excellent degree of privacy, they are predominantly laid to lawn and interspersed with an abundance of mature trees, flowering borders and established shrubs creating colour and interest throughout the year. A paved terrace immediately adjoining the house provides the perfect setting for al fresco dining and entertaining, whilst the elevated position affords delightful far-reaching views over the rooftops of Droxford village towards the surrounding countryside.
SERVICES
Water, electricity, Oil heating system and private drainage are connected. Please note that none of the services or appliances have been tested by White & Guard.
Broadband: Fibre to the Cabinet Broadband Up to 15 Mbps upload speed Up to 76 Mbps download speed. This is based on information provided by Openreach.
A feel for the area
Connected for everyday life
0%of homes in the postcode can access 100+ Mbps broadband.
Available speed bands
- 30+ Mbps
- 100%
- 100+ Mbps
- 0%
- 300+ Mbps
- 0%
- 1,000+ Mbps
- 0%
Getting about
6.2 milesto Botley Rail Station
Approximate straight-line distance · DfT NaPTAN · 13 Sept 2026Background air quality
- Fine particles · PM₂.₅
- 5.7 µg/m³ · Above the WHO guideline · well within the UK legal limit
- Nitrogen dioxide · NO₂
- 6.1 µg/m³ · Meets the WHO guideline
Annual background levels. For scale: the WHO 2021 guideline is 5 µg/m³ for PM₂.₅ and 10 for NO₂; the UK legal limit is 20 and 40. Lower is better; this is a 1 km model, not a reading at the door.
Defra · 2024 annual model · 1 km areaLocal information is approximate. Distances are straight-line estimates from the available location. Broadband describes postcode coverage, not the speed or service available at this home; check the address with a provider. Air quality is a modelled annual background estimate.
Checking nearby places…
Picture your everyday
Start with the agent's details and explore the area guide to get a feel for daily life here.
Other homes nearby
Homes in SO32 postcode area →About these property details
The information provided in this listing is for general information purposes only and does not constitute property particulars. We make no warranties or guarantees, express or implied, regarding the accuracy, completeness, or availability of the information.
Property details are provided by the listing agent, developer, or other third parties, and we have no control over the content provided. Prospective buyers or tenants should make their own enquiries and verify all information directly with the agent or relevant party.
Information relating to Energy Performance Certificates, Home Reports, or other statutory documents should be obtained directly from the selling agent or developer where applicable.