
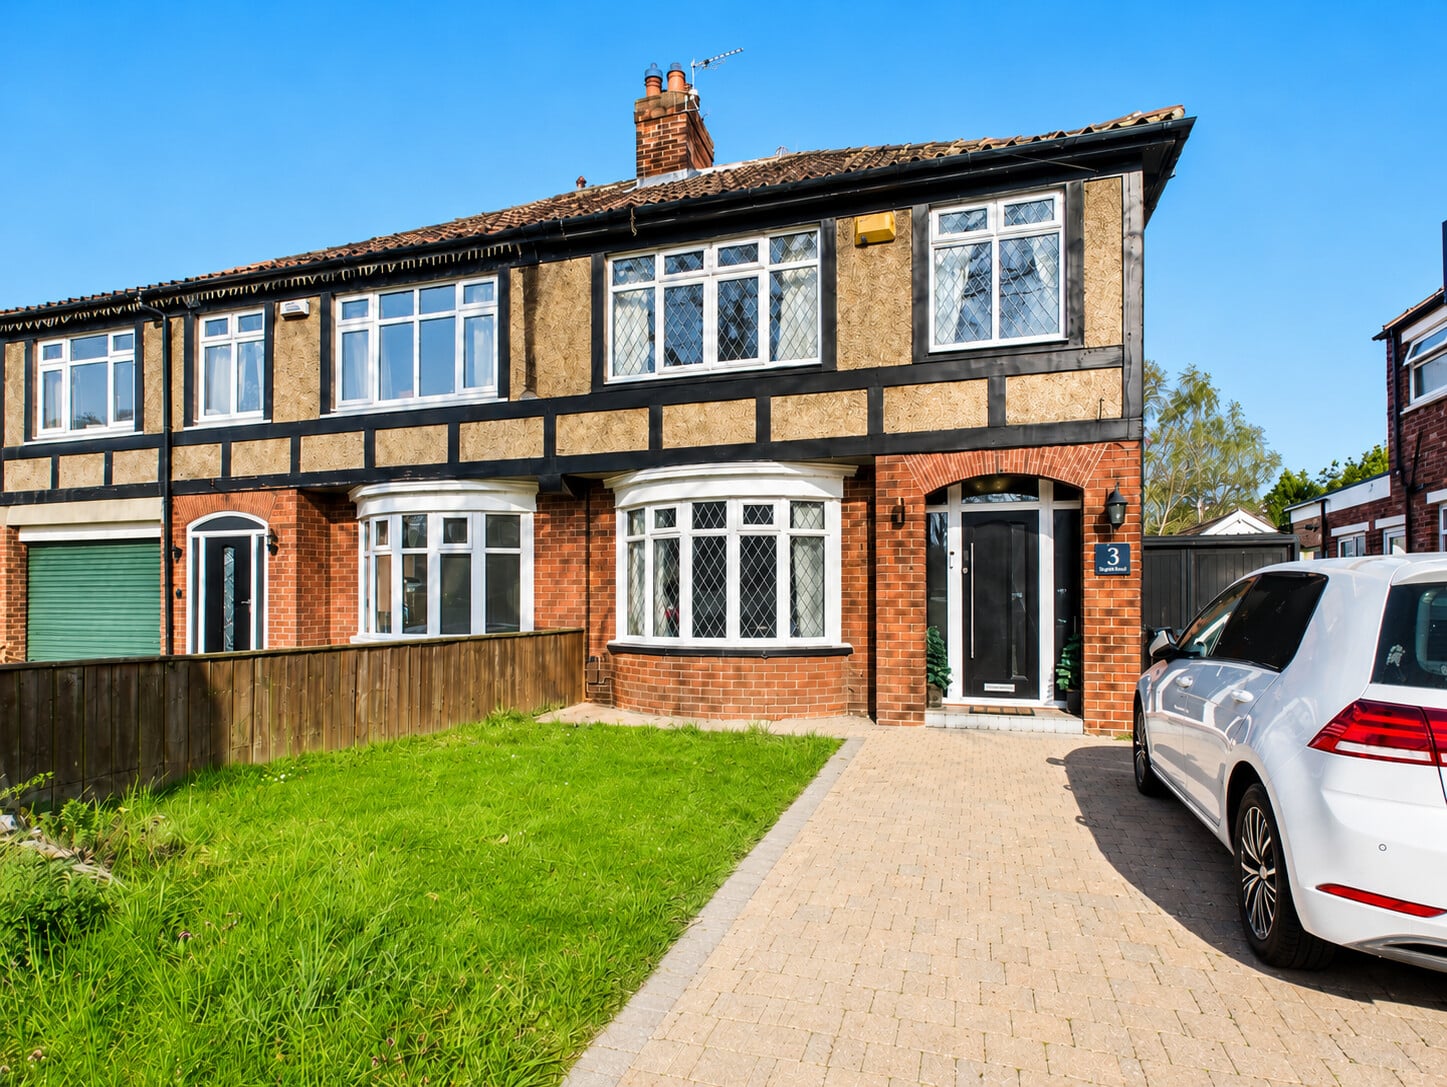

Middlesbrough · TS5
Bewley Grove, Middlesbrough
Bewley Grove, Middlesbrough, TS5
Property Reference: S7179Listing StatusFor SaleBedrooms3bathrooms2Property typeSemi-detached HouseEPC Rating Download EPC Floor PlanDownload FPVirtual TourAsk a questionKey Features Substantially extended three-bedroom semi-detached home Impressive 28'6" x 17'5" open-plan kitchen, dining and family room Double-bifold doors opening onto the rear garden Solid oak kitchen island with breakfast bar Dual-fuel stove with tiled hearth Separate front living room Utility room and downstairs WC Fully renovated family bathroom Fully boarded loft with lighting and integrated loft ladder Driveway with comfortable parking for two carsFull DescriptionWe are delighted to present this substantially extended three-bedroom semi-detached home, offering approximately 115 m² / 1,238 sq ft of spacious and versatile accommodation in the sought-after residential area of Acklam. Combining traditional character with a superb modern extension, the property is particularly well suited to family life, with an impressive open-plan kitchen, dining and family room forming the heart of the home, complemented by a separate front living room, utility room, downstairs WC and generous storage throughout.
The home, in the agent’s words
Read the full agent description
Property Reference: S7179Listing StatusFor SaleBedrooms3bathrooms2Property typeSemi-detached HouseEPC Rating Download EPC Floor PlanDownload FPVirtual TourAsk a questionKey Features Substantially extended three-bedroom semi-detached home Impressive 28'6" x 17'5" open-plan kitchen, dining and family room Double-bifold doors opening onto the rear garden Solid oak kitchen island with breakfast bar Dual-fuel stove with tiled hearth Separate front living room Utility room and downstairs WC Fully renovated family bathroom Fully boarded loft with lighting and integrated loft ladder Driveway with comfortable parking for two carsFull DescriptionWe are delighted to present this substantially extended three-bedroom semi-detached home, offering approximately 115 m² / 1,238 sq ft of spacious and versatile accommodation in the sought-after residential area of Acklam. Combining traditional character with a superb modern extension, the property is particularly well suited to family life, with an impressive open-plan kitchen, dining and family room forming the heart of the home, complemented by a separate front living room, utility room, downstairs WC and generous storage throughout. Key Features: • Substantially extended three-bedroom semi-detached home • Approximately 115 m² / 1,238 sq ft • Impressive 28'6" x 17'5" open-plan kitchen, dining and family room • Near full-width double bifold doors opening onto the rear garden • Solid oak kitchen island with sink and breakfast bar • Automated electric Velux windows • Dual-fuel stove with tiled hearth • Separate front living room • Utility room with plumbing and power for washing machine and tumble dryer • Downstairs WC, recently redecorated with new flooring • Fully renovated family bathroom completed in 2023 • Driveway with comfortable off-street parking for two cars • Garage providing excellent additional storage • Fully boarded loft with lighting and integrated loft ladder • Under-stairs storage • Good-sized, enclosed east-facing rear garden • Generous patio area ideal for outdoor dining and entertaining • Gas central heating and double glazing • Freehold Description The standout feature of the property is the impressive 28'6" x 17'5" open-plan kitchen, dining and family room, providing an exceptional space for everyday family life and entertaining. The kitchen is centred around a solid oak island incorporating the sink and a breakfast bar with stool seating, creating a natural focal point for cooking and casual dining. Further features include a gas hob, integrated dishwasher, additional built-in freezer and an American-style fridge freezer neatly incorporated into the surrounding kitchen cabinetry. There is also space for two integrated ovens, with one currently installed and the second space presently used for storage. Automated electric Velux windows provide additional natural light and ventilation, while near full-width double bifold doors open directly onto the rear patio and garden, creating a seamless connection between the indoor and outdoor living spaces. At the family-room end is a dual-fuel stove set on a tiled hearth, adding warmth and character while creating a comfortable second seating area within the open-plan space. In addition to the main family area, the ground floor benefits from a separate front living room, offering a quieter space for relaxing or entertaining. A useful utility room is positioned just off the kitchen and houses the combi boiler, with plumbing and power provided for a washing machine and tumble dryer. There is also a recently refreshed downstairs WC, together with useful under-stairs storage. Upstairs are three well-proportioned bedrooms, including two generous double bedrooms and a third bedroom suitable as a child's bedroom, nursery, guest room or home office. The family bathroom underwent a complete renovation in 2023, including new flooring, tiling and lighting, and now features a bath, WC, wash basin and a large corner shower. Further storage is provided by the fully boarded loft, which benefits from lighting and an integrated loft ladder. Outside To the front of the property is a paved driveway providing comfortable off-street parking for two vehicles, together with access to the garage. The garage is currently used for storage and provides valuable additional space for bikes, tools, garden equipment and household items. The property benefits from both front and rear gardens, with the enclosed east-facing rear garden providing a secure and private outdoor space. Immediately outside the kitchen is a generous paved patio, comfortably large enough to accommodate an outdoor sofa, dining table, BBQ and additional seating, making it ideal for al fresco dining and entertaining during the warmer months. Steps lead down onto the lawn, with a pathway continuing towards the rear of the garden and an established mature oak tree, giving the garden an attractive and established feel. With its substantial ground-floor extension, impressive open-plan living space, separate lounge, renovated bathroom, excellent storage and generous garden, this is a highly practical and versatile family home in a popular Acklam location. Viewing Information If you would like to arrange a viewing of this property, please do not hesitate to contact us. Viewing is highly recommended to fully appreciate the amount of space and quality of accommodation on offer.Approximate Internal area: 1238 sq ft Parking Driveway Garage Paved DrivewayOutside Space Rear Garden Front Garden Patio Enclosed GardenHeating Gas Double Glazing Gas Central Heating Wood BurnerBewley Grove, Middlesbrough, TS5£285,000offers-in-regionHow much can I borrow?Find out moreSelect Time Arrange a viewing Ask the owner a questionMake an offer
A feel for the area
Connected for everyday life
100%of homes in a nearby postcode can access 100+ Mbps broadband.
Available speed bands
- 30+ Mbps
- 100%
- 100+ Mbps
- 100%
- 300+ Mbps
- 100%
- 1,000+ Mbps
- 100%
Getting about
1.8 milesto James Cook Rail Station
Approximate straight-line distance · DfT NaPTAN · 13 Sept 2026Background air quality
- Fine particles · PM₂.₅
- 6.0 µg/m³ · Above the WHO guideline · well within the UK legal limit
- Nitrogen dioxide · NO₂
- 10.3 µg/m³ · Above the WHO guideline · well within the UK legal limit
Annual background levels. For scale: the WHO 2021 guideline is 5 µg/m³ for PM₂.₅ and 10 for NO₂; the UK legal limit is 20 and 40. Lower is better; this is a 1 km model, not a reading at the door.
Defra · 2024 annual model · 1 km areaLocal information is approximate. Distances are straight-line estimates from the available location. Broadband describes postcode coverage, not the speed or service available at this home; check the address with a provider. Air quality is a modelled annual background estimate.
Picture your everyday
Start with the agent's details and explore the area guide to get a feel for daily life here.
Other homes nearby
Homes in TS5 postcode area →About these property details
The information provided in this listing is for general information purposes only and does not constitute property particulars. We make no warranties or guarantees, express or implied, regarding the accuracy, completeness, or availability of the information.
Property details are provided by the listing agent, developer, or other third parties, and we have no control over the content provided. Prospective buyers or tenants should make their own enquiries and verify all information directly with the agent or relevant party.
Information relating to Energy Performance Certificates, Home Reports, or other statutory documents should be obtained directly from the selling agent or developer where applicable.