
Ashby de la Zouch · LE65
Burton Road, Ashby de la Zouch
Burton Road, Ashby de la Zouch, LE65
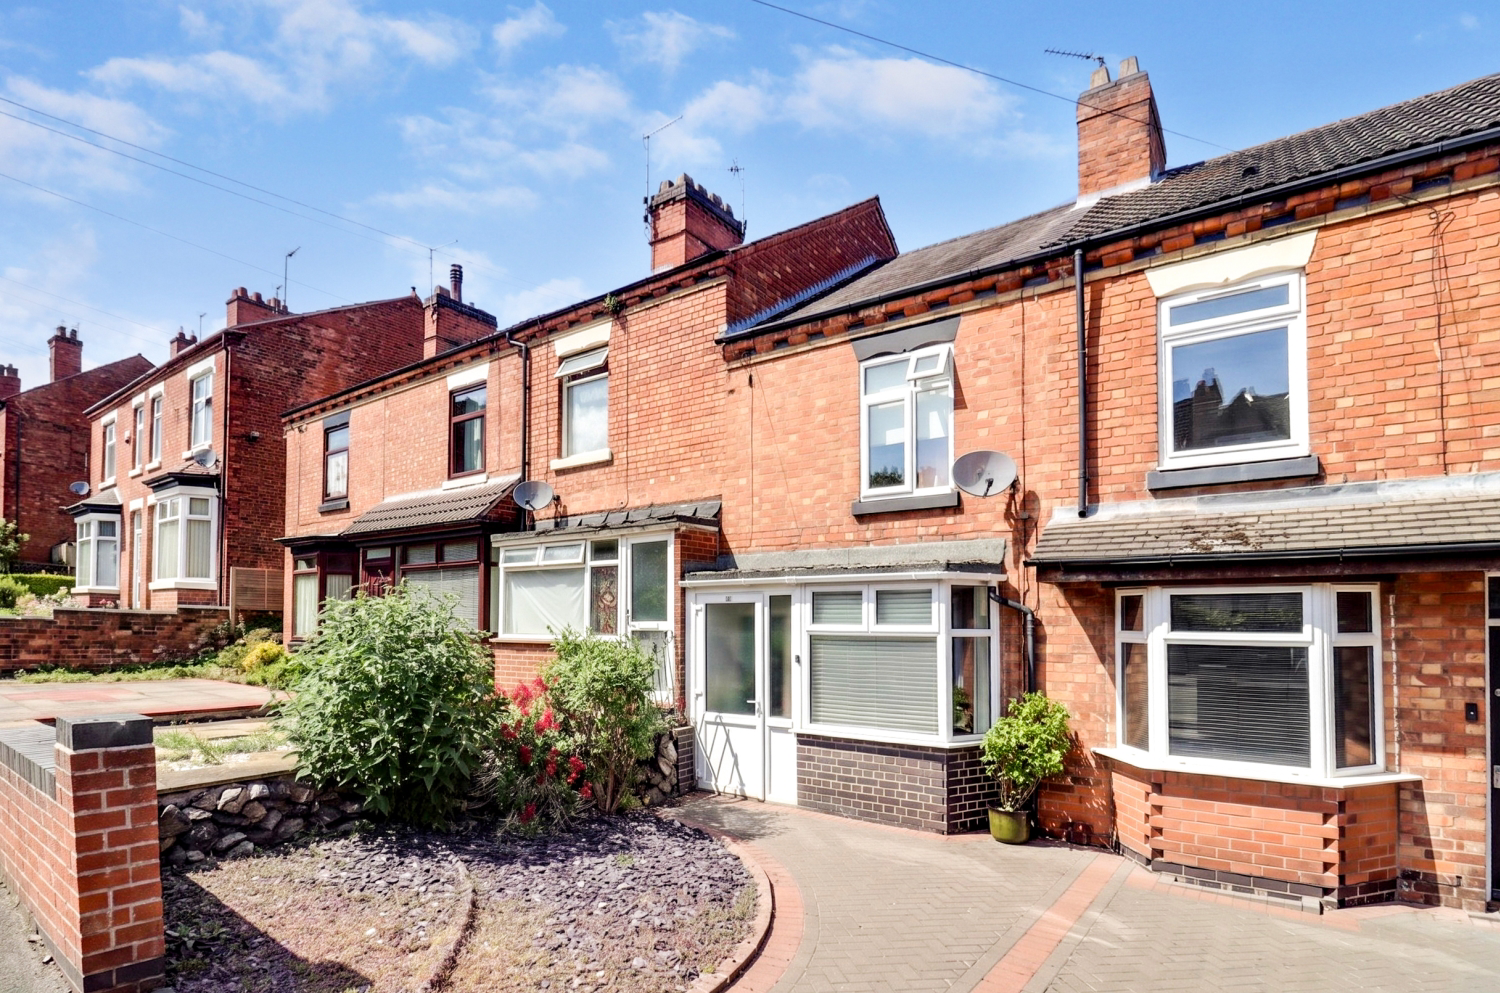
Just a stone's throw from Ashby's town centre and featuring two large double bedrooms and a fantastic home office/studio, complete with tri-fold doors, at the end of the garden, this property is a must see!
The home, in the agent’s words
- Outdoor office room
- Two double bedrooms
- Bathroom and downstairs toilet
- Close to Town
- Log burner fireplaces
- Two reception rooms
- Close to schools
- Council Tax A
Read the full agent description
This delightful two-bedroom terraced property offers an exceptional blend of comfortable living and modern convenience, all within a stone's throw of Ashby's vibrant town centre. Perfectly suited for a professional couple or a small family, this home provides a rare opportunity for a ready-to-move-in lifestyle in a prime location.
At the front of the property is a paved area with some small shrubs and a slated area. A handy porch offers a place to hang coats and store shoes whilst the ground floor has two versatile reception rooms, currently configured as a cozy living room and a separate dining room. Each room features a charming fireplace with a log burner, creating a warm and inviting atmosphere that's perfect for both relaxing evenings and entertaining guests. This layout offers flexible space that can be adapted to suit the family's needs. The galley kitchen is a practical and functional space, leading to a convenient downstairs toilet, which houses the brand new boiler, and a space for a shelving unit for extra storage, ensuring all your daily necessities are close at hand.
Upstairs, there are two spacious double bedrooms, one with a built-in cupboard and the other with plenty of space for a large wardrobe. The family bathroom, which is directly accessible from the main bedroom, creates a private en-suite feel whilst also being available to the second bedroom, offering a highly practical and convenient layout.
From the kitchen, there is access to the back garden, initially via a gated area which is ideal for storing bins. A shared path crosses at the back of the property and a path leads up to the private garden, which offers a low maintenance space. The highlight of this space is the exceptional home office, a superb addition with tri-fold doors that open up the room and connect it to the garden. This versatile, well-insulated space offers endless possibilities; it can be a tranquil office for working from home, a studio or a cozy hideaway for a separate living space, allowing for a seamless transition between indoor and outdoor living. Parking is available on Hollywell Cottages, which leads onto the access for the garden for convenience.
Being located on Burton Road means the Town Centre is just a short walk away. The bustling town centre is rich with independent shops, delightful cafes, restaurants, and traditional pubs.
Agent's notes:
Tenure - Freehold
EPC – D
Council Tax - A
Property construction – Standard construction - Brick
Electricity supply – Mains – Utility Warehouse
Gas supply – Mains – Utility Warehouse
Boiler - Installed November 2025
Water supply – Mains - Severn Trent
Sewerage – Mains - Severn Trent
Parking – N/A - The current owners have no problems parking down side streets close to the property but there is no designated parking.
Signal strength - (Out of 4) EE: 3, Three: 3, O2: 4, Vodafone: 3
Broadband provider - Utility Warehouse
Broadband coverage - 1800
Flood risk: N/A
Building safety - N/A
Restrictions - N/A
Shared contributions - N/A
Rights and easements – N/A
Coastal erosion risk - N/A
Changes to the property - N/A
Planning permissions - N/A
Accessibility/adaptations - N/A
Coalfield or mining area – N/A
Service Charge – N/A
Tree Preservation Order - N/A
Conservation area - N/A
Picture your everyday
Start with the agent's details and explore the area guide to get a feel for daily life here.
Other homes nearby
Homes in LE65 postcode area →About these property details
The information provided in this listing is for general information purposes only and does not constitute property particulars. We make no warranties or guarantees, express or implied, regarding the accuracy, completeness, or availability of the information.
Property details are provided by the listing agent, developer, or other third parties, and we have no control over the content provided. Prospective buyers or tenants should make their own enquiries and verify all information directly with the agent or relevant party.
Information relating to Energy Performance Certificates, Home Reports, or other statutory documents should be obtained directly from the selling agent or developer where applicable.