

Ridgmont, Bedfordshire · MK43
High Street, Ridgmont
High Street, Ridgmont, Bedfordshire, MK43
Asking price
AN IMAGINATIVELY EXTENDED FORMER DUKE OF BEDFORD ESTATE HOUSE SET IN A POPULAR VILLAGE BORDERING OPEN COUNTRYSIDE AND OFFERING EXCELLENT COMMUTER LINKS
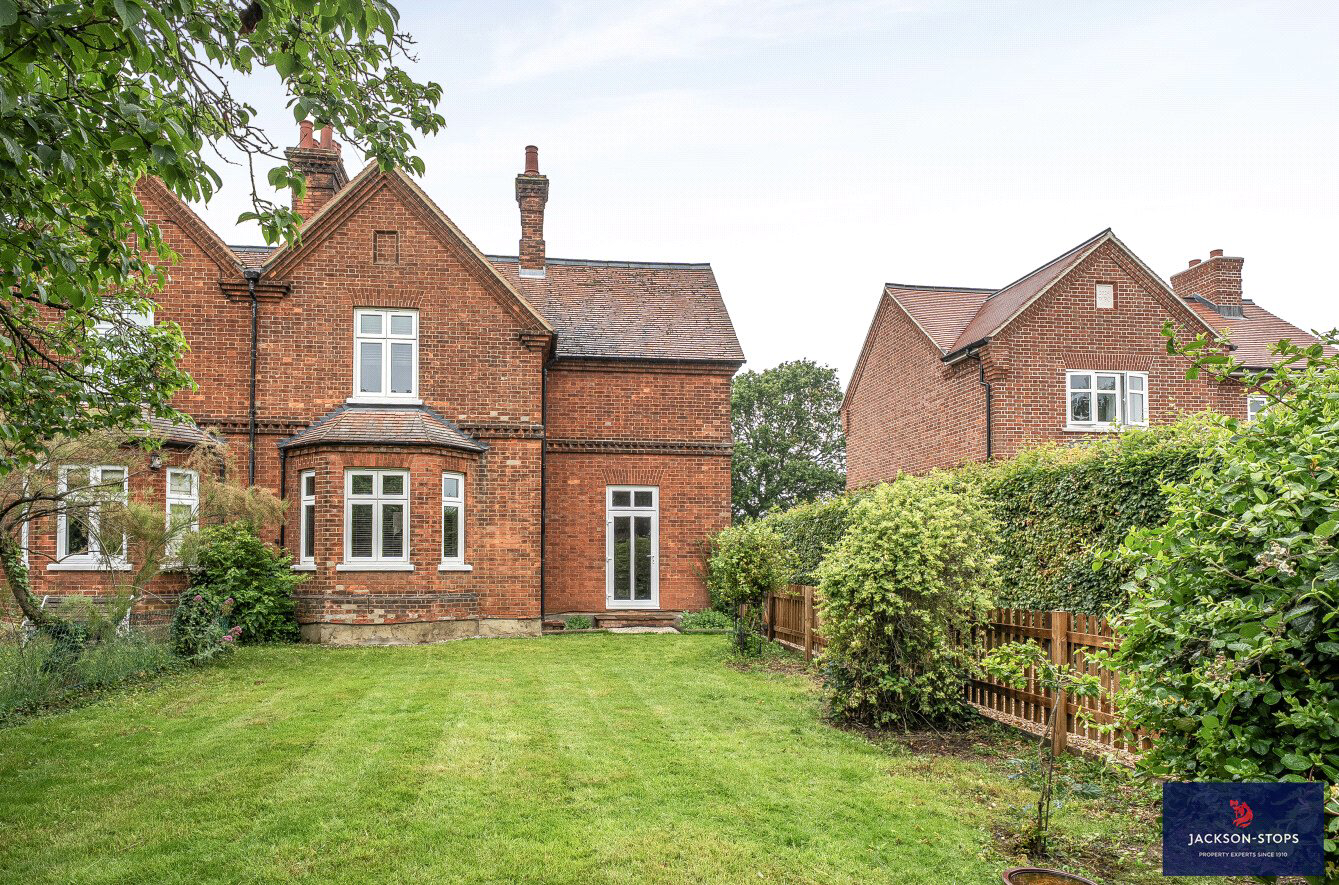
Dating back to 1912 this former Duke of Bedford Estate house has character features from the era such as tall ceilings, panelled doors, fireplaces and casement windows with stone sills. Inside there is a traditional hall/study area, two reception rooms and the property has been enlarged with a stylish glazed lantern roof extension. This provides a good size kitchen/dining room which forms the heart of the home along with a utility and cloakroom. On the first floor there are 3 bedrooms all able to fit a double bed and a refitted bathroom with a modern white suite and separate shower.
The house is attractively positioned and set back from the road with front garden, rear terrace/courtyard and two parking spaces. Within a few yards of the house there is a footpath to open countryside and the Greensand Ridge Walk and the High Stree…
The home, in the agent’s words
Read the full agent description
AN IMAGINATIVELY EXTENDED FORMER DUKE OF BEDFORD ESTATE HOUSE SET IN A POPULAR VILLAGE BORDERING OPEN COUNTRYSIDE AND OFFERING EXCELLENT COMMUTER LINKS
Dating back to 1912 this former Duke of Bedford Estate house has character features from the era such as tall ceilings, panelled doors, fireplaces and casement windows with stone sills. Inside there is a traditional hall/study area, two reception rooms and the property has been enlarged with a stylish glazed lantern roof extension. This provides a good size kitchen/dining room which forms the heart of the home along with a utility and cloakroom. On the first floor there are 3 bedrooms all able to fit a double bed and a refitted bathroom with a modern white suite and separate shower.
The house is attractively positioned and set back from the road with front garden, rear terrace/courtyard and two parking spaces. Within a few yards of the house there is a footpath to open countryside and the Greensand Ridge Walk and the High Street pathway leads to the village church, lower school and Rose & Crown public house.
For those that commute the M1 Junction 13 is just two miles away and the A421 which links to the A1, with mainline stations at Flitwick, Bedford (Thameslink) and Milton Keynes (Euston). Ridgmont also has its own small station which connects to the London Northwestern Railway, Bletchley to Bedford line which connect to Euston and Kings Cross respectively.
ACCOMMODATION
Entering the house from the rear courtyard, double doors lead into the kitchen diner. The hall lies to one side and is large enough to provide a study area with window to the rear. A double full-length cupboard provides storage for shoes etc and houses the gas boiler which serves the central heating system and hot water. Stairs rise to the first floor and doors lead to the sitting, family room and kitchen/dining room.
A dual aspect family room has a feature fireplace along with exposed floorboards and a double glazed door opens into the garden. With a bay window to the front aspect, the sitting room has a central fireplace with an inset multi fuel stove and shelved recess to either side.
Lying at the rear of the property, the kitchen has been extended to provide a dining area which has ample space for a table and chairs and a feature double-glazed roof lantern allows lots of light into the room. Double-glazed windows and a pair of doors lead to the rear courtyard.
The kitchen is fitted with a range of units with a stainless steel sink unit, work surfaces and coloured splashbacks.
Cooking is provided by a gas hob and double electric oven and grill. Additional integrated appliances include a dishwasher and microwave.
From the dining area lies a utility room which has hot and cold water supply, plumbing for a washing machine, fitted drawers with worktop and a cloakroom with a suite of wash basin and wc.
FIRST FLOOR
All the bedrooms and bathroom lead off the landing.
The main bedroom has a shelved recess, exposed floor boards and a window overlooking the garden to the front with a second bedroom having a built-in double wardrobe and a window to the side. The third bedroom is also a double room with exposed floor boards and a window to the rear.
Finally, the bath/shower room is finished in white and comprises shaped bath, walk-in shower enclosure with mains shower unit, a vanity wash basin with drawers under and a chrome heated towel rail.
OUTSIDE
The front garden is laid to lawn with planted shrubs and a boundary hedge and new fence.
A rear courtyard has a shingle seating/BBQ area with fenced and gated access to the parking and there is a screened area with an access gate which houses the LPG cylinders for the central heating.
Across the rear driveway which serves 99 and 101 High Street, there are two parking spaces and an electric vehicle charging point.
LOCATION
The by-passed village of Ridgmont lies on the edge of the Woburn Abbey Estate and Woburn is close by and provides further local shopping facilities, together with a selection of restaurants and public houses. The Woburn Golf and Country Club is within easy reach. More extensive shopping and leisure facilities are available in Milton Keynes.
The M1 motorway is conveniently close and there are stations at Ridgmont linking to Bedford (where there are the well-known Harpur Trust Schools) and at Milton Keynes and Flitwick providing fast train services to London Euston and The City taking about 40 minutes.
PROPERTY INFORMATION
Services: Mains water, electricity and drainage. Central heating via LPG to radiators.
Internet Gigaclear full fibre broadband
Local Authority: Central Bedfordshire Council.
Tel: 0300 300 8000
Outgoings: Council Tax Band E
Tenure: Freehold.
EPC Rating: F
Viewing: Strictly by appointment through Jackson-Stops. Tel: 01525 290 641
Key facts
- Outside: garden.
A feel for the area
Connected for everyday life
100%of homes in the postcode can access 100+ Mbps broadband.
Available speed bands
- 30+ Mbps
- 100%
- 100+ Mbps
- 100%
- 300+ Mbps
- 100%
- 1,000+ Mbps
- 100%
Getting about
1.1 milesto Ridgmont Rail Station
Approximate straight-line distance · DfT NaPTAN · 13 Sept 2026Background air quality
- Fine particles · PM₂.₅
- 7.4 µg/m³ · Above the WHO guideline · well within the UK legal limit
- Nitrogen dioxide · NO₂
- 9.7 µg/m³ · Meets the WHO guideline
Annual background levels. For scale: the WHO 2021 guideline is 5 µg/m³ for PM₂.₅ and 10 for NO₂; the UK legal limit is 20 and 40. Lower is better; this is a 1 km model, not a reading at the door.
Defra · 2024 annual model · 1 km areaLocal information is approximate. Distances are straight-line estimates from the available location. Broadband describes postcode coverage, not the speed or service available at this home; check the address with a provider. Air quality is a modelled annual background estimate.
Checking nearby places…
Picture your everyday
Start with the agent's details and explore the area guide to get a feel for daily life here.
Other homes nearby
Homes in MK43 postcode area →About these property details
The information provided in this listing is for general information purposes only and does not constitute property particulars. We make no warranties or guarantees, express or implied, regarding the accuracy, completeness, or availability of the information.
Property details are provided by the listing agent, developer, or other third parties, and we have no control over the content provided. Prospective buyers or tenants should make their own enquiries and verify all information directly with the agent or relevant party.
Information relating to Energy Performance Certificates, Home Reports, or other statutory documents should be obtained directly from the selling agent or developer where applicable.