

Wellington, Somerset · TA21
Heatherton Park Road, West Buckland
Heatherton Park Road, West Buckland, Wellington, Somerset, TA21
Offers in excess
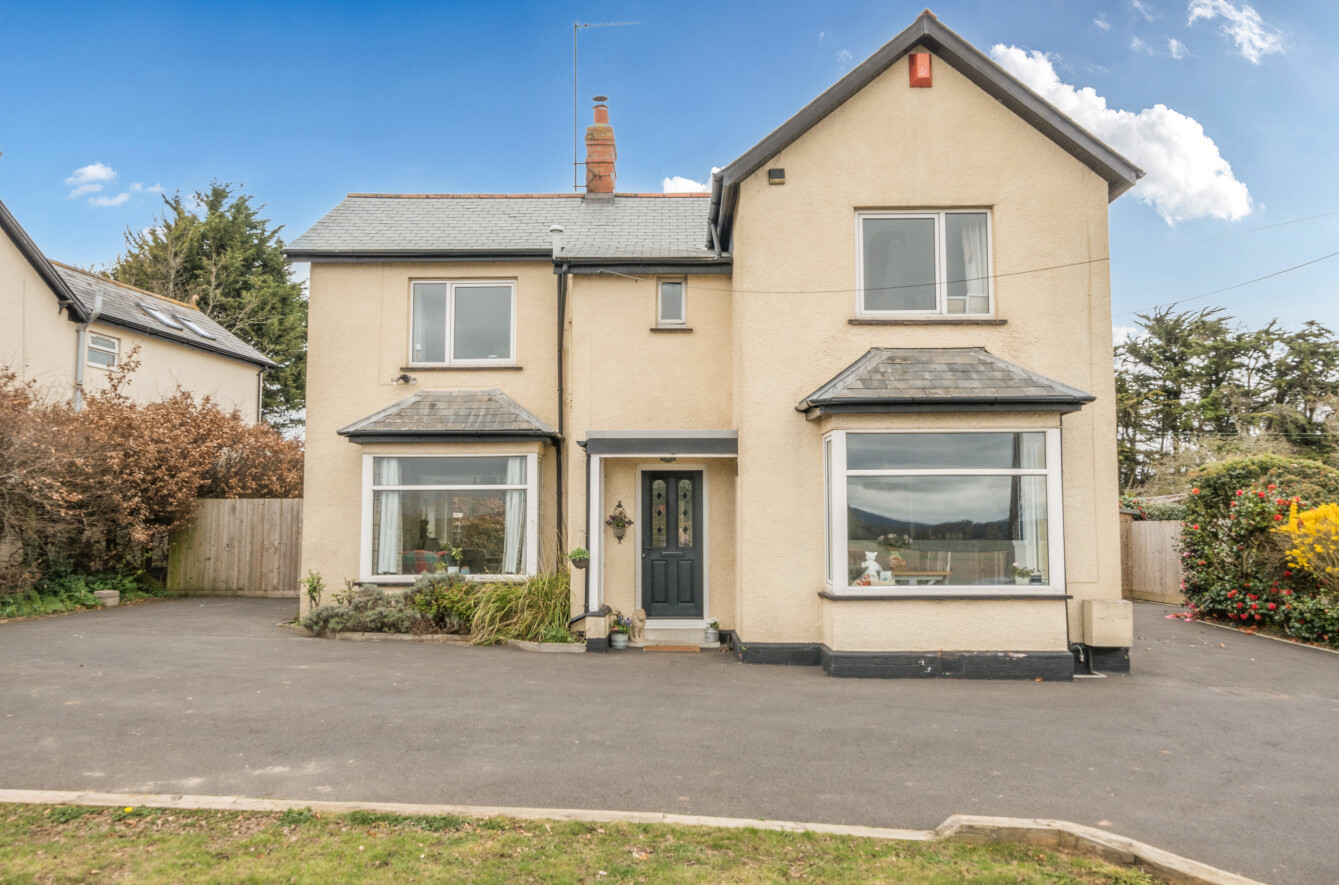
Built in the 1930s and thoughtfully modernised throughout, this beautifully extended home has been transformed into an impressive contemporary residence. Immaculately presented, it blends timeless period charm with stylish modern finishes, creating a home that feels both characterful and effortlessly up to date. Perfectly positioned between Wellington and Taunton, it offers an ideal setting for those seeking convenience, space and a superb standard of modern family living.
The home, in the agent’s words
Read the full agent description
From the moment you step inside, the house feels elegant, spacious and beautifully put together. The stylish entrance hall sets the tone, leading into a large dual aspect living room with open views to the rear and a warm, welcoming atmosphere.
A separate dining room provides a refined space for gatherings, while the sleek, newly fitted kitchen complete with a corner larder and modern finishes adds a fresh, contemporary edge. The property has been upgraded with care, including a boiler installed just five years ago, ensuring comfort and efficiency throughout.
Upstairs, the home continues to impress with four generous bedrooms. The principal suite is a standout feature, an indulgent retreat with a walk through dressing area leading to a chic en?suite shower room. A modern family bathroom and separate WC complete a well considered layout ideal for busy households.
Outside, the property is approached via a large private driveway and turning area sit well back from the road, offering both privacy and ample parking. The generous rear garden is a genuine lifestyle space: sweeping lawns lead down to open countryside, while a raised deck, currently home to a hot tub beneath a tiled roof gazebo creates an inviting spot for relaxation and entertaining.
Tucked within the plot is a detached studio, currently used as a gym, offering superb versatility as a home office, workshop or creative space.
This is a home that delivers character, style and space in equal measure, beautifully presented, wonderfully located, and ready for its next chapter.
Key facts
- Council tax band: E.
- EPC rating: D (score 58; potential rating A).
- Parking: double garage.
- Outside: garden.
A feel for the area
Connected for everyday life
0%of homes in the postcode can access 100+ Mbps broadband.
Available speed bands
- 30+ Mbps
- 100%
- 100+ Mbps
- 0%
- 300+ Mbps
- 0%
- 1,000+ Mbps
- 0%
Getting about
4.2 milesto Taunton Rail Station
Approximate straight-line distance · DfT NaPTAN · 13 Sept 2026Background air quality
- Fine particles · PM₂.₅
- 5.3 µg/m³ · Above the WHO guideline · well within the UK legal limit
- Nitrogen dioxide · NO₂
- 5.0 µg/m³ · Meets the WHO guideline
Annual background levels. For scale: the WHO 2021 guideline is 5 µg/m³ for PM₂.₅ and 10 for NO₂; the UK legal limit is 20 and 40. Lower is better; this is a 1 km model, not a reading at the door.
Defra · 2024 annual model · 1 km areaLocal information is approximate. Distances are straight-line estimates from the available location. Broadband describes postcode coverage, not the speed or service available at this home; check the address with a provider. Air quality is a modelled annual background estimate.
Checking nearby places…
Picture your everyday
Start with the agent's details and explore the area guide to get a feel for daily life here.
Other homes nearby
Homes in TA21 postcode area →About these property details
The information provided in this listing is for general information purposes only and does not constitute property particulars. We make no warranties or guarantees, express or implied, regarding the accuracy, completeness, or availability of the information.
Property details are provided by the listing agent, developer, or other third parties, and we have no control over the content provided. Prospective buyers or tenants should make their own enquiries and verify all information directly with the agent or relevant party.
Information relating to Energy Performance Certificates, Home Reports, or other statutory documents should be obtained directly from the selling agent or developer where applicable.