

WARWICK, WARWICKSHIRE · CV35
WARWICK ROAD, Leek Wootton
WARWICK ROAD, LEEK WOOTTON, WARWICK, WARWICKSHIRE, CV35
Guide Price
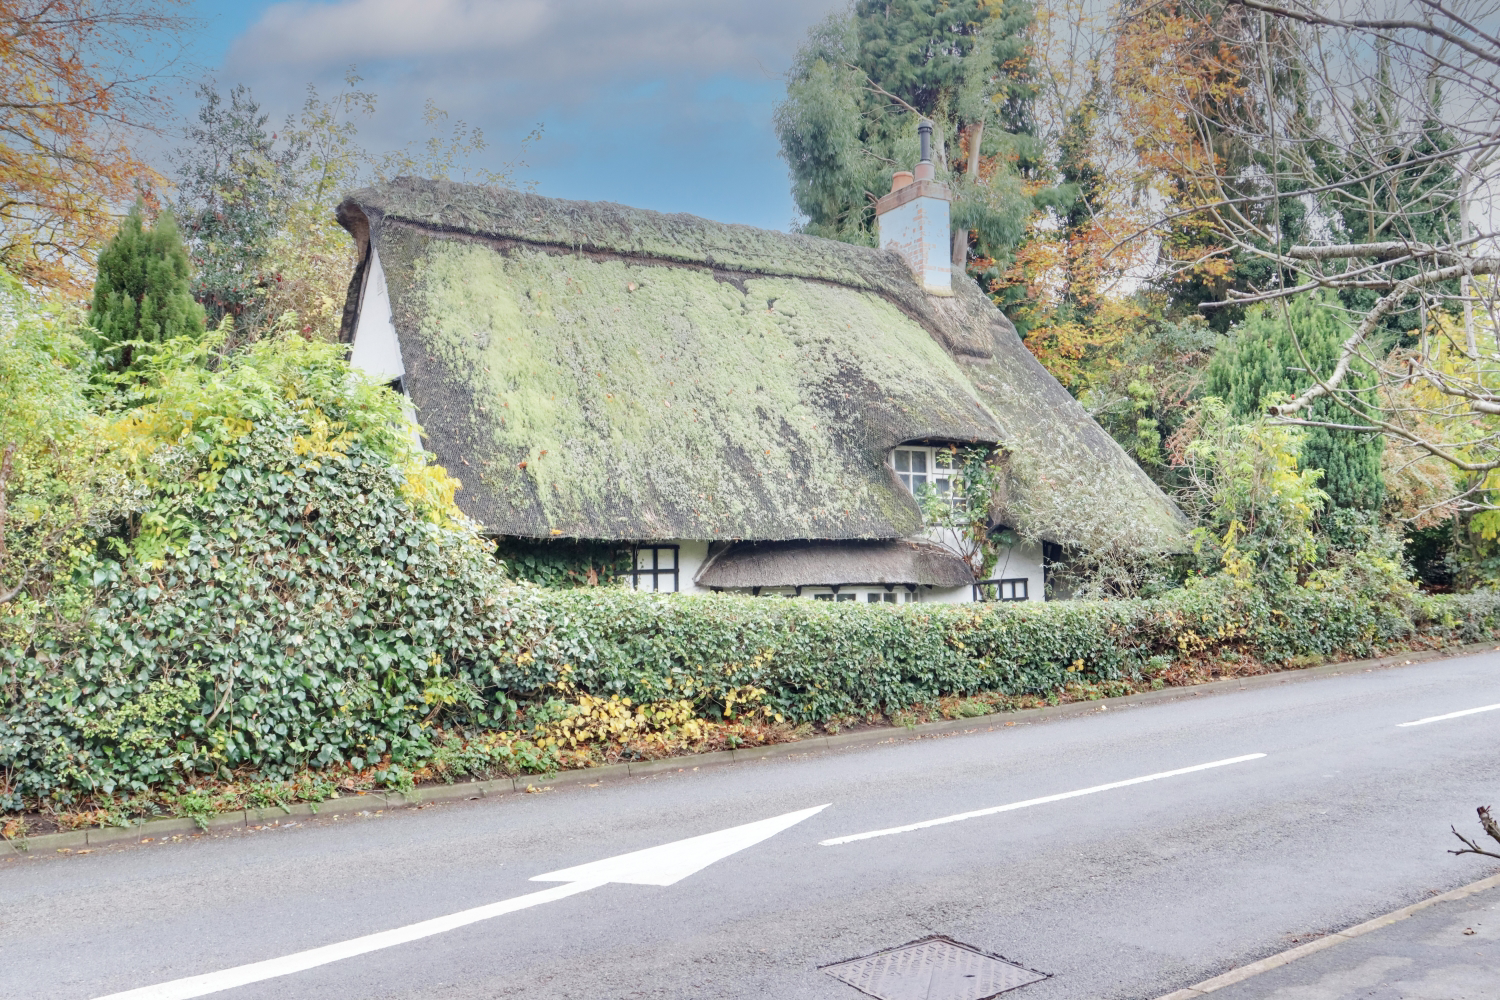
Are you looking for your next unique home, then look no further. An exquisite Grade II listed cottage brimming with charm and period features, perfectly situated in the highly sought-after village in Leek Wootton. This two bedroom cottage offers deceptively spacious accommodation, seamlessly blending historic character with practical modern living.
The home, in the agent’s words
- Charming Grade II Listed Detached Cottage
- Wealth of Period Features and Character
- Unique Well in Entrance Hall
- Historic C17 Timber-Framed Origins
- Spacious Open Plan Living and Dining Room
- Cosy Gas Fireplace in Living Room
- Kitchen with Characterful Stable Door
- Separate Ground Floor Study
- Two Double Bedrooms
- Principle Bedroom with Dressing Room
Read the full agent description
A Charming Grade II Listed Cottage with Period Features and Modern Comforts in a Sought-After Warwickshire Location
Nestled on the prestigious Warwick Road in the picturesque parish of Leek Wootton, this delightful two-bedroom detached Grade II listed cottage offers a unique blend of historical charm and contemporary living, a wealth of character features including an well, and a beautifully appointed interior, this property presents a rare opportunity to acquire a piece of local history.
Full of Character and Charm
Dating back to circa the 17th century, this timber-framed cottage, encased in painted brick under a traditional thatched roof, exudes curb appeal. The property, officially listed as "THE COTTAGE, WARWICK ROAD" by Historic England, retains a number of period features, most notably an eyebrow dormer window.
Step inside through the welcoming entrance hall and you are immediately greeted by a unique historical feature – an old well, offering a captivating glimpse into the cottage's past. The ground floor seamlessly flows, offering a versatile living space. The heart of the home is the inviting open plan living and dining room. The living area is centred around a cozy gas fireplace, perfect for relaxing evenings, while the spacious dining area provides an ideal setting for entertaining.
The well-equipped kitchen boasts a distinctive split 'stable' door, allowing you to enjoy views of a tranquil water feature while keeping the lower half closed. The ground floor also benefits from a dedicated study, providing a perfect space for home working or a quiet reading nook, and a conveniently located bathroom.
First Floor
Ascend the stairs to the first floor, where you will find two well-proportioned bedrooms. The principal bedroom is a luxurious retreat, complete with an adjoining dressing room, offering ample storage and the potential to be adapted to suit a variety of needs. The second double bedroom is equally charming and benefits from the cottages inherent character.
Gardens and Grounds
Externally, the property continues to impress. The grounds features a mature garden, a true delight for any keen gardener or those seeking a private outdoor sanctuary. A tranquil water feature provides a relaxing focal point, while established grape vines and an apple tree provide a touch of the countryside. Thoughtfully laid out paths invite you to explore the different area of the garden. For storage and hobbies, there is a useful shed and the significant advantage of two separate garages, offering ample space for vehicles and workshop potential.
A Location of Convenience and Prestige
Situated in the highly desirable CV35 7QX postcode, the property is perfectly positioned to enjoy the best of Warwickshire life. The village boasts a strong sense of community, centred around the Leek Wootton Village Hall and Sports and Social Club, both offering a variety of events and activities. The surrounding area also offers a wealth of amenities, including the popular and highly regarded village pub, The Anchor Inn, which is within walking distance. For leisure pursuits, the prestigious The Warwickshire Golf & Country Club is just a short drive away, offering premier facilities. For families, the area is well-served by several highly regarded schools, including The Ferncumbe CE Primary School.
Commuters will appreciate the excellent transport links. The property is close to the A46, providing easy access to the M40 motorway with its direct routes to London and Birmingham. Warwick Parkway and Warwick train stations are also within easy reach, offering regular services to major cities.
This exceptional Grade II listed cottage offers a unique opportunity to own a home brimming with character and history, without compromising on modern comforts and convenience. Viewing is highly recommended to fully appreciate the charm and quality of this remarkable property.
This property is offered as a Freehold.
Please note that all dimensions are approximates and should not be relied upon for the purpose of floor coverings.
We are required by law to comply fully with The Money Laundering Regulations Act 2017 and as such need to complete AML ID verification and proof / source of funds checks on all buyers and, where relevant, cash donors once an offer is accepted on a property. We use MoveButler to complete the necessary checks, this is not a credit check and therefore will have no effect on your credit history. A non-refundable compliance fee of £50.00 inc. VAT per buyer / donor will be required to be paid in advance when an offer is agreed and prior to a sales memorandum being issued.
Material Information
Tenure Type: Freehold
EPC Rating: D
Council Tax Band: E
Construction Type: Timber Frame and painted brick with thatched roof
Source of Heating: Gas Central Heating with combi boiler
Source of Electricity Supply: Ecotricity
Source of Gas Supply: Ecotricity
Source of Water Supply: Severn Trent
Primary Arrangement for Sewerage: Mains
Broadband Speed: Standard 5mb/s, Superfast 78mb/s estimated. (For confirmation of speed and availability, please refer to Ofcom's broadband checker.)
Mobile Signal/Coverage: O2, EE, Three, Vodafone (Please check specific coverage through Ofcom's mobile checker.)
Parking: 2 standalone Garage and parking space on drive.
Listed Property: Grade II Listed
On a Conservation Area: Yes
Private Right of Way: No
Public Right of Way: No
Flooded in Last 5 Years: No
Source of Risk: Very Low/None
Flood Defences: N/A
Entrance Location: Front, rear and side access
Accessibility Measures: N/a
Planning Permission/Development Proposals: No
Located on a Coalfield: No
Other Mining Related Activities: No
Building Safety: N/A
Restrictions: Unknown
A feel for the area
Connected for everyday life
0%of homes in the postcode can access 100+ Mbps broadband.
Available speed bands
- 30+ Mbps
- 100%
- 100+ Mbps
- 0%
- 300+ Mbps
- 0%
- 1,000+ Mbps
- 0%
Getting about
1.8 milesto Kenilworth Rail Station
Approximate straight-line distance · DfT NaPTAN · 13 Sept 2026Background air quality
- Fine particles · PM₂.₅
- 6.7 µg/m³ · Above the WHO guideline · well within the UK legal limit
- Nitrogen dioxide · NO₂
- 6.7 µg/m³ · Meets the WHO guideline
Annual background levels. For scale: the WHO 2021 guideline is 5 µg/m³ for PM₂.₅ and 10 for NO₂; the UK legal limit is 20 and 40. Lower is better; this is a 1 km model, not a reading at the door.
Defra · 2024 annual model · 1 km areaLocal information is approximate. Distances are straight-line estimates from the available location. Broadband describes postcode coverage, not the speed or service available at this home; check the address with a provider. Air quality is a modelled annual background estimate.
Picture your everyday
Start with the agent's details and explore the area guide to get a feel for daily life here.
Other homes nearby
Homes in Warwick →About these property details
The information provided in this listing is for general information purposes only and does not constitute property particulars. We make no warranties or guarantees, express or implied, regarding the accuracy, completeness, or availability of the information.
Property details are provided by the listing agent, developer, or other third parties, and we have no control over the content provided. Prospective buyers or tenants should make their own enquiries and verify all information directly with the agent or relevant party.
Information relating to Energy Performance Certificates, Home Reports, or other statutory documents should be obtained directly from the selling agent or developer where applicable.