

South Cave · HU15
Westcote Fold, South Cave
Westcote Fold, South Cave, HU15
Offers Over
-Luxury, prominent, award winning and exclusive-
A "Grenada" 2020 Build Risby home.
****Pricing bracket - £550 - £600k*****
Call now to arrange the start of your next chapter.
The home, in the agent’s words
- Quote Ref: 751057 when calling
- Exclusive private award winning development.
- Luxury fixtures and fittings - Karndine, Solid wood doors & Bannister, Quartz Worktops, Neff appliances.
- CCTV and alarm system
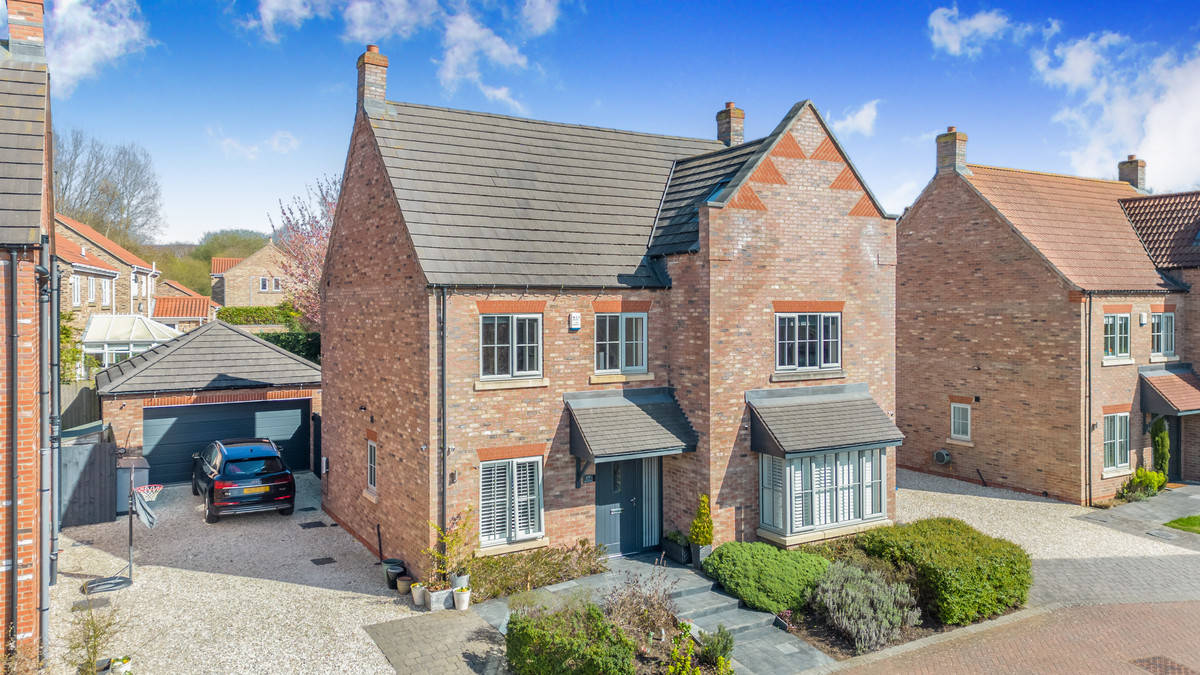
- Driveway and double garage all fit for at least 3 cars.
- Built in bespoke window shutters
- High end Bathrooms - mitred niches, free standing double baths and electric mirrors.
- Gallery landing, Velux windows and luxury master suite on top floor.
Read the full agent description
-Luxury, prominent, award winning and exclusive-
A "Grenada" 2020 Build Risby home.
****Pricing bracket - £550 - £600k*****
Call now to arrange the start of your next chapter.
____________________________________________________________________
Estate Agent Summary :
A superb modern detached family home built in 2020 by the award winning Risby Homes.
This high-quality property is set within a small and exclusive development in the heart of South Cave, offering approximately 2,300 sqft of beautifully designed accommodation arranged over three floors.
The interior is naturally light throughout and finished to an exceptional standard, featuring a welcoming entrance hall, a west-facing sitting room with bespoke fitted display unit, and a versatile snug come office room - suitable for a variety of uses.
To the rear lies an impressive open-plan living kitchen with a central island and breakfast bar, granite worktops, a Villeroy & Boch sink, and a full range of integrated appliances including Neff ovens, induction hob and dishwasher, alongside sliding or bi-fold doors opening onto the private landscaped garden, creating an ideal space for both everyday living and entertaining; a separate utility and laundry room provides additional practicality, along with a ground floor WC.
The property offers five generous double bedrooms, including a principal suite with fitted storage and en-suite highly luxurious bathroom with sky Velux window to watch the stars while you bathe or look onto the restored dove cote building for which the development was based around.
Partnered with a second bedroom, two further bedrooms served by a stylish family bathroom, and a fifth large dual-aspect bedroom with its own en-suite, offering flexibility as a guest suite or alternative principal room.
Externally, the property benefits from a well-screened rear garden with 360 access around the property and garage, a private driveway providing parking for multiple vehicles, and a detached double garage with automated doors.
Additional features include
-
Partial Media Wall
-
Free Standing double ended bath
-
Solid wood doors and bannisters.
-
Karndean flooring.
-
Custom-made shutters.
-
Electric mirrors in bathrooms.
PLUS SO MUCH MORE! You have to see it to really feel the quality and feel the spaces...
All this contributes to a home that perfectly balances space, quality, and modern family living in a highly desirable location.
This is a home where your happily ever after - is just a phone call away.
_____________________________________________________________________
Homeowner highlight :
"To us, this is a truly special home where everyday life feels a little more magical.
Our children believe fairies live in the stream nearby, and with surrounding woodland, walks, and nature all around, it’s easy to see why.
In spring the street is filled with blossom trees, and throughout the year there are beautiful walks, bike trails, and a wonderful seasonal atmosphere, especially at Christmas when the whole community comes together.
We think its ideal for families, with great parks, an outstanding primary school, and a real sense of community.
And commuting is easy with nearby cities, a train station 7 minutes away with direct links to London in under two hours, plus motorways close by.
Shops, cafés, and a South Cave castle within walking distance add real convenience for us as a family and we hope someone else would agree.
This home has given us some wonderful memories over the past 6 years and our family has flourished here.
We’re only moving to be closer to family - otherwise, this would be our forever home."
_____________________________________________________________________
Local Amenities :
Local wood/ water side/ dog walks : 3 Min Walk.
Pub distance : 15 minute Walk
Cafe : 5 min Walk.
Convenience Shop distance : 5 min Walk
Farm Shop distance : 5 min Drive
Wild swimming : 3 min drive
Spa : 5 min Walk
Golf : 5 min Walk
Dog groomers distance : 3 min Drive
Salon distance : 3 min Drive
Primary school C of E distance : 10 min Walk
Secondary school distance : 10 min Drive
Church distance : 5 min Walk
____________________________________________________________________
Area Highlight :
Nestled in the scenic East Riding of Yorkshire at the foot of the Yorkshire Wolds, the neighbouring villages of North Cave and South Cave offer the perfect blend of countryside charm and everyday convenience - making them an ideal setting for your next home.
South Cave is a picturesque, close-knit village full of character, with a friendly community, 2 popular local pubs and shop, a welcoming village hall with regular events & fitness classes , and the stunning Yorkshire Wolds right on your doorstep - for idyllic peaceful walks and wildlife watching.
South Cave offers a wide range of amenities including a well-regarded primary school, GP and dental practices, a library, boutique shops, cosy cafés, and traditional pubs. It’s also home to the impressive Cave Castle, a historic manor now serving as a hotel, golf course, and fitness club.
With charming period properties, open green spaces, and strong transport links to Hull, Beverley, York, Doncaster, and Leeds, both villages combine rural tranquillity with modern living—perfect for families, professionals, or anyone looking to enjoy the best of village life while staying connected to the wider region.
- Please consult the floor plan for room measurements -
Call now to find your happily ever after.
Annabel Senior.
07368376617
A feel for the area
Connected for everyday life
100%of homes in the postcode can access 100+ Mbps broadband.
Available speed bands
- 30+ Mbps
- 100%
- 100+ Mbps
- 100%
- 300+ Mbps
- 100%
- 1,000+ Mbps
- 100%
Getting about
3 milesto Brough Rail Station
Approximate straight-line distance · DfT NaPTAN · 13 Sept 2026Background air quality
- Fine particles · PM₂.₅
- 6.7 µg/m³ · Above the WHO guideline · well within the UK legal limit
- Nitrogen dioxide · NO₂
- 5.9 µg/m³ · Meets the WHO guideline
Annual background levels. For scale: the WHO 2021 guideline is 5 µg/m³ for PM₂.₅ and 10 for NO₂; the UK legal limit is 20 and 40. Lower is better; this is a 1 km model, not a reading at the door.
Defra · 2024 annual model · 1 km areaLocal information is approximate. Distances are straight-line estimates from the available location. Broadband describes postcode coverage, not the speed or service available at this home; check the address with a provider. Air quality is a modelled annual background estimate.
Checking nearby places…
Picture your everyday
Start with the agent's details and explore the area guide to get a feel for daily life here.
Other homes nearby
Homes in HU15 postcode area →About these property details
The information provided in this listing is for general information purposes only and does not constitute property particulars. We make no warranties or guarantees, express or implied, regarding the accuracy, completeness, or availability of the information.
Property details are provided by the listing agent, developer, or other third parties, and we have no control over the content provided. Prospective buyers or tenants should make their own enquiries and verify all information directly with the agent or relevant party.
Information relating to Energy Performance Certificates, Home Reports, or other statutory documents should be obtained directly from the selling agent or developer where applicable.