

Hawkinge · CT18
Demozay Close, Hawkinge
Demozay Close, Hawkinge, CT18
Guide Price
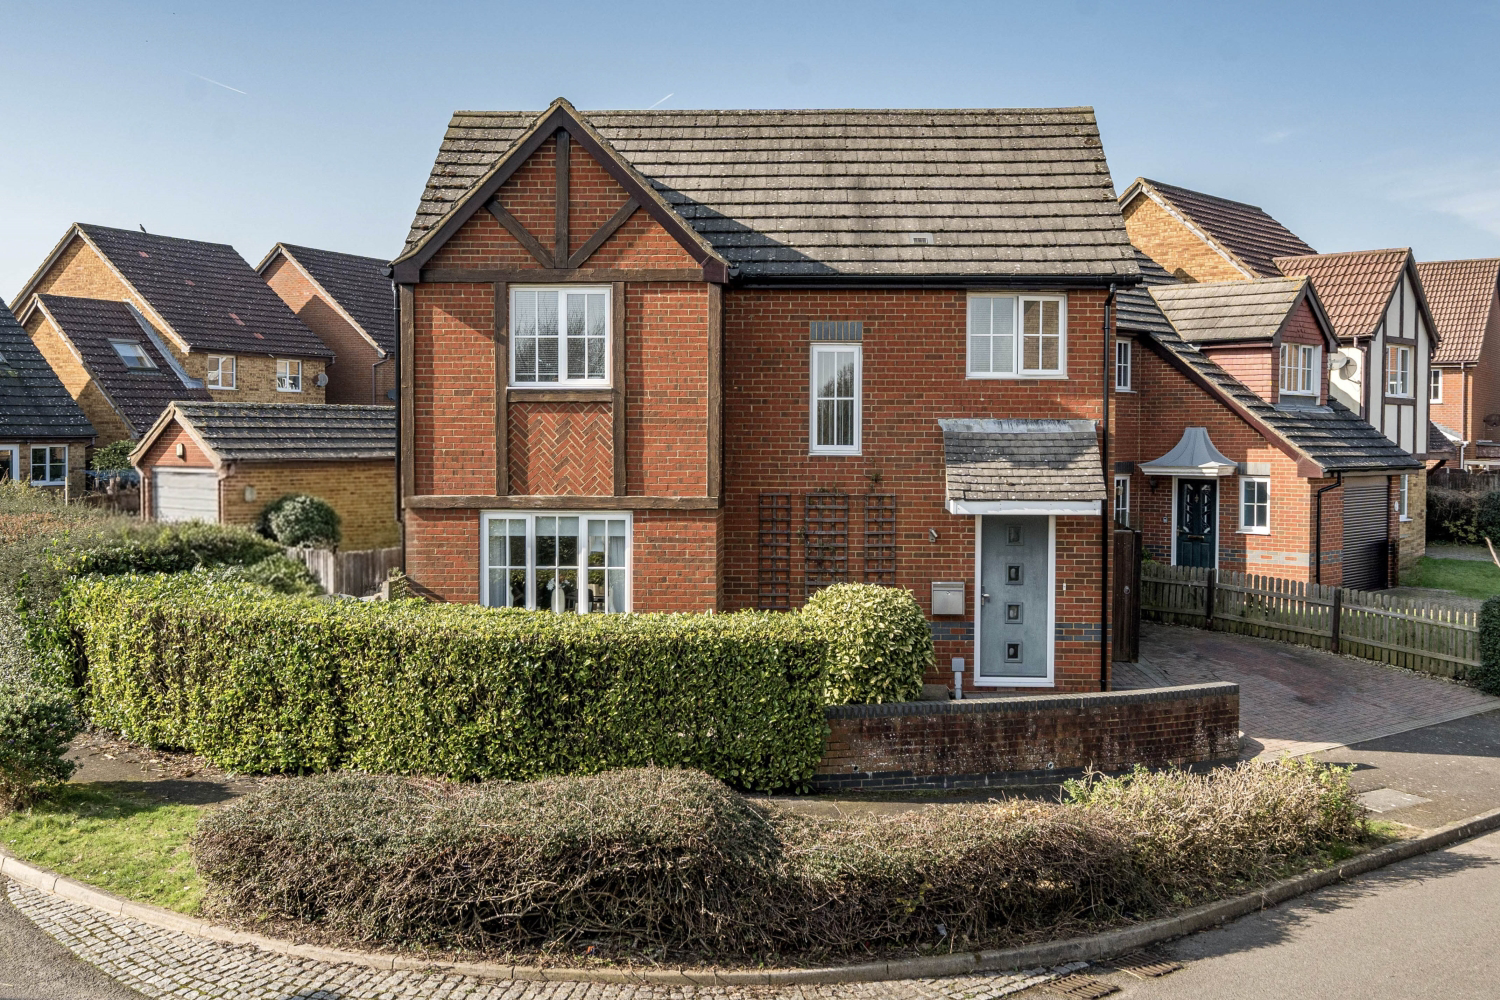
Tucked away on the highly sought-after Demozay Close this beautifully presented detached three double bedroom family home offers the kind of space, flexibility and lifestyle that so many families dream of but rarely find.
The home, in the agent’s words
- Detached Three Bedroom House
- Well Presented Throughout
- All Double Bedrooms
- En-Suite & Family Shower Room
- L-Shaped Lounge Diner
- Conservatory
- Downstairs W/C
- Wrap Around Landscaped Gardens
- Detached Garage & Off-Street Parking
- Excellent Location & Local Amenities
Read the full agent description
Tucked away on the highly sought-after Demozay Close this beautifully presented detached three double bedroom family home offers the kind of space, flexibility and lifestyle that so many families dream of but rarely find.
From the moment you arrive, you'll appreciate the generous corner plot position with not one but two driveways: a sweeping block-paved drive to one side and secure gated parking leading to the detached garage on the other. It's the kind of practical luxury that makes everyday life just that little bit easier.
Step inside and you're greeted by a home that has been lovingly maintained and thoughtfully presented throughout. The kitchen is a pleasure to work in – sleek white cabinetry creates a fresh, contemporary aesthetic while providing ample storage and generous worksurfaces. Quality integrated appliances include a built-in oven, electric hob, extractor, dishwasher, washing machine and fridge/freezer, making this a kitchen that's ready to cater for busy family life from day one. Tiled flooring and a complementary splashback add style and practicality, while a door opens directly to the garden – perfect for summer gatherings or simply letting fresh air drift through while you cook.
The impressive L-shaped lounge diner truly captures the imagination. This wonderfully spacious dual-aspect room is bathed in natural light, with warm wooden flooring underfoot creating a sense of warmth and welcome. There's room here for both formal dining and comfortable family relaxation, while sliding doors open to the conservatory, extending your living space and blurring the lines between indoors and out. With its solid roof ensuring year-round comfort and tiled floor adding durability, this is a room you'll gravitate to whatever the season. A convenient downstairs WC completes the ground floor.
Upstairs, three generous double bedrooms provide comfortable space for the whole family – no compromise single rooms here. The principal bedroom benefits from its own private en-suite, offering everyday luxury that makes such a difference to busy mornings. The remaining bedrooms are equally well-proportioned, perfect for children, guests or a home office. The family shower room has been stylishly updated with modern floor-to-ceiling tiling, creating a fresh, contemporary feel.
The wrap-around garden is a true showstopper. Multiple seating areas have been cleverly positioned to chase the sun or seek dappled shade as needed. Attractive patio areas flow seamlessly from the house, while meandering paved paths lead through mature planting – established shrubs that create privacy and year-round interest without demanding endless maintenance. There's ample space for entertaining, or simply escaping with a glass of something chilled as the evening draws in.
Nestled in the heart of Hawkinge, a thriving village that perfectly balances peaceful Kent countryside living with outstanding connectivity, this property sits within an Area of Outstanding Natural Beauty yet remains wonderfully practical for modern family life. The village offers the best of both worlds: the tranquillity of rolling Downs on your doorstep and every convenience you could need just moments away.
For families with school-age children, the location is exceptional. Churchill Primary School sits within easy walking distance, while excellent transport links offer older children the independence to access secondary schools across Folkestone and beyond – something parents and teenagers alike come to treasure. Daily life is made effortless with Lidl and local shops moments away, yet the extraordinary natural beauty of the Kent Downs waits just beyond your door.
This is more than a house – it's a lifestyle. A place where Sunday mornings linger longer, where summer barbecues become cherished memories, and where there's always room for everyone to find their own space. Properties like this, combining generous accommodation with exceptional outside space in a location offering both beauty and practicality, simply don't come along often.
A feel for the area
Connected for everyday life
100%of homes in the postcode can access 100+ Mbps broadband.
Available speed bands
- 30+ Mbps
- 100%
- 100+ Mbps
- 100%
- 300+ Mbps
- 100%
- 1,000+ Mbps
- 100%
Getting about
2 milesto Folkestone West Rail Station
Approximate straight-line distance · DfT NaPTAN · 13 Sept 2026Background air quality
- Fine particles · PM₂.₅
- 6.7 µg/m³ · Above the WHO guideline · well within the UK legal limit
- Nitrogen dioxide · NO₂
- 7.0 µg/m³ · Meets the WHO guideline
Annual background levels. For scale: the WHO 2021 guideline is 5 µg/m³ for PM₂.₅ and 10 for NO₂; the UK legal limit is 20 and 40. Lower is better; this is a 1 km model, not a reading at the door.
Defra · 2024 annual model · 1 km areaLocal information is approximate. Distances are straight-line estimates from the available location. Broadband describes postcode coverage, not the speed or service available at this home; check the address with a provider. Air quality is a modelled annual background estimate.
Checking nearby places…
Picture your everyday
Start with the agent's details and explore the area guide to get a feel for daily life here.
Other homes nearby
Homes in CT18 postcode area →About these property details
The information provided in this listing is for general information purposes only and does not constitute property particulars. We make no warranties or guarantees, express or implied, regarding the accuracy, completeness, or availability of the information.
Property details are provided by the listing agent, developer, or other third parties, and we have no control over the content provided. Prospective buyers or tenants should make their own enquiries and verify all information directly with the agent or relevant party.
Information relating to Energy Performance Certificates, Home Reports, or other statutory documents should be obtained directly from the selling agent or developer where applicable.