

Doncaster, Lincolnshire · DN9
Albion Hill, Epworth
Albion Hill, Epworth, Doncaster, Lincolnshire, DN9 1HD
Fixed Price
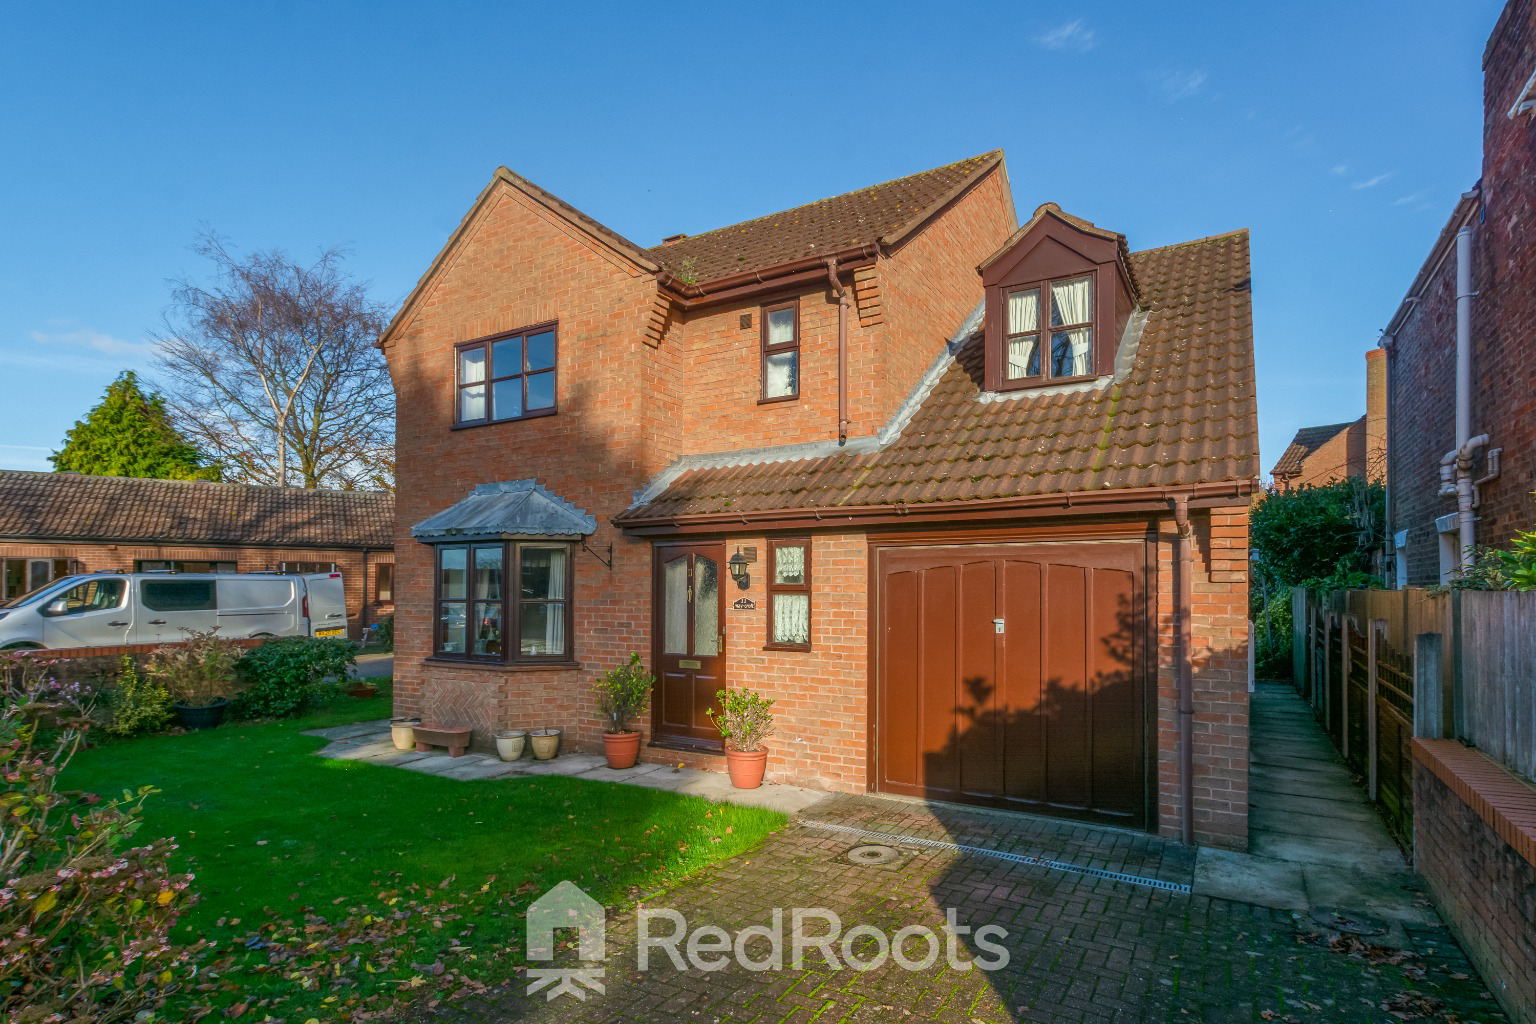
Looking for a traditional family home to put your own stamp on? This 3-bed detached property on Albion Hill, Epworth, just minutes from the village centre, could be the one! Offered with NO ONWARD CHAIN.
The home, in the agent’s words
- NO ONWARD CHAIN!
- 3 Double Bedrooms
- Gorgeous Home with Traditional Layout & Features
- Potential to Add Value!
- Master Bedroom with En-Suite
- 2 Reception Rooms
- Utility Room & Downstairs WC
- Integral Garage & Large Driveway
- Private Mature Garden to Front & Back
- Central Epworth Location - Couple of Minutes Walk to Lovely Coffee Shops, Pubs & Shops
Read the full agent description
A wonderfully positioned three-bed detached home set on Albion Hill, Epworth - just a short stroll from the village centre with its cafés, bakeries, coffee shops, pubs and independent shops. Offered with no onward chain, this traditional property is ideal for buyers looking to put their own stamp on a spacious, well-kept home in a highly desirable location.
Ground Floor
As you enter the property, you are welcomed into a bright hallway featuring an oak bannister staircase leading to the first floor, a downstairs WC, access to the lounge and kitchen, and practical built-in understairs storage.
To the left sits the generous lounge positioned at the front of the home, complete with a beautiful bay window and a traditional gas fireplace with marble backing and an ornate mahogany surround. An open archway flows through into the dining room, creating a lovely open-plan feel between both reception spaces. The dining room easily accommodates a 6-seater table and enjoys views of the garden through the patio doors. Traditional coving runs throughout both rooms, adding character and charm.
The kitchen sits at the rear of the home and is fitted with wood-effect shaker cabinetry finished with brass knobs, contrasting grey laminate worktops and a useful breakfast bar area. A window above the sink overlooks the garden, and the kitchen offers generous storage throughout.
Accessed from the kitchen, the utility room provides additional storage with matching cabinetry, space for a dishwasher and washing machine, an extra sink, and a window to the rear. There is external access to the garden and internal access into the integral garage.
The garage includes power, lighting, an up-and-over door to the front, and additional internal convenience.
First Floor
The first floor comprises three spacious double bedrooms and a family bathroom. The master bedroom is positioned at the front of the home and features fitted wardrobes, drawers and a dressing table, along with a large window. It benefits from an en-suite with a shower cubicle, WC, hand basin and tiled walls and flooring.
Bedroom two is another generous double at the front, with traditional fitted furniture including wardrobes and an alcoved dressing table. Bedroom three, overlooking the rear garden, is a further comfortable double. The family bathroom is finished with half-height green traditional tiling, a three-piece suite including a fitted bath, and a window.
Outside
Occupying a pleasant corner position shared with Fern Croft, the property features an attractive curved boundary wall with lawned front and side gardens and shrub borders. A block-paved driveway sits at the front, providing off-road parking.
The rear garden is private and well-established, mainly laid to lawn with mature shrubs and a broad flagged patio area with block edging - an ideal spot for outdoor dining and relaxation.
Living in Epworth
Nestled in the heart of the Isle of Axholme, Epworth blends village charm with modern convenience. You’re just a short stroll from the vibrant high street, filled with local eateries, boutique shops, and everyday essentials. The town is steeped in history, yet perfectly placed for commuters with excellent road links and nearby access to Doncaster and Scunthorpe. Families are well catered for with excellent schools nearby, including Epworth Primary Academy and South Axholme Academy. Surrounded by open countryside and great walking routes, it’s an ideal place to enjoy a slower pace of life - without feeling disconnected.
A feel for the area
Connected for everyday life
100%of homes in the postcode can access 100+ Mbps broadband.
Available speed bands
- 30+ Mbps
- 100%
- 100+ Mbps
- 100%
- 300+ Mbps
- 100%
- 1,000+ Mbps
- 100%
Getting about
4.5 milesto Crowle Rail Station
Approximate straight-line distance · DfT NaPTAN · 13 Sept 2026Background air quality
- Fine particles · PM₂.₅
- 7.0 µg/m³ · Above the WHO guideline · well within the UK legal limit
- Nitrogen dioxide · NO₂
- 4.8 µg/m³ · Meets the WHO guideline
Annual background levels. For scale: the WHO 2021 guideline is 5 µg/m³ for PM₂.₅ and 10 for NO₂; the UK legal limit is 20 and 40. Lower is better; this is a 1 km model, not a reading at the door.
Defra · 2024 annual model · 1 km areaLocal information is approximate. Distances are straight-line estimates from the available location. Broadband describes postcode coverage, not the speed or service available at this home; check the address with a provider. Air quality is a modelled annual background estimate.
Picture your everyday
Start with the agent's details and explore the area guide to get a feel for daily life here.
Other homes nearby
Homes in DN9 postcode area →About these property details
The information provided in this listing is for general information purposes only and does not constitute property particulars. We make no warranties or guarantees, express or implied, regarding the accuracy, completeness, or availability of the information.
Property details are provided by the listing agent, developer, or other third parties, and we have no control over the content provided. Prospective buyers or tenants should make their own enquiries and verify all information directly with the agent or relevant party.
Information relating to Energy Performance Certificates, Home Reports, or other statutory documents should be obtained directly from the selling agent or developer where applicable.