

Crewe · CW2
Merebank Road, Crewe
Merebank Road, Crewe, CW2
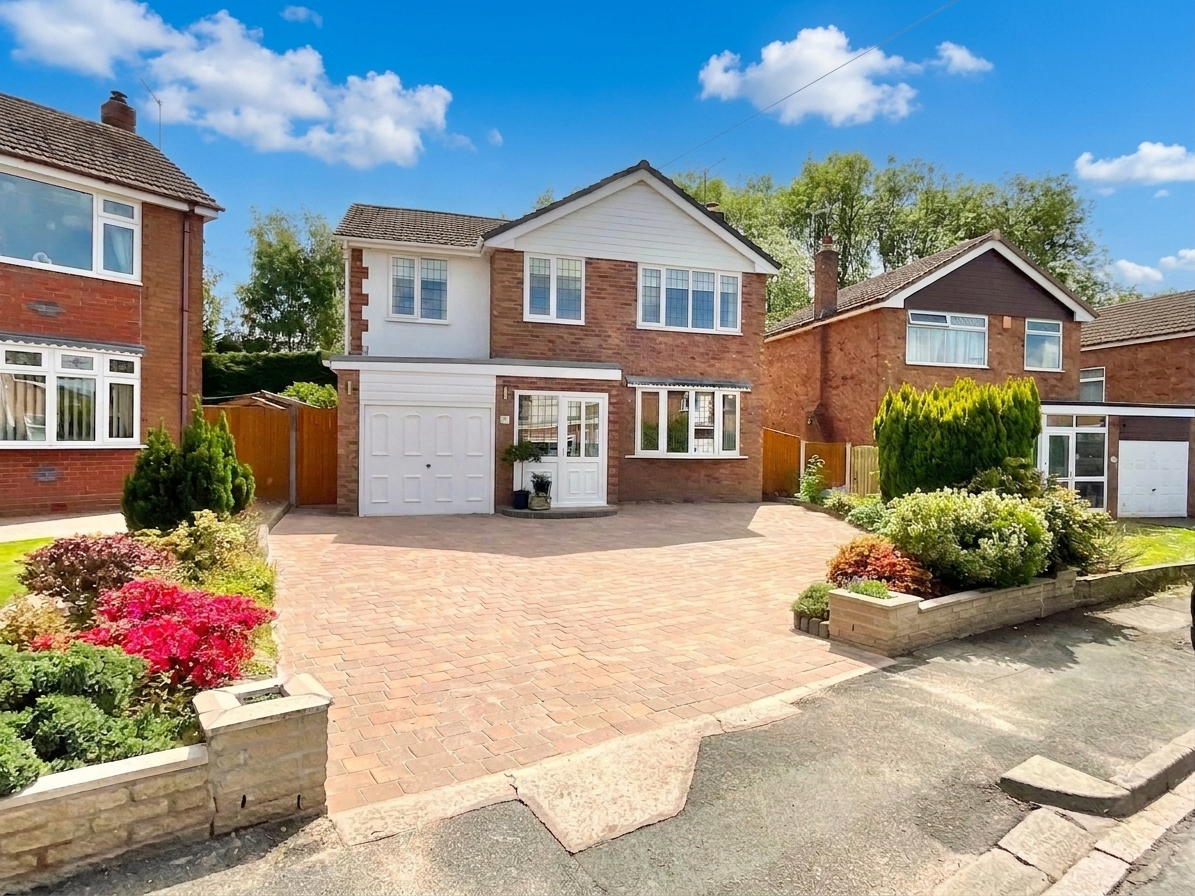
Beautifully presented four bedroom detached home in sought-after Wistaston. Modern kitchen, south-facing garden, garage, flexible living spaces. Close to schools, amenities, and transport links.
The home, in the agent’s words
- Sought-after residential location in the highly desirable village of Wistaston
- Spacious four-bedroom detached family home with versatile accommodation
- Stylish dining kitchen featuring Silestone worktops and integrated appliances
- Ground floor cloakroom/WC and integral garage with light and power
- Conservatory overlooking the private south-facing rear garden
- Landscaped low-maintenance garden with Indian sandstone patio, decking and outdoor power points
- Garden features overhead retractable sun canopy and outdoor lighting
Read the full agent description
Situated within the highly sought-after village of Wistaston and occupying a pleasant position within a popular family neighbourhood, this beautifully maintained four-bedroom detached home offers well-proportioned accommodation, a modern interior and a south-facing rear garden enjoying a good degree of privacy.
The property is approached via a spacious block-paved driveway providing excellent off-road parking for multiple vehicles and is entered through a welcoming porch leading into an impressive reception hall. The hall features an attractive oak staircase and is enhanced by engineered oak flooring, while solid oak internal doors throughout immediately reflect the quality and care evident across the home.
The attractive lounge is centred around a decorative fireplace with gas fire and benefits from a bay window, creating a bright and comfortable living space. To the rear, the impressive dining kitchen has been thoughtfully fitted with Silestone worktops and matching upstands, together with a range of integrated appliances including a dishwasher, fridge freezer, double oven and combination microwave. Additional features include a four-ring hob, integrated waste bin and a boiling water tap, making it both stylish and practical for everyday family living. The kitchen opens into the dining area, with the adjoining conservatory providing an additional reception space overlooking the rear garden.
A useful ground floor cloakroom/WC adds everyday convenience, while the integral garage benefits from light and power and offers excellent storage, workshop potential or secure parking. The garage also houses the gas combination boiler and consumer unit and incorporates a useful utility area to the rear, complete with plumbing for a washing machine and tumble dryer together with additional storage space.
To the first floor, the principal bedroom features attractive panelled walls, while the remaining bedrooms provide flexible accommodation for families, guests or home working. Bedroom Three benefits from an adjoining dressing room, while Bedroom Four includes fitted wardrobes and would make an ideal nursery, dressing room or home office.
The family bathroom has been attractively refitted and comprises a contemporary walk-in shower, wash basin set within a vanity unit and WC.
Externally, the south-facing rear garden has been designed with ease of maintenance in mind and includes an Indian sandstone patio, raised flower beds, decked seating area, garden shed, outside tap and external power points, creating an excellent space for relaxing and entertaining throughout the year. Further features include outdoor lighting and an overhead retractable sun canopy, providing shade and comfort for outdoor dining and relaxation during the warmer months.
Wistaston remains one of the area's most desirable residential locations, offering convenient access to highly regarded schools, everyday amenities, excellent transport links and the nearby centres of Crewe and Nantwich.
Location:
Wistaston village is situated 3 miles from the historic market town of Nantwich and benefits from shops and local public houses, village hall with active social calendar and community groups, church and mini supermarket within the area. There are local schools easily accessible from the property and excellent road connections to the A500 and M6 motorway network. Local bus routes also service the area along with Crewe Railway Station with fast access to London and other major cities.
A feel for the area
Connected for everyday life
0%of homes in the postcode can access 100+ Mbps broadband.
Available speed bands
- 30+ Mbps
- 100%
- 100+ Mbps
- 0%
- 300+ Mbps
- 0%
- 1,000+ Mbps
- 0%
Getting about
0.9 milesto Crewe Rail Station
Approximate straight-line distance · DfT NaPTAN · 13 Sept 2026Background air quality
- Fine particles · PM₂.₅
- 6.3 µg/m³ · Above the WHO guideline · well within the UK legal limit
- Nitrogen dioxide · NO₂
- 7.5 µg/m³ · Meets the WHO guideline
Annual background levels. For scale: the WHO 2021 guideline is 5 µg/m³ for PM₂.₅ and 10 for NO₂; the UK legal limit is 20 and 40. Lower is better; this is a 1 km model, not a reading at the door.
Defra · 2024 annual model · 1 km areaLocal information is approximate. Distances are straight-line estimates from the available location. Broadband describes postcode coverage, not the speed or service available at this home; check the address with a provider. Air quality is a modelled annual background estimate.
Checking nearby places…
Picture your everyday
Start with the agent's details and explore the area guide to get a feel for daily life here.
Other homes nearby
Homes in CW2 postcode area →About these property details
The information provided in this listing is for general information purposes only and does not constitute property particulars. We make no warranties or guarantees, express or implied, regarding the accuracy, completeness, or availability of the information.
Property details are provided by the listing agent, developer, or other third parties, and we have no control over the content provided. Prospective buyers or tenants should make their own enquiries and verify all information directly with the agent or relevant party.
Information relating to Energy Performance Certificates, Home Reports, or other statutory documents should be obtained directly from the selling agent or developer where applicable.