
Ringwood, St Ives · BH24
Avon Avenue, Ringwood
Avon Avenue, Ringwood, St Ives, BH24
Guide Price
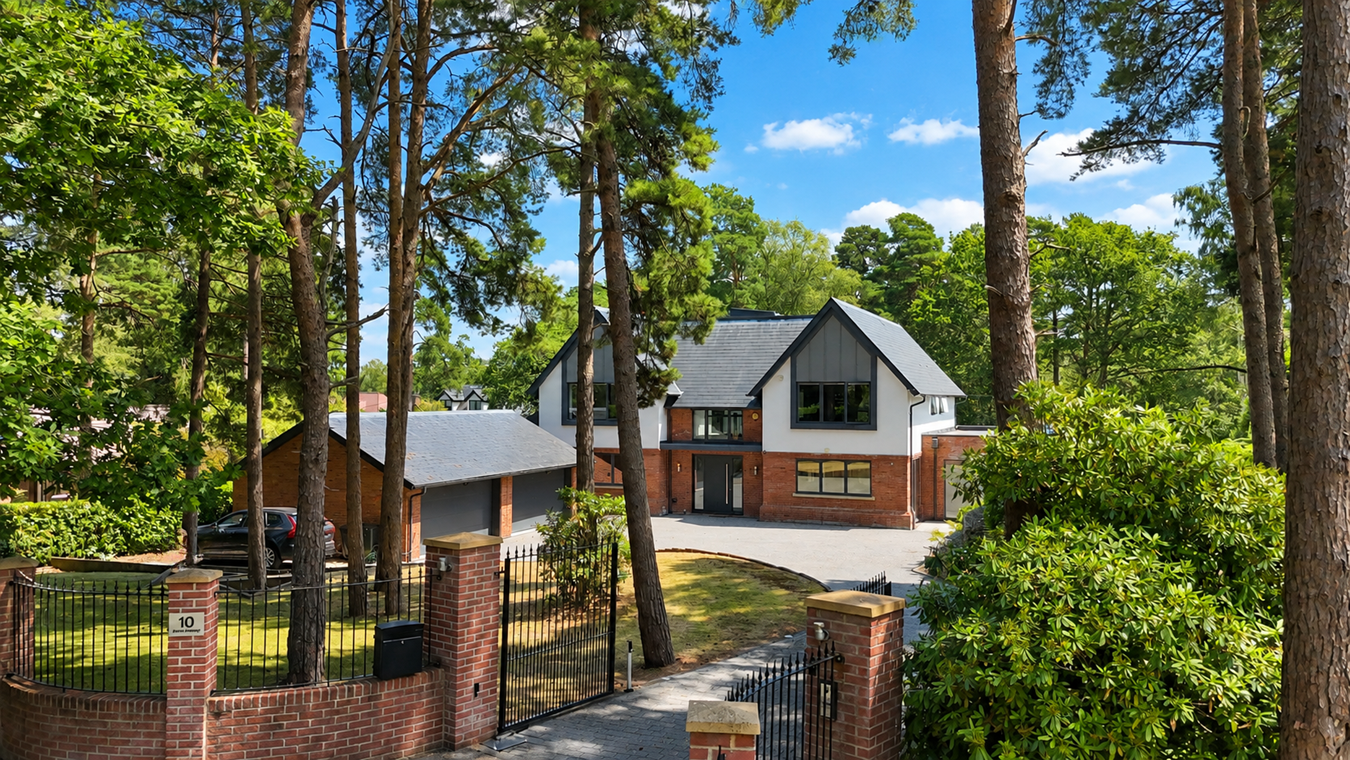
An exceptional five bedroom detached house located in the prestigious Avon Castle. This stunning residence offers over 6,000 sq ft of beautifully crafted living space, where every detail has been thoughtfully designed for modern family life.An outstanding five-bedroom detached residence set within the prestigious Avon Castle, offering over 6,000 sq ft of beautifully appointed accommodation, complemented by an impressive swimming pool complex. Combining elegant design with exceptional proportions, this remarkable home has been thoughtfully crafted to deliver luxurious contemporary living for the modern family.
Listed 7 July 2025 · agent details updated 30 October 2026. An asking price is not a completed sale.
The home, in the agent’s words
- Five bedroom detached residence in a premium residential road
- Situated in the prestigious Avon Castle area
- Close to commuter routes, shops and amenities
- Indoor heated swimming pool
- Recently renovated to an exceptional standard
- Master suite with dressing area and en suite bathroom
- Driveway with quadruple garage and ample parking space
- Advanced security systems for peace of mind
Read the full agent description
Completed in 2018, this striking, contemporary home offers exceptional space and style across more than 6,000 sq ft, blending luxurious comfort with impeccable design and attention to detail. A welcoming reception hall with an open riser staircase leads to multiple versatile reception areas including a dual aspect lounge with a Limestone fireplace and log burner, a bright dining/playroom and a stylish study. At the heart of the property is a spectacular open-plan family room with a sleek black kitchen, Quartz countertops, a statement island with downdraft induction hob and integrated appliances. A standout feature is the impressive 10m x 4m heated indoor pool complex with triple aspect glazing, tiled seating areas, lantern roof light, adjoining shower room and state-of-the-art filtration system. A gym with vaulted ceiling offers additional leisure space. Five generous double bedrooms include a luxurious principal suite with dressing room and newly refurbished ensuite. Three further bedrooms benefit from ensuites and a high-specification family bathroom completes the upper floor. The landscaped garden boasts a timber chalet, greenhouse, raised vegetable beds and two double garages with electric doors, power and lighting.
What it's like to live in
The practical details that shape daily life here, each with its source. Anything the listing leaves open becomes a question to ask.
Garage + Driveway
Driveway with quadruple garage and ample parking space
Agent's descriptionLandscaped garden
Agent's descriptionFreehold
Supplied listing field and any agent featuresThe agent has supplied the certificate as a document. Its rating isn't in the listing data, so open it to see the band and assessment date.
Supplied listing documentQuestions worth asking
The listing doesn't answer these. Tick any you'd like to ask and they'll be added to your enquiry message.
Nothing added yet
Loading room styling…
Life nearby
Picture your everyday
Start with the agent's details and explore the Area Overview to get a feel for daily life here.
Local news
Good news from St Ives and the surrounding area: openings, events, schools, sport, green spaces and investment. Read each story for the places and dates it covers.
Checking connected news sources…
Other homes nearby
Homes in St Ives →About these property details
The information provided in this listing is for general information purposes only and does not constitute property particulars. We make no warranties or guarantees, express or implied, regarding the accuracy, completeness, or availability of the information.
Property details are provided by the listing agent, developer, or other third parties, and we have no control over the content provided. Prospective buyers or tenants should make their own enquiries and verify all information directly with the agent or relevant party.
Information relating to Energy Performance Certificates, Home Reports, or other statutory documents should be obtained directly from the selling agent or developer where applicable.