

Chipping Campden, Gloucestershire · GL55
Station Road, Ebrington
Station Road, Ebrington, Chipping Campden, Gloucestershire, GL55
Guide price
A HANDSOME EDWARDIAN COUNTRY HOUSE WITH ANCILLARY OUTBUILDING, MATURE GARDENS AND FAR-REACHING RURAL VIEWS, SITTING IN APPROXIMATELY 2.75 ACRES.
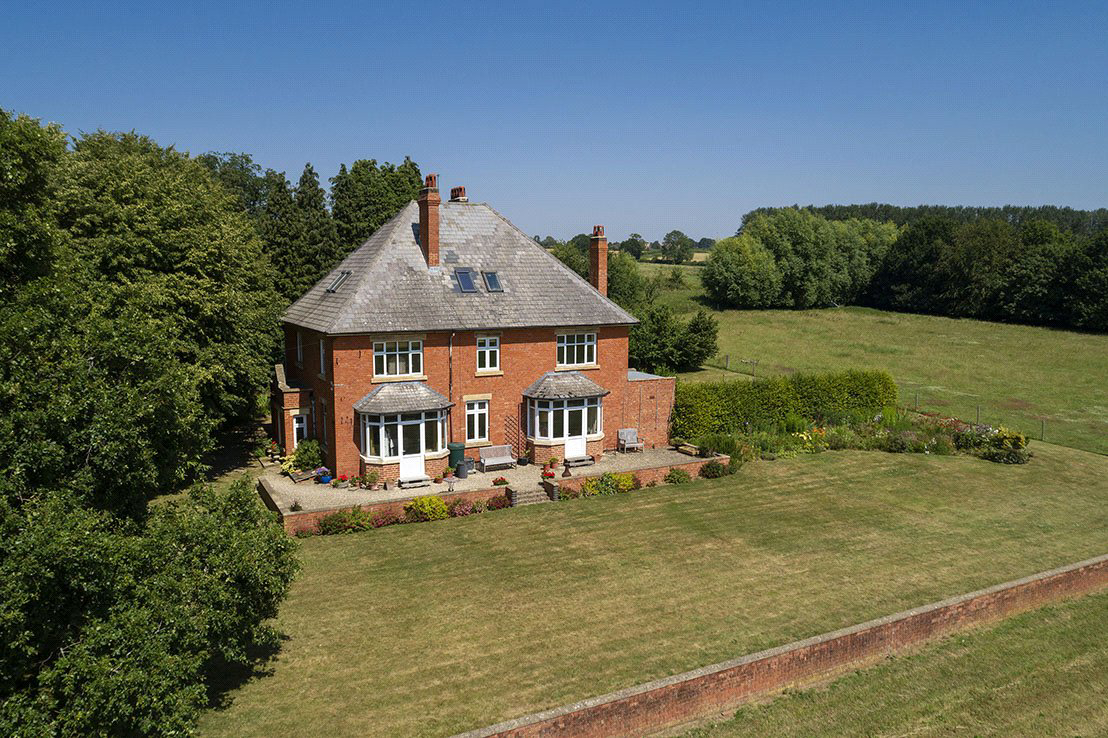
Battledene Farm is a handsome detached Edwardian house occupying an attractive rural position on the edge of Ebrington, with wonderful open views across the surrounding countryside. Built in red brick, the house has an appealing, well-proportioned exterior with twin bay windows overlooking the garden and retains a wealth of original period detail. Particularly notable are the decorative stained-glass panels to the bays and entrance hall, the fine timber staircase, tiled hall floor, high ceilings and generous windows which give the principal rooms a strong sense of light and character.
The accommodation is arranged over two principal floors, with a cellar below and large attic space, previously incorporated into the accommodation. The welcoming entrance hall provides access to the main reception rooms. The drawing room and sitting room a…
Listed 16 April 2026 · agent details updated 3 November 2026. An asking price is not a completed sale.
The home, in the agent’s words
- Outbuildings
- Country House
Read the full agent description
A HANDSOME EDWARDIAN COUNTRY HOUSE WITH ANCILLARY OUTBUILDING, MATURE GARDENS AND FAR-REACHING RURAL VIEWS, SITTING IN APPROXIMATELY 2.75 ACRES.
Battledene Farm is a handsome detached Edwardian house occupying an attractive rural position on the edge of Ebrington, with wonderful open views across the surrounding countryside. Built in red brick, the house has an appealing, well-proportioned exterior with twin bay windows overlooking the garden and retains a wealth of original period detail. Particularly notable are the decorative stained-glass panels to the bays and entrance hall, the fine timber staircase, tiled hall floor, high ceilings and generous windows which give the principal rooms a strong sense of light and character.
The accommodation is arranged over two principal floors, with a cellar below and large attic space, previously incorporated into the accommodation. The welcoming entrance hall provides access to the main reception rooms. The drawing room and sitting room are both excellent rooms with bay windows enjoying the exceptional outlook, while the dining room provides a further well-proportioned reception space. A study offers a useful home-working area. The kitchen is supported by a pantry, larder and a substantial utility r oom,with a ground floor shower room completing the practical accommodation.
On the first floor are five bedrooms arranged around a generous landing, together with a family bathroom, separate shower room and WC. The house offers approximately 3,407 sq ft (316.55 sq m) of accommodation, with a further ancillary outbuilding of approximately 1,153 sq ft (107.14 sq m). The property offers an exciting opportunity for a purchaser to update and enhance a substantial Edwardian home whilst retaining its many original architectural features.
Battledene Farm is offered for sale as a whole or in two lots. Lot 1 comprises the principal house, gardens, paddock and associated ancillary building. Lot 2 comprises the separate range of traditional stone and brick outbuildings, extending in total to approximately 3,862 sq ft (358.94 sq m), offering considerable scope for a variety of uses, subject to any necessary planning and other consents.
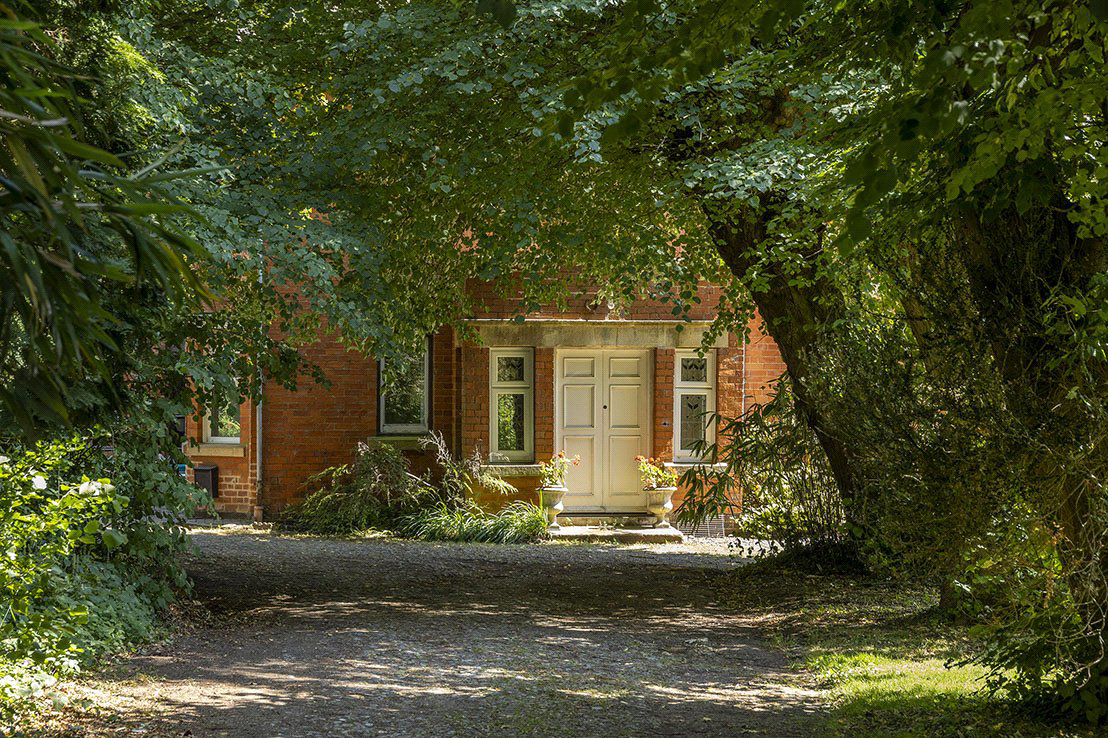
Battledene Farm is approached from Station Road through a mature, tree-lined entrance which creates an impressive sense of arrival and provides ample parking and access around the property. The house stands within established gardens, with broad lawns, mature trees, shrubs and planted borders. A terrace immediately adjoining the rear elevation provides an attractive place to sit and enjoy the particularly fine, farreaching views over open countryside. Beyond the formal garden is a paddock, giving the property an appealing rural character. Close to the house is a substantial ancillary outbuilding of approximately 1,153 sq ft (107.14 sq m), arranged as a large kitchen/work area, barn and additional stores, offering useful storage and workspace. Lot 2 comprises a separate and extensive range of traditional stone and brick farm buildings, arranged around and alongside the yard and extending to approximately 3,862 sq ft (358.94 sq m) in total. The buildings provide substantial storage and amenity space and, given their character and scale, may offer longer-term potential for alternative uses, subject to the necessary planning and other consents. Lot 2 is available separately or together with Lot 1 as a whole.
Ebrington is a delightful Cotswold village, known to local people as ‘Yubberton’ with an abundance of stonebuilt cottages, a village green, the Norman church of St Eadburgha, a school and a multi award winning pub - The Ebrington Arms. Whilst everyday shops and services are available in both Chipping Campden and Shipston-on-Stour including excellent schooling. Stratford-upon-Avon and Cheltenham provide the main shopping and cultural centres for the region. The surrounding countryside offers many good walks and there are many local sporting opportunities.
PROPERTY INFORMATION:
Tenure: The property is freehold and vacant possession will be granted on completion.
Fixtures & Fittings: All items in the nature of fixtures and fittings described in these details will be included with the property. All other such items are specifically excluded.
Viewing: An appointment to view is essential and should be made through the Jackson-Stops Chipping Campden office.
Local Authorities: Cotswold District Council
Council Tax: The property lies within Band G.
Services: Mains water and electricity are connected to the property. Private drainage. Gas fired central heating.
Mobile & Internet Coverage: Mobile coverage is good with Vodafone and O2 and variable with EE and Three. Ultrafast broadband is available with download and upload speeds of 1000 Mbps. This data has been taken from checker.ofcom.org.uk on 1st September 2926.
Right of Way: There is a vehicular right of way through the farm buildings in Lot 2 from West to East.
Key facts
- Council tax band: G.
- EPC rating: C (score 72; potential rating C).
- Parking: off street.
- Outside: garden, land.
What it's like to live in
The practical details that shape daily life here, each with its source. Anything the listing leaves open becomes a question to ask.
 Parking
Off street
Agent's description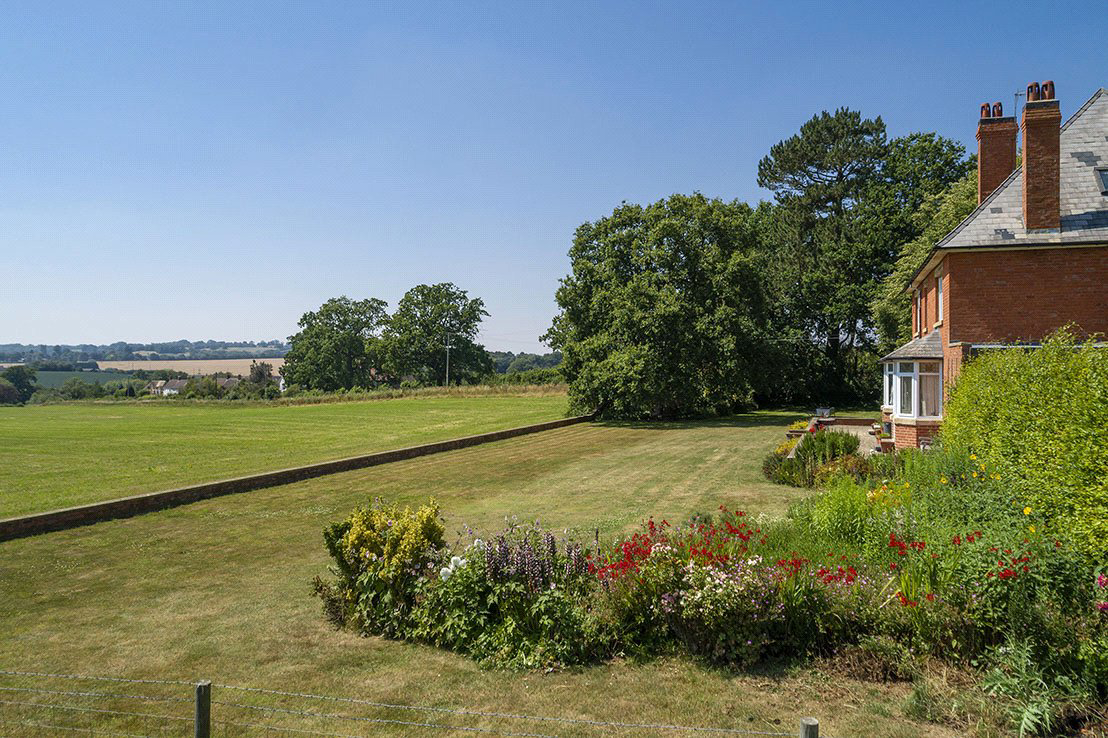 Outdoor space
Mature garden · terrace
Agent's descriptionGas central heating
Gas fired central heating.
Agent's descriptionMains water and electricity
Services: Mains water and electricity are connected to the property.
Agent's descriptionFreehold
Supplied listing field and any agent featuresBand G
Council tax, Band G
Agent's descriptionRated C. Check the assessment date on the certificate.
Agent's descriptionQuestions worth asking
The listing doesn't answer these. Tick any you'd like to ask and they'll be added to your enquiry message.
Nothing added yet
Loading room styling…
Life nearby
Picture your everyday
Start with the agent's details and explore the Area Overview to get a feel for daily life here.
Local news
A confirmed locality is needed to select relevant local stories for this home.
Checking connected news sources…
Other homes nearby
Homes in GL55 postcode area →About these property details
The information provided in this listing is for general information purposes only and does not constitute property particulars. We make no warranties or guarantees, express or implied, regarding the accuracy, completeness, or availability of the information.
Property details are provided by the listing agent, developer, or other third parties, and we have no control over the content provided. Prospective buyers or tenants should make their own enquiries and verify all information directly with the agent or relevant party.
Information relating to Energy Performance Certificates, Home Reports, or other statutory documents should be obtained directly from the selling agent or developer where applicable.