
Worcester, Worcestershire · WR3
Lansdowne Cresent, Worcester
Lansdowne Cresent, Worcester, Worcestershire, WR3
Offers over
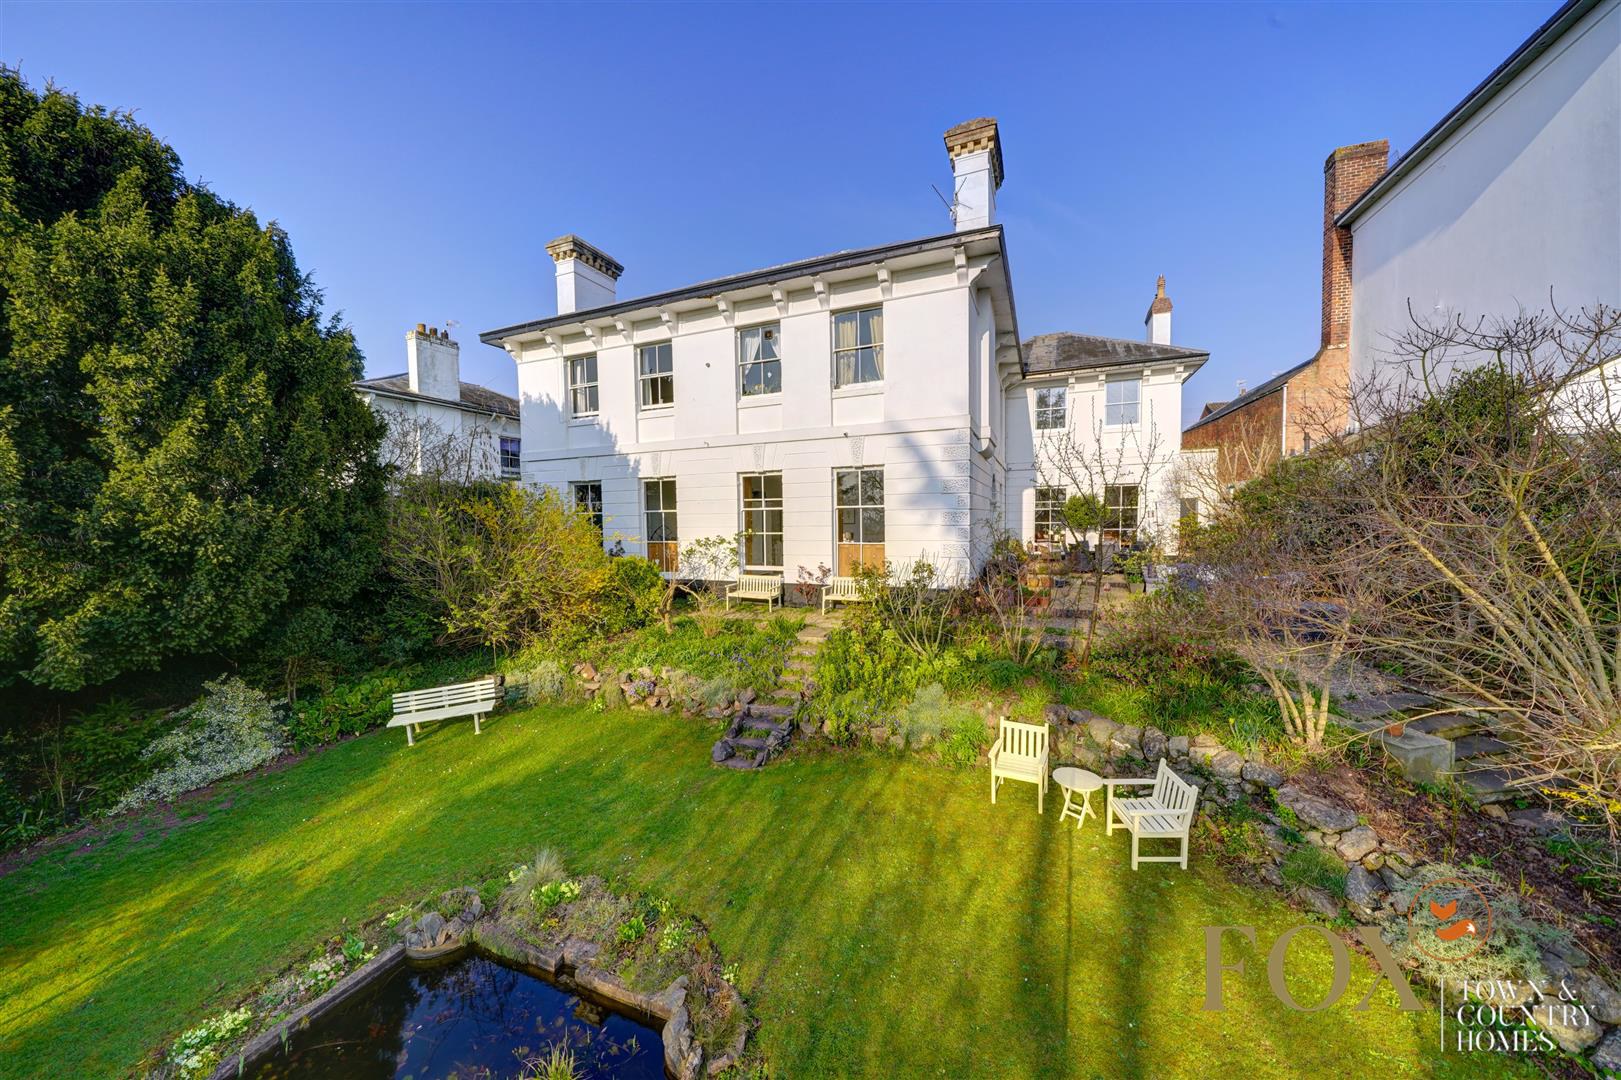
Welcome to a stunning example of Regency architecture, a Grade II listed residence that combines historic charm with modern living. The property has been cleverly and sympathetically converted into separate residences with number 11 having accommodation on the entire ground floor spanning approximately 3,100 sq.ft. This exceptional property is just a short stroll from Worcester City Centre, offering the perfect blend of convenience and privacy.
The home, in the agent’s words
Read the full agent description
Welcome to a stunning example of Regency architecture, a Grade II listed residence that combines historic charm with modern living. The property has been cleverly and sympathetically converted into separate residences with number 11 having accommodation on the entire ground floor spanning approximately 3,100 sq.ft. This exceptional property is just a short stroll from Worcester City Centre, offering the perfect blend of convenience and privacy.
Captivating design elements of the Regency era, featuring high ceilings and large sash windows adorned with classic shutters. The exposed wooden floorboards and striking fireplace add to the home's unique character, creating an inviting atmosphere throughout.
The expansive sitting/dining room is bathed in south-west facing light, perfect for entertaining and relaxing. Adjacent to this space, the snug serves as an ideal study or games room, complete with a generous sash window that enhances the room's brightness.
The well-appointed kitchen features a range of wall and base units complemented by contrasting worktops, providing both functionality and style.
The master bedroom is generously sized, with two large sash windows and views over the south facing garden. Three additional double bedrooms ensure plenty of space for family or guests.
A stylish bathroom has a free standing bath and separate shower cubicle .
The extensive cellars present a unique opportunity for conversion into additional accommodation (subject to planning). Potential to create a self-contained annexe for a family member or a potential income-generating unit.
A sun trap courtyard leads onto the mature gardens, lovingly maintained with a variety of spring and summer flower beds and mature trees. The courtyard is perfect for hosting gatherings, accommodating large garden furniture for outdoor enjoyment.
Convenience of off-road parking for two cars, a rare find in such a desirable location.
This unique residence offers immense character and charm, situated in one of Worcester's most sought-after areas.
The property is situated in an extremely convenient location within walking distance to Worcester City centre offering easy access to Shrub Hill Railway Station, and direct rail links to London and Birmingham. Extensive shopping and all amenities are found in Worcester. Junction 7 of the M5 is approximately 2 miles.
Services: Gas Central Heating, Mains Electric, Mains Water, Mains Drainage, Tax Band C
Lease extended to 999 years in 2013
No 11 and the first floor apartments own the Freehold.
Administrative deposit:
Fox Town and Country Homes requires a £1,000.00 deposit payable by the purchaser prior to issuing the Memorandum of Sale. This will be reimbursed at the point of completion. If you decide to withdraw from the purchase this deposit may not be reimbursed and the deposit collected either in part or in full and retained by Fox Town and Country Homes to cover administration and re-marketing costs of the property. THIS IS REFUNDABLE UPON COMPLETION
A feel for the area
Connected for everyday life
100%of homes in the postcode can access 100+ Mbps broadband.
Available speed bands
- 30+ Mbps
- 100%
- 100+ Mbps
- 100%
- 300+ Mbps
- 100%
- 1,000+ Mbps
- 100%
Getting about
0.4 milesto Worcester Shrub Hill Rail Station
Approximate straight-line distance · DfT NaPTAN · 13 Sept 2026Background air quality
- Fine particles · PM₂.₅
- 6.6 µg/m³ · Above the WHO guideline · well within the UK legal limit
- Nitrogen dioxide · NO₂
- 8.8 µg/m³ · Meets the WHO guideline
Annual background levels. For scale: the WHO 2021 guideline is 5 µg/m³ for PM₂.₅ and 10 for NO₂; the UK legal limit is 20 and 40. Lower is better; this is a 1 km model, not a reading at the door.
Defra · 2024 annual model · 1 km areaLocal information is approximate. Distances are straight-line estimates from the available location. Broadband describes postcode coverage, not the speed or service available at this home; check the address with a provider. Air quality is a modelled annual background estimate.
Checking nearby places…
Picture your everyday
Start with the agent's details and explore the area guide to get a feel for daily life here.
Other homes nearby
Homes in WR3 postcode area →About these property details
The information provided in this listing is for general information purposes only and does not constitute property particulars. We make no warranties or guarantees, express or implied, regarding the accuracy, completeness, or availability of the information.
Property details are provided by the listing agent, developer, or other third parties, and we have no control over the content provided. Prospective buyers or tenants should make their own enquiries and verify all information directly with the agent or relevant party.
Information relating to Energy Performance Certificates, Home Reports, or other statutory documents should be obtained directly from the selling agent or developer where applicable.