

Adwick-Le-Street, Doncaster · DN6
Cheriton Avenue, Doncaster
Cheriton Avenue, Adwick-Le-Street, Doncaster
OIRO · Originally listed at £190,000
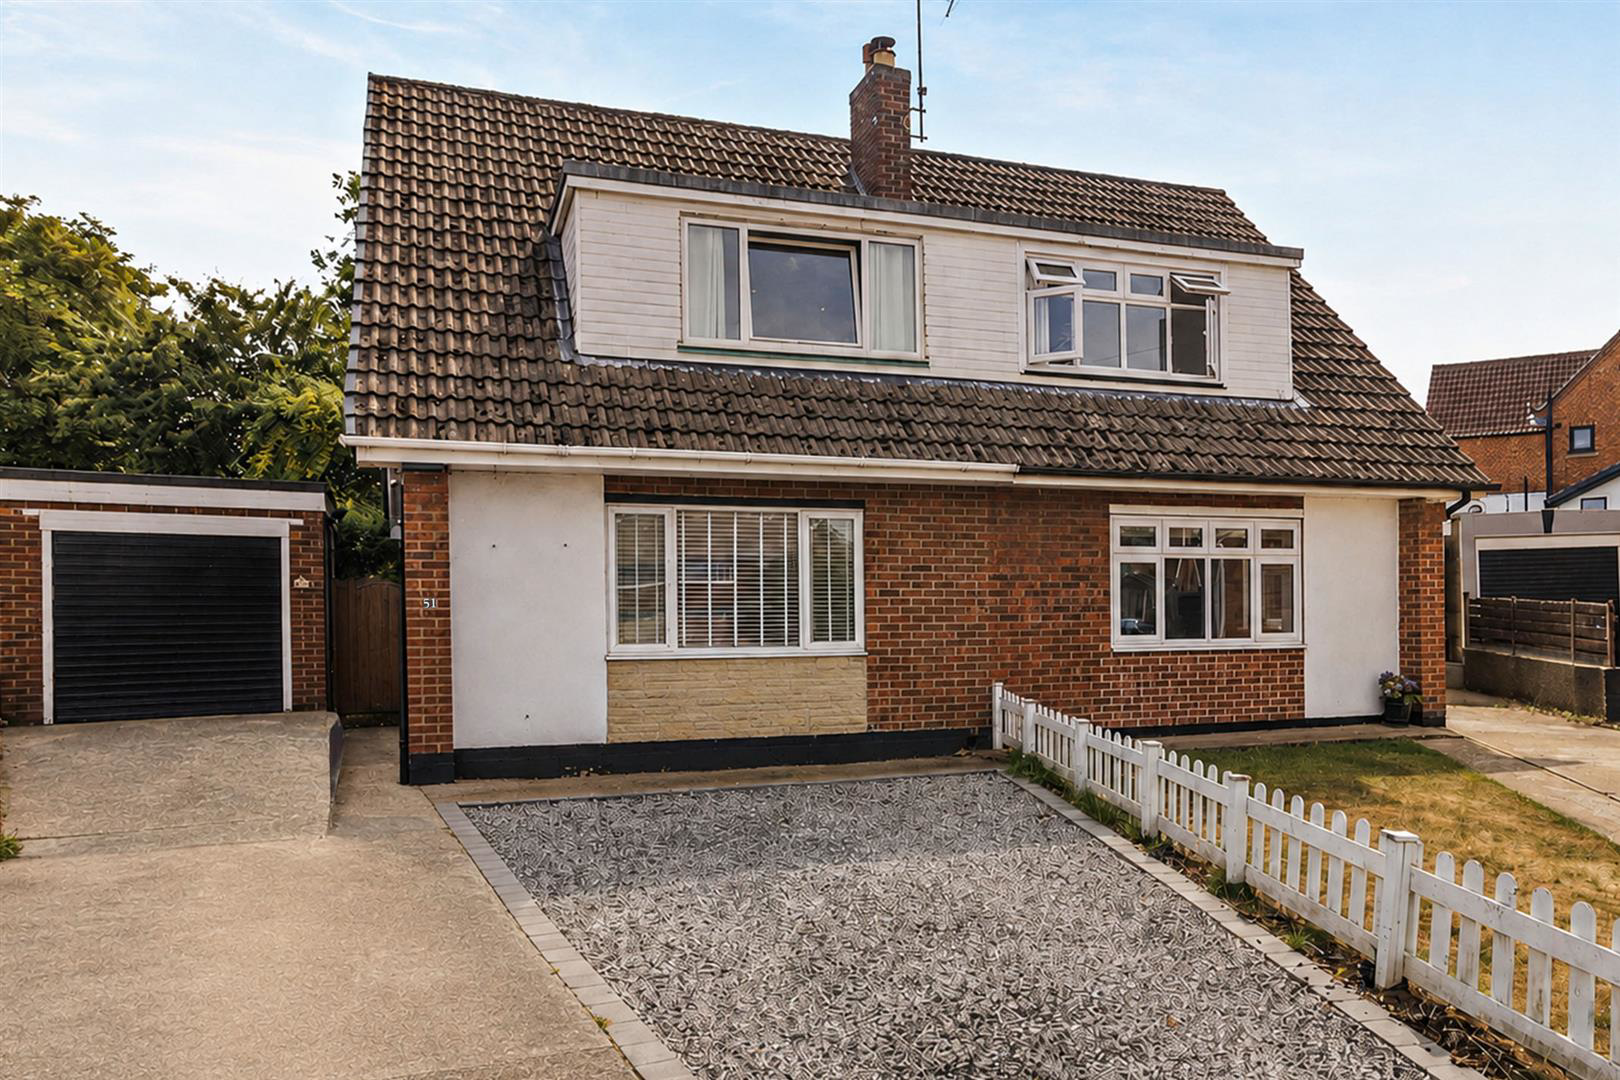
No Upward Chain! - Offers Based On £180,000 - £190,000 - Spacious Three-Bedroom Family Home with Generous Garden
The home, in the agent’s words
Read the full agent description
No Upward Chain! - Offers Based On £180,000 - £190,000 - Spacious Three-Bedroom Family Home with Generous Garden
Offers Between £175,000 - £180,000
Situated in one of Doncaster's most established and family-friendly villages, this beautifully presented three-bedroom home offers generous accommodation, two bathrooms, and a spacious rear garden, creating an ideal setting for growing families, first-time buyers and professionals alike. Combining practical living spaces with excellent local amenities, superb commuter links and a strong sense of community, this is a home where everyday life feels both comfortable and connected.
-Three-bedroom family home arranged over two floors
-Bright and spacious reception room ideal for relaxing and entertaining
-Two bathrooms providing added convenience for busy households
-Generous rear garden perfect for outdoor dining, children and gardening
-Popular residential location close to excellent schools, shops and everyday amenities
- Excellent transport links via Adwick Railway Station, the A1(M) and M18
Step inside and you'll immediately appreciate the bright, welcoming feel of the home. The well-designed layout provides comfortable living spaces that work effortlessly for modern family life. The spacious reception room is filled with natural light, creating the perfect place to unwind after work, enjoy family movie nights or entertain friends, while the practical flow throughout the property makes everyday living both easy and enjoyable.
The kitchen is positioned to make the most of the home's practical layout, offering ample storage and preparation space for busy households. Upstairs, three well-proportioned bedrooms provide flexible accommodation, whether you need bedrooms for a growing family, a nursery, guest accommodation or a dedicated home office. With the added benefit of two bathrooms, busy mornings become significantly easier, giving every member of the household their own space and convenience.
Outside, the generous rear garden becomes a true extension of the home. Whether you're enjoying summer barbecues on warm evenings, watching children play safely, creating a vegetable garden, or simply relaxing with a morning coffee, the outdoor space offers plenty of versatility throughout the year.
A huge bonus is the large garage / workshop adding versatility for a variety of uses. The garage has power and running water to it with a sink unit in there.
Adwick-le-Street continues to be one of Doncaster's most popular residential villages thanks to its excellent balance of community atmosphere and everyday convenience. Residents benefit from a variety of local independent shops, supermarkets, cafés, pubs and leisure facilities, while nearby Woodlands Park and local green spaces provide excellent opportunities for walking, cycling and family recreation. The village also hosts regular community events throughout the year, helping to create a welcoming and neighbourly environment that appeals to families and professionals alike.
Families are particularly drawn to the area for its well-regarded schools, including Adwick Primary School and Outwood Academy Adwick, both rated Good by Ofsted. For commuters, Adwick Railway Station provides direct services to Doncaster, Leeds and Sheffield, while the nearby A1(M) and M18 motorway networks make travelling across South Yorkshire and beyond both quick and convenient.
Offering generous living space, an excellent location and a welcoming community, this is a home perfectly suited to modern family living and ready for its next chapter.
Material Information
Part A - Key Facts:
.Tenure: Freehold
.Council Tax Band: B
.EPC Rating: C
Part B - Property Details:
.Bedrooms: 3
.Bathrooms: 2
.Reception Rooms: 1
.Parking: Garage, driveway
.Heating: Gas central heating
.Electricity: Mains electricity
.Water & Drainage: Mains water supply / Mains drainage
Part C - Additional Information:
.Broadband: 100% Availability (ADSL, Superfast, Ultrafast, Gigabit)
.Telephone: Connected
.Cable TV/Satellite: Connected
.Flood Risk: Very Low
.Storm/Fire Damage: N/A
Alterations to Property:
.Structural: N/A
Please be aware that both sellers and buyers will incur a £75 inc VAT fee per person, for the completion of Anti-Money Laundering verifications under the regulations we have to follow.
Upon receipt of any offer, these steps will follow.
- Any offer put forward will be qualified by Anita, our independent financial advisor who will give you a call to discuss how you will be funding this purchase.
- We require proof of your finances for your purchase. This will be evidence of where your cash is held e.g. bank statement, proof of mortgage/mortgage in the principal or if your finances are from a sale on a property, we will require details of your solicitor acting for you to confirm.
- Once a sale is agreed you will then be required to provide solicitor details. We can provide you with a competitive conveyancing quote.
A feel for the area
Connected for everyday life
100%of homes in the postcode can access 100+ Mbps broadband.
Available speed bands
- 30+ Mbps
- 100%
- 100+ Mbps
- 100%
- 300+ Mbps
- 100%
- 1,000+ Mbps
- 100%
Getting about
0.7 milesto Adwick Rail Station
Approximate straight-line distance · DfT NaPTAN · 13 Sept 2026Background air quality
- Fine particles · PM₂.₅
- 7.2 µg/m³ · Above the WHO guideline · well within the UK legal limit
- Nitrogen dioxide · NO₂
- 8.4 µg/m³ · Meets the WHO guideline
Annual background levels. For scale: the WHO 2021 guideline is 5 µg/m³ for PM₂.₅ and 10 for NO₂; the UK legal limit is 20 and 40. Lower is better; this is a 1 km model, not a reading at the door.
Defra · 2024 annual model · 1 km areaLocal information is approximate. Distances are straight-line estimates from the available location. Broadband describes postcode coverage, not the speed or service available at this home; check the address with a provider. Air quality is a modelled annual background estimate.
Checking nearby places…
Picture your everyday
Start with the agent's details and explore the area guide to get a feel for daily life here.
Other homes nearby
Homes in DN6 postcode area →About these property details
The information provided in this listing is for general information purposes only and does not constitute property particulars. We make no warranties or guarantees, express or implied, regarding the accuracy, completeness, or availability of the information.
Property details are provided by the listing agent, developer, or other third parties, and we have no control over the content provided. Prospective buyers or tenants should make their own enquiries and verify all information directly with the agent or relevant party.
Information relating to Energy Performance Certificates, Home Reports, or other statutory documents should be obtained directly from the selling agent or developer where applicable.