
West Lydford
Old School Lane, West Lydford
Guide Price
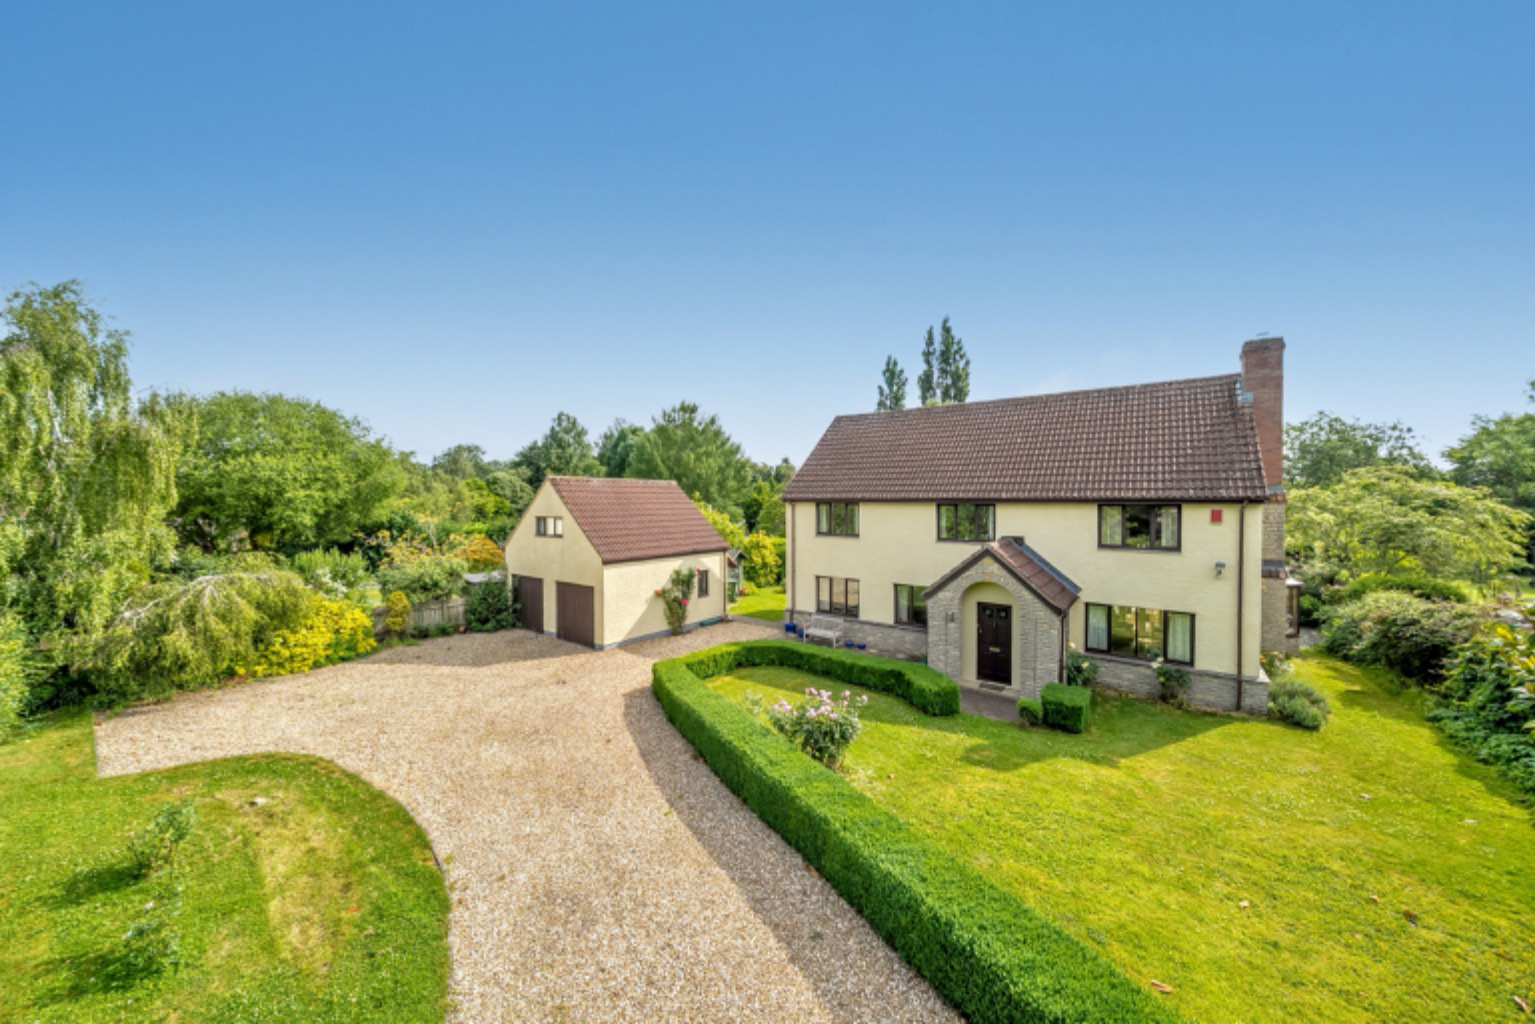
A rare opportunity to acquire a spacious detached property in the heart of West Lydford. Large, private, landscaped gardens, a detached double garage and offered with no onward chain.
Listed 23 September 2024 · agent details updated 2 March 2026. An asking price is not a completed sale.
The home, in the agent’s words
- Spacious detached property with good grounds
- Beautiful, private gardens of circa 0.5 acre
- Three double bedrooms and three bathrooms
- Plenty of living space with multiple receptions
- Double garage and workshop with potential for conversion (STPP)
- Gated driveway and ample off road parking
- A quiet spot within a desirable village location
- No onward chain
Read the full agent description
DIAL HOUSE,
1 OLD SCHOOL LANE, SOMERTON, SOMERSET, TA11 7JP
Somerton 6 miles, Castle Cary 6 miles, Street 9 miles, Glastonbury 10 miles, Bruton 10 miles, Yeovil 12 miles, Bristol, Bath, Wells and the A303 all within easy reach.
A very well-proportioned detached family home with delightful grounds of approximately 0.5 acres, a private gated drive, and a versatile detached double garage with loft workshop – offering excellent potential for annexe accommodation (subject to consents).
Accommodation briefly comprising entrance porch, reception hall, sitting room, study, snug, kitchen/breakfast room, conservatory, utility room, w/c, three bedrooms and three bathrooms.
The home benefits from a peaceful location along a quiet lane, within the heart of this sought after village, yet remains highly accessible to nearby towns, schools and commuter links.
Accommodation
Brought to the market for the first time since its construction, Dial House offers a rare opportunity to acquire a spacious family home with generous grounds and good privacy, within the ever-desirable West Lydford.
Th house has been carefully designed to maximise natural light, whilst providing spacious and flexible accommodation for family living, while maintaining a peaceful and private setting.
Approaching from the Old School Lane, the property is located on your left-hand side, whereby a gated, gravel driveway leads you onto the grounds.
At the front, a spacious entrance vestibule with handy built-in storage for coats and boots, welcomes you into the property and in turn leads through to a large reception hall. This space is central to the home and comfortably accommodates a dining table, with doors to all principal rooms and a staircase rising to the first floor.
The sitting room is a well-lit triple aspect room with windows to the front and side, and French doors leading into a tiled conservatory at the rear. A gas fireplace creates a cosy focal point, and the conservatory benefits from roof lights and underfloor heating – perfect as an all-season entertaining or relaxation space with French doors that open directly onto the patio and garden.
The kitchen, also overlooking the garden, is fitted with a comprehensive range of units and workspace, an integrated an electric hob, double oven, and ample cabinetry. A utility room lies adjacent, along with a ground floor cloakroom. Completing the ground floor is a snug/library to the front of the house, with a door leading into a quiet, separate study – ideal for working from home.
Upstairs, the galleried landing provides access to three bedrooms and a family bathroom fitted with a bath and shower attachment, loo and basin. The principal bedroom is triple aspect and offers delightful views over the gardens, along with a small dressing area and built-in wardrobes. It also includes an en-suite shower room with tiled open shower enclosure, loo and basin. The second and third bedrooms are positioned at the front and rear respectively, with the third also benefiting from en-suite shower room.
Outside
The property is approached via a private, gated gravel drive with access to a double garage, set apart from the main house.
The garage features light, power, plumbing, and a spacious first floor workshop. This space offers superb potential for conversion into ancillary accommodation, subject to the necessary permissions.
The gardens are a particular feature of Dial House – entirely private and not overlooked. The garden to the front is well maintained and of a good size, including a lawn, box hedging and a variety of small trees, mature shrubs, and plants, along with ample off-road parking.
At the rear is a large, level lawn bordered by mature hedges, a variety of specimen trees, and fencing. There are well-stocked flowerbeds, a patio area ideal for outdoor dining, as well as a dedicated vegetable garden at the bottom. A garden shed sits discreetly to the side of the lawn, with side access available around both sides of the house.
The property faces west to the front and east to the rear, capturing sunlight throughout the day.
Tenure and Services
Freehold.
Not listed.
Mains water, drainage, electricity.
Oil fired underfloor heating.
Somerset Council - Council Tax Band: F
Directions -TA11 7DB
From the A303 Podimore roundabout proceed up the A37 for approximately 5 miles to Lydford-On-Fosse traffic lights. Continue straight over and take the second left into West Lydford. Old School Lane will be found on your right-hand side after a short distance.
What3Words: ///joystick.friday.miles
About the area
West Lydford is a small Somerset village in beautiful countryside between the towns of Wells, Somerton, Glastonbury and Castle Cary. The major towns of the area being Bristol, Bath, Taunton and Yeovil are all within commuting distance and Castle Cary station (15 mins) has a main rail line to London. There are good state and independent schools close by including a number of primary schools, Millfield, Strode College, Wells Cathedral, Downside, Hazelgrove and the Bruton and Sherborne schools.
The villages of East and West Lydford are centred on the old Parish Churches and bridges over the River Brue and have a very active community with a good number of societies and organisations. Within a few minutes walk is a small local supermarket which also provides newspapers, off licence etc. and an excellent local pub. Extensive cultural, social and sporting activities with most needs catered for.
The village is situated away from the main road in beautiful countryside which is very accessible with many footpaths and bridleways which run through meadows, orchards and woodland.
Important Notice
Roderick Thomas, their clients and any joint agents state that these details are for general guidance only and accuracy cannot be guaranteed. They do not constitute any part of any contract. All measurements are approximate and floor plans are to give a general indication only and are not measured accurate drawings. No guarantees are given with regard to planning permission or fitness for purpose. No apparatus, equipment, fixture or fitting has been tested. Items shown in photographs are not necessarily included. Purchasers must satisfy themselves on all matters by inspection or otherwise.
VIEWINGS - interested parties are advised to check availability and current situation prior to travelling to see any property.
What it's like to live in
The practical details that shape daily life here, each with its source. Anything the listing leaves open becomes a question to ask.
Double garage + Driveway
A very well-proportioned detached family home with delightful grounds of approximately 0.5 acres, a private gated drive, and a versatile detached double garage with loft worksho…
Agent's descriptionPatio · garden
Agent's descriptionUnderfloor heating
A gas fireplace creates a cosy focal point, and the conservatory benefits from roof lights and underfloor heating – perfect as an all-season entertaining or relaxation space wit…
Agent's descriptionLoft · Built-in wardrobes
A very well-proportioned detached family home with delightful grounds of approximately 0.5 acres, a private gated drive, and a versatile detached double garage with loft worksho…
Agent's descriptionMains water, electricity and drainage
Mains water, drainage, electricity.
Agent's descriptionFreehold
Supplied listing field and any agent featuresBand F
Council tax, Band F
Agent's descriptionQuestions worth asking
The listing doesn't answer these. Tick any you'd like to ask and they'll be added to your enquiry message.
Nothing added yet
Loading room styling…
Life nearby
Picture your everyday
Start with the agent's details and explore the Area Overview to get a feel for daily life here.
Local news
A confirmed locality is needed to select relevant local stories for this home.
Checking connected news sources…
Other homes nearby
About these property details
The information provided in this listing is for general information purposes only and does not constitute property particulars. We make no warranties or guarantees, express or implied, regarding the accuracy, completeness, or availability of the information.
Property details are provided by the listing agent, developer, or other third parties, and we have no control over the content provided. Prospective buyers or tenants should make their own enquiries and verify all information directly with the agent or relevant party.
Information relating to Energy Performance Certificates, Home Reports, or other statutory documents should be obtained directly from the selling agent or developer where applicable.