
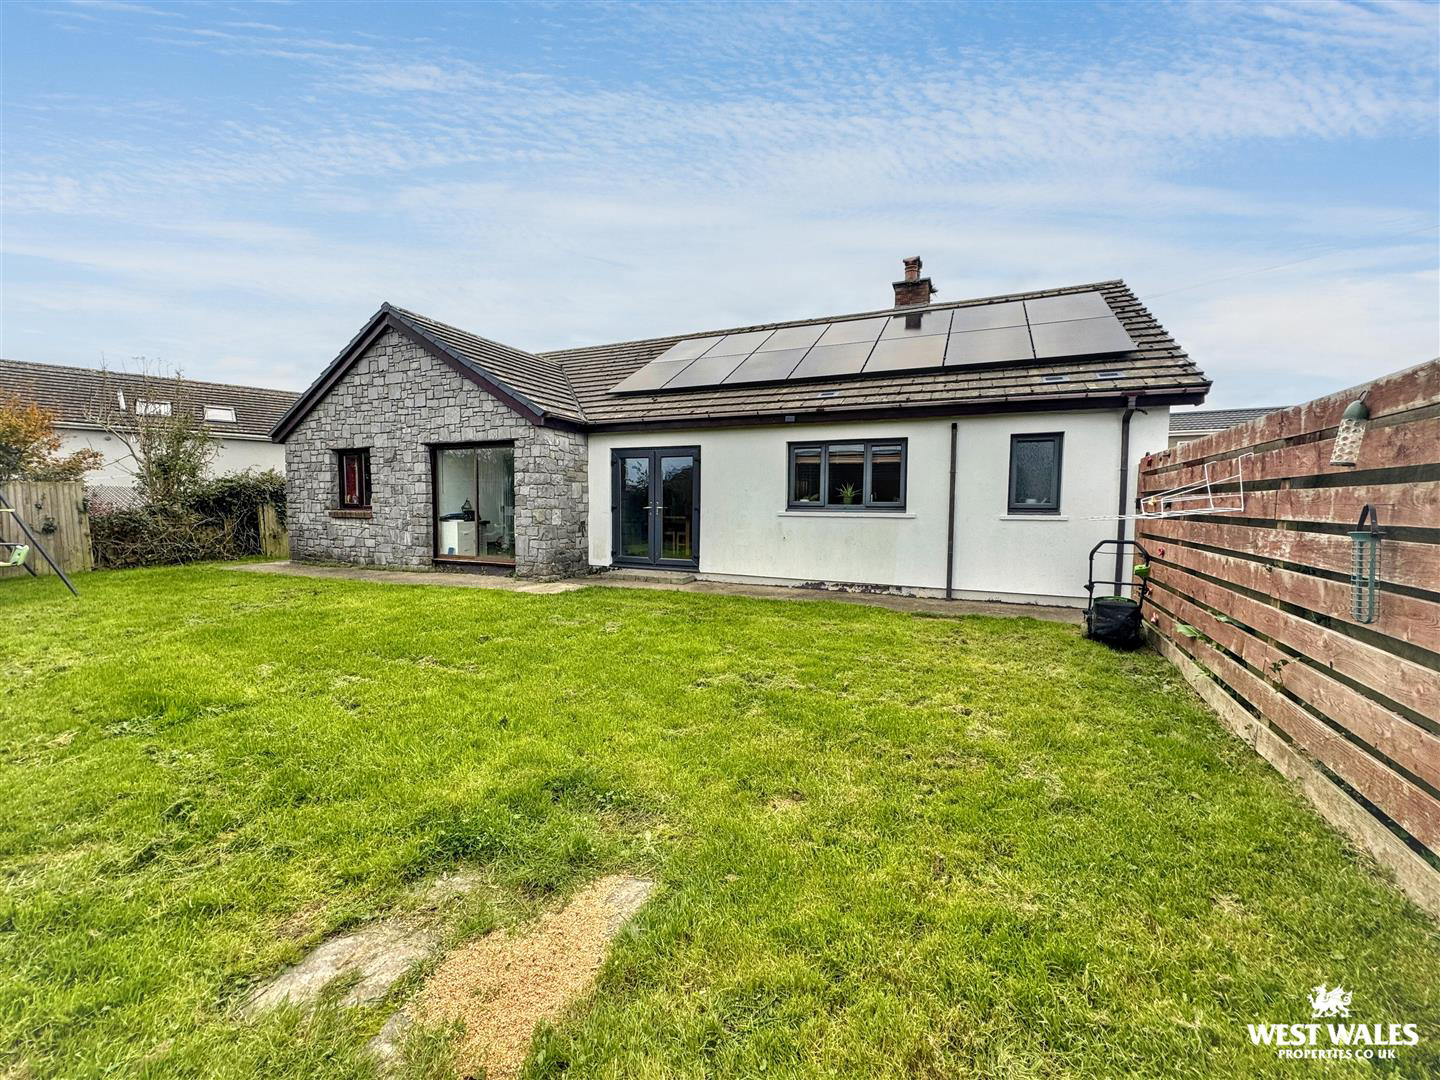
Cresselly, Kilgetty
Lanes End, Cresselly
Lanes End, Cresselly, Kilgetty
Offers Over
An excellent opportunity to acquire a detached bungalow, tucked away along a private lane in the highly desirable village of Cresselly. Surrounded by attractive countryside views, with a variety of idyllic country walks right on the doorstep, this property offers the perfect opportunity for those seeking a peaceful village lifestyle.
The property has already undergone modernisation by the current owners, providing a great foundation for the next owner to build upon, whilst still offering scope to complete certain areas and add their own personal stamp.
The accommodation briefly comprises an entrance porch leading into the main hallway, a lounge, conservatory, master bedroom with ensuite shower room and two further double bedrooms and a family bathroom, which has been newly replaced.
The kitchen/dining area is complemented by a useful utility area and rear porch with a separate WC. The conservatory requires replacement, offering further potential to enhance the l…
Listed 6 November 2026 · agent details updated 6 November 2026. An asking price is not a completed sale.
The home, in the agent’s words
- Detached Bungalow
- Three well-proportioned double bedrooms
- Kitchen/Dining area
- Newly Replaced Bathroom
- Attractive Surrounding Countryside Views
- Driveway Providing Off-Road Parking
- Rear and Side Gardens with Patio Area
- UPVC double glazing
- Hybrid Heating System with Solar panels and Oil
- EPC D
Read the full agent description
An excellent opportunity to acquire a detached bungalow, tucked away along a private lane in the highly desirable village of Cresselly. Surrounded by attractive countryside views, with a variety of idyllic country walks right on the doorstep, this property offers the perfect opportunity for those seeking a peaceful village lifestyle.
The property has already undergone modernisation by the current owners, providing a great foundation for the next owner to build upon, whilst still offering scope to complete certain areas and add their own personal stamp.
The accommodation briefly comprises an entrance porch leading into the main hallway, a lounge, conservatory, master bedroom with ensuite shower room and two further double bedrooms and a family bathroom, which has been newly replaced.
The kitchen/dining area is complemented by a useful utility area and rear porch with a separate WC. The conservatory requires replacement, offering further potential to enhance the living accommodation.
Externally, the property benefits from a driveway providing ample off-road parking, together with a stable block and additional storage room. The gardens extend to the rear and side of the property, incorporating a shingle patio area, providing an ideal space to relax and enjoy the surrounding countryside.
Further benefits include a boarded attic, UPVC double glazing, a hybrid heating system incorporating solar panels and oil.
Situated in a desirable village setting, this detached bungalow presents an exciting opportunity to acquire a home that has already benefited from improvements, whilst retaining the potential for further enhancement. Ideal for buyers looking to enjoy the charm of village living and create a property tailored to their own tastes and requirements.
VIEWING: By appointment only via the Agents.
TENURE: We are advised Freehold
SERVICES: We have not checked or tested any of the services or appliances at the property.
COUNCIL TAX: Band 'C'
HEATING: Hybrid System Solar Panels and Oil
ref:EJL/CCL/11/26/OK EJL
FACEBOOK & TWITTER
Be sure to follow us on Twitter: @ WWProps
https://www.facebook.com/westwalesproperties/
What it's like to live in
The practical details that shape daily life here, each with its source. Anything the listing leaves open becomes a question to ask.
Driveway
Externally, the property benefits from a driveway providing ample off-road parking, together with a stable block and additional storage room.
Agent's descriptionGarden · patio
Agent's descriptionDouble glazed
Further benefits include a boarded attic, UPVC double glazing, a hybrid heating system incorporating solar panels and oil.
Agent's descriptionRated D. Check the assessment date on the certificate.
Agent featuresQuestions worth asking
The listing doesn't answer these. Tick any you'd like to ask and they'll be added to your enquiry message.
Nothing added yet
Loading room styling…
Life nearby
Picture your everyday
Start with the agent's details and explore the Area Overview to get a feel for daily life here.
Local news
A confirmed locality is needed to select relevant local stories for this home.
Checking connected news sources…
Other homes nearby
About these property details
The information provided in this listing is for general information purposes only and does not constitute property particulars. We make no warranties or guarantees, express or implied, regarding the accuracy, completeness, or availability of the information.
Property details are provided by the listing agent, developer, or other third parties, and we have no control over the content provided. Prospective buyers or tenants should make their own enquiries and verify all information directly with the agent or relevant party.
Information relating to Energy Performance Certificates, Home Reports, or other statutory documents should be obtained directly from the selling agent or developer where applicable.