
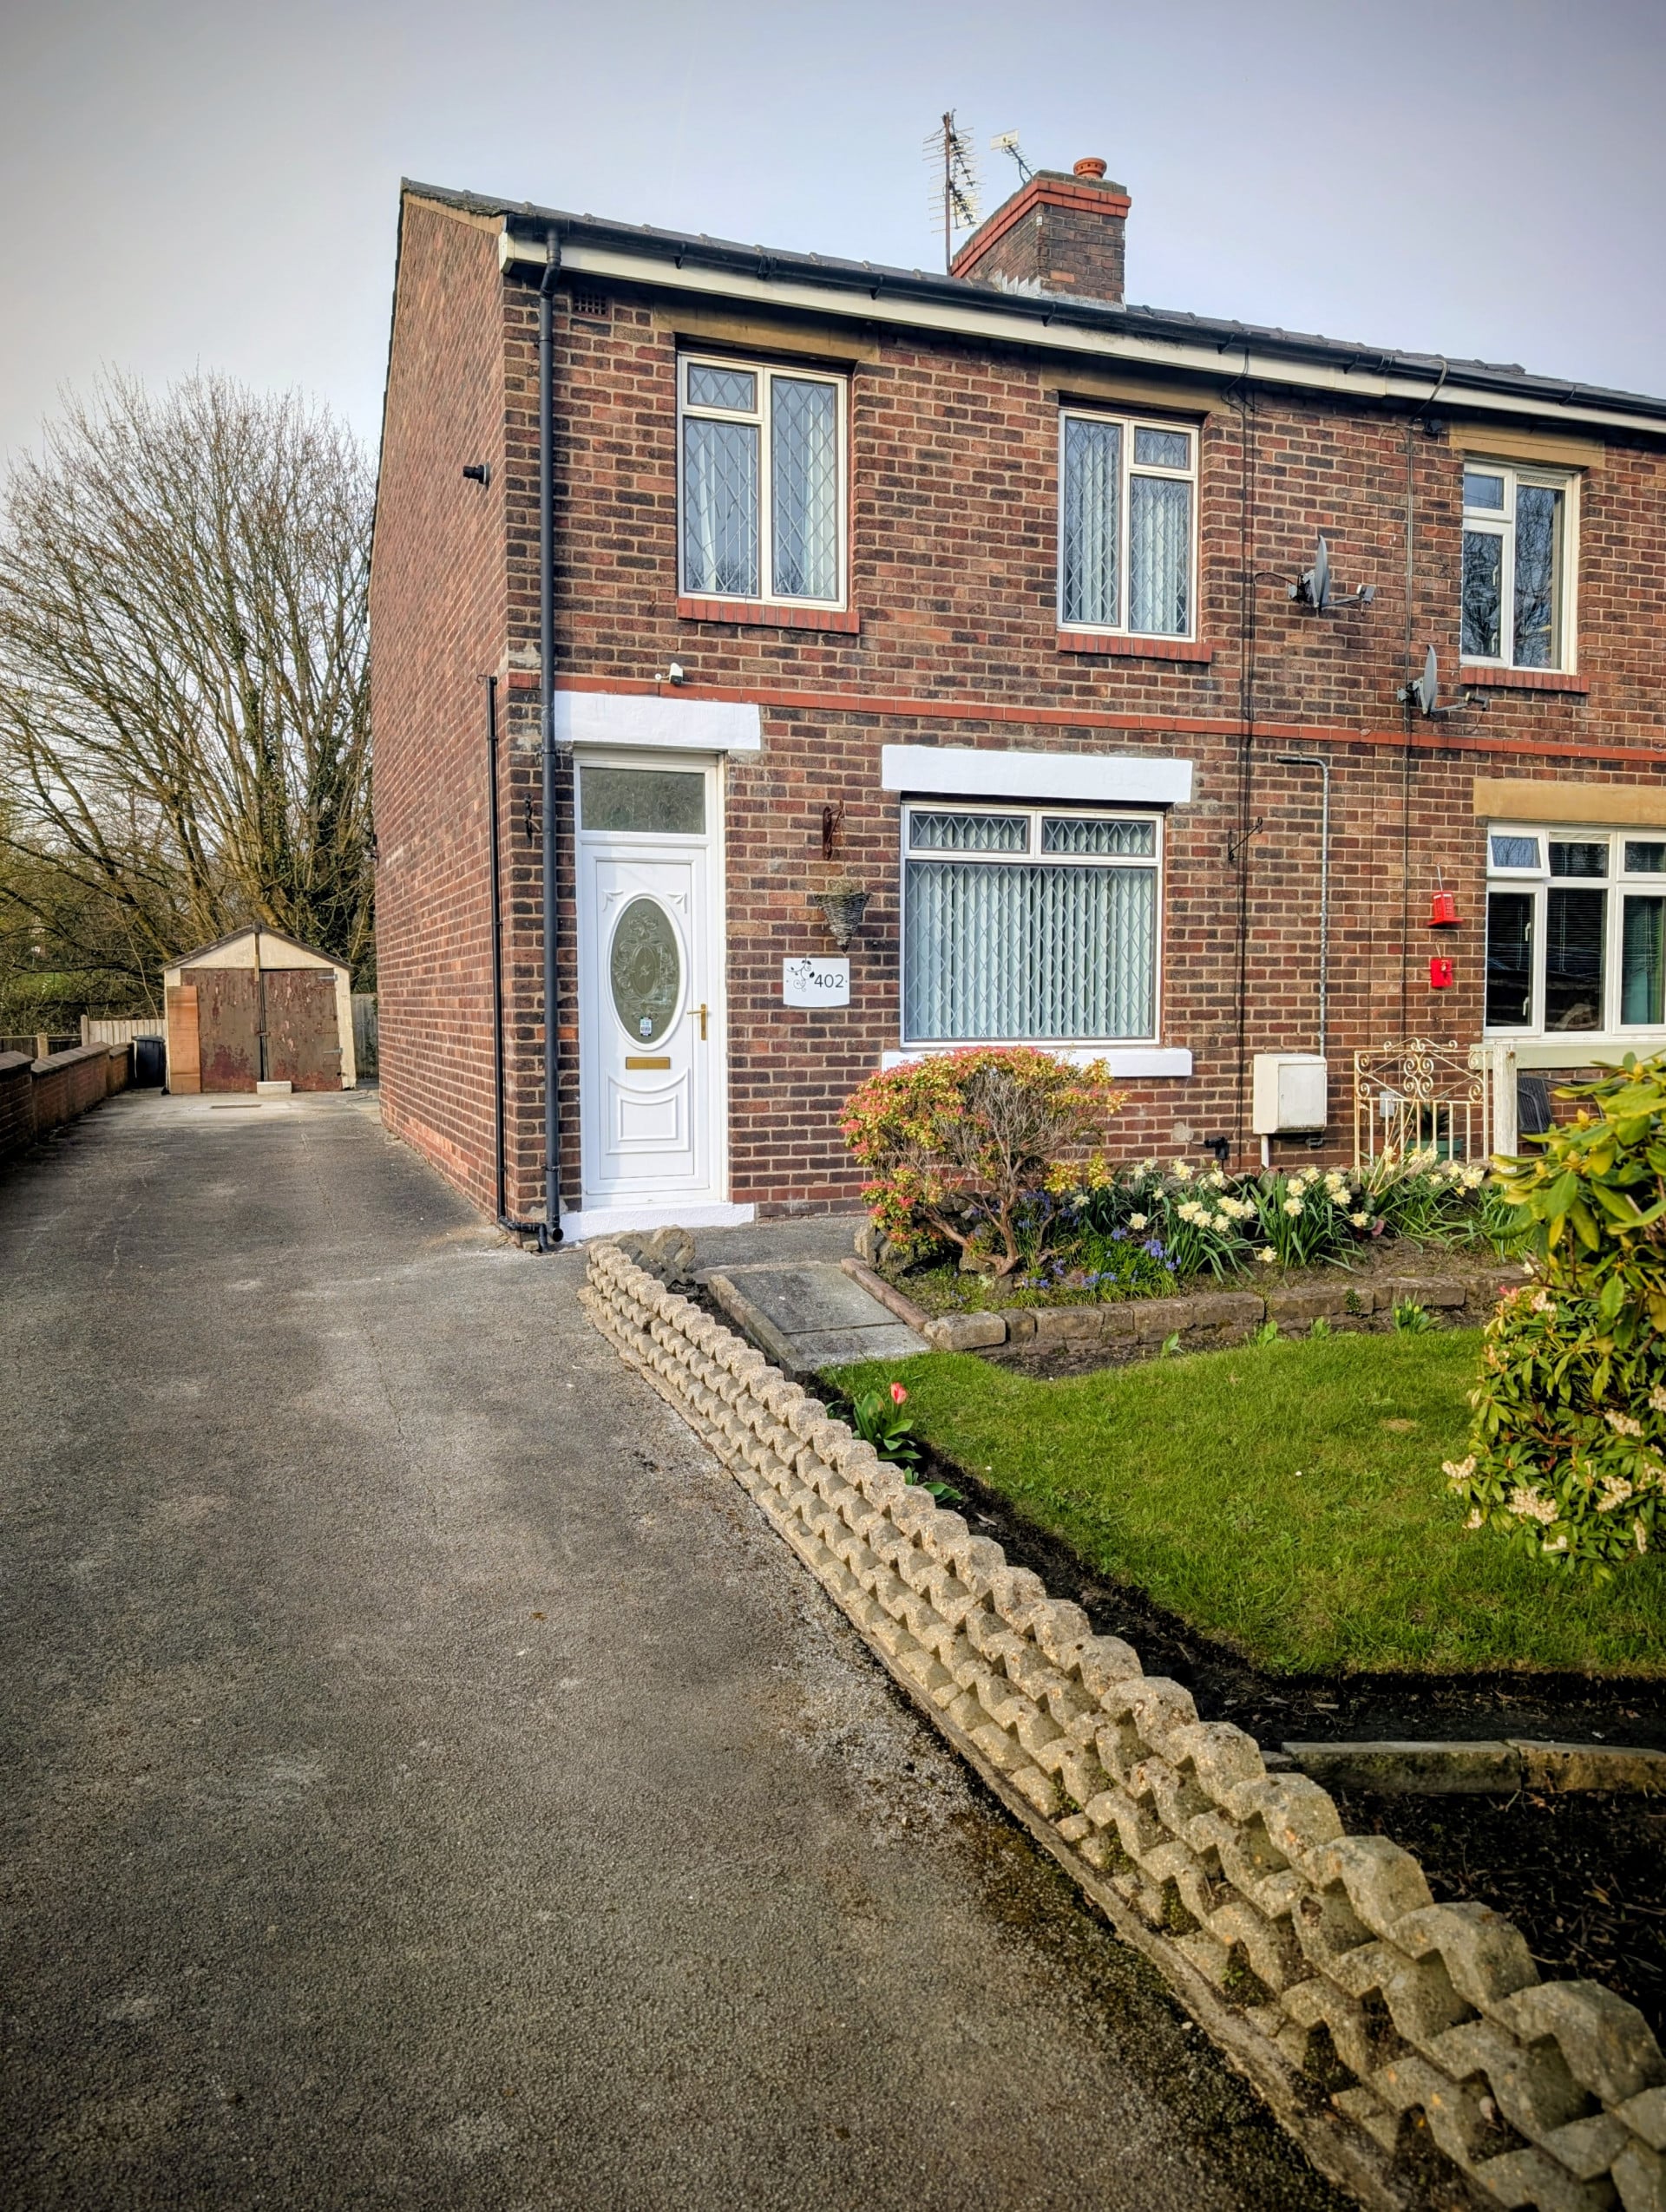

Front entrance 1.00m x 1.04m
Property Reference: S6226Listing StatusFor SaleBedrooms3bathrooms1Property typeSemi-detached HouseEPCAsk a questionFloor PlanAsk a questionVirtual TourAsk a questionKey Features Three-bedroom property in quiet location with minimal traffic Off-road parking for 3 vehicles, possibly more Spacious gardens with extension potential Good sized kitchen diner Downstairs cloakroom and rear porch entrance Upstairs wet room Well-built home with scope to modernise further Close to local amenities and shops No chain – available for fast occupationFull DescriptionSituated in a quiet and increasingly desirable location, this well-built, one off, three-bedroom property offers excellent potential for families, investors, or buyers looking to create a home tailored to their own taste. The property benefits from a peaceful setting along the old Ormskirk Road, which is no longer a main through road since the introduction of the nearby dual carriageway.
The home, in the agent’s words
Read the full agent description
Property Reference: S6226Listing StatusFor SaleBedrooms3bathrooms1Property typeSemi-detached HouseEPCAsk a questionFloor PlanAsk a questionVirtual TourAsk a questionKey Features Three-bedroom property in quiet location with minimal traffic Off-road parking for 3 vehicles, possibly more Spacious gardens with extension potential Good sized kitchen diner Downstairs cloakroom and rear porch entrance Upstairs wet room Well-built home with scope to modernise further Close to local amenities and shops No chain – available for fast occupationFull DescriptionSituated in a quiet and increasingly desirable location, this well-built, one off, three-bedroom property offers excellent potential for families, investors, or buyers looking to create a home tailored to their own taste. The property benefits from a peaceful setting along the old Ormskirk Road, which is no longer a main through road since the introduction of the nearby dual carriageway. As a result, the area enjoys minimal traffic, creating a calm and pleasant environment. Externally, the property boasts generous gardens and off-road parking for up to 3 vehicles, a highly sought-after feature. There is also clear potential to extend to the rear, subject to the usual permissions, making this an ideal long-term home investment. The property is clean, well-maintained, and perfectly liveable, while offering scope for modernisation in certain areas—allowing buyers to add value and personalise the space over time. Conveniently located, the home is within easy reach of local amenities, including a popular pub and Chinese takeaway (just up the road), as well as the nearby Shopping Centre and a range of high street chain shops including supermarkets. This property is offered with no onward chain and is available for immediate / fast occupation, making it ideal for buyers looking for a straightforward purchase. Please note: The garage is of older fibre cement construction and would benefit from removal or replacement. While not classified as dangerous asbestos, appropriate handling and disposal would be required for this. Front entrance 1.00m x 1.04m Enclosed entrance foyer. Upvc door. Door through to lounge Lounge 4.77m x 3.77m A comfortable and well-proportioned living space, offering a bright and welcoming area for relaxing or entertaining. Large radiator, TV point/aerial, electric fire, telephone point. Kitchen/Diner 3.96m x 3.96m An ample rear Kitchen diner with space for cooking & family dining. Functional layout with potential to modernise & open up further. C/w cooker, fridge and washing machine. Useful under stairs storage cupboard. Door to the rear entrance porch, and downstairs cloaks. Door to 2nd floor stairs. Downstairs cloaks 1.61m x 1.00m Convenient ground floor cloakroom, ideal for guests and everyday use. Bedroom 1 (rear) 2.96m x 3.97m A spacious double bedroom featuring fitted furniture, providing excellent storage and a practical layout. Bedroom 2 (front) 2.94m x 3.79m A good-sized bedroom with laminate flooring, suitable as a double room, guest room, or home office. Bedroom 3 (front) 2.36m x 2.78m The smallest of the three bedrooms, ideal as a child’s room, nursery, or study. The combi boiler is situated in this room. Upstairs Wet Room (rear 1.80m x 2.00m Currently configured as a wet room, offering accessibility and ease of use, with scope for updating to suit modern preferences. Complete with electric shower.Parking Single Garage Off-street Parking Private Parking Secure Parking Detached Garage Garage DrivewayOutside Space Front Garden Rear Garden Patio Enclosed GardenHeating Gas Double Glazing ElectricOrmskirk Road, Skelmersdale, WN8£195,000offers-overHow much can I borrow?Find out moreSelect Time Arrange a viewing Ask the owner a questionMake an offer
A feel for the area
Connected for everyday life
100%of homes in a nearby postcode can access 100+ Mbps broadband.
Available speed bands
- 30+ Mbps
- 100%
- 100+ Mbps
- 100%
- 300+ Mbps
- 100%
- 1,000+ Mbps
- 100%
Getting about
1.7 milesto Upholland Rail Station
Approximate straight-line distance · DfT NaPTAN · 13 Sept 2026Background air quality
- Fine particles · PM₂.₅
- 6.5 µg/m³ · Above the WHO guideline · well within the UK legal limit
- Nitrogen dioxide · NO₂
- 9.5 µg/m³ · Meets the WHO guideline
Annual background levels. For scale: the WHO 2021 guideline is 5 µg/m³ for PM₂.₅ and 10 for NO₂; the UK legal limit is 20 and 40. Lower is better; this is a 1 km model, not a reading at the door.
Defra · 2024 annual model · 1 km areaLocal information is approximate. Distances are straight-line estimates from the available location. Broadband describes postcode coverage, not the speed or service available at this home; check the address with a provider. Air quality is a modelled annual background estimate.
Picture your everyday
Start with the agent's details and explore the area guide to get a feel for daily life here.
Other homes nearby
About these property details
The information provided in this listing is for general information purposes only and does not constitute property particulars. We make no warranties or guarantees, express or implied, regarding the accuracy, completeness, or availability of the information.
Property details are provided by the listing agent, developer, or other third parties, and we have no control over the content provided. Prospective buyers or tenants should make their own enquiries and verify all information directly with the agent or relevant party.
Information relating to Energy Performance Certificates, Home Reports, or other statutory documents should be obtained directly from the selling agent or developer where applicable.