

Barrow-in-Furness · LA13
Featherstone Crescent, Barrow-in-Furness
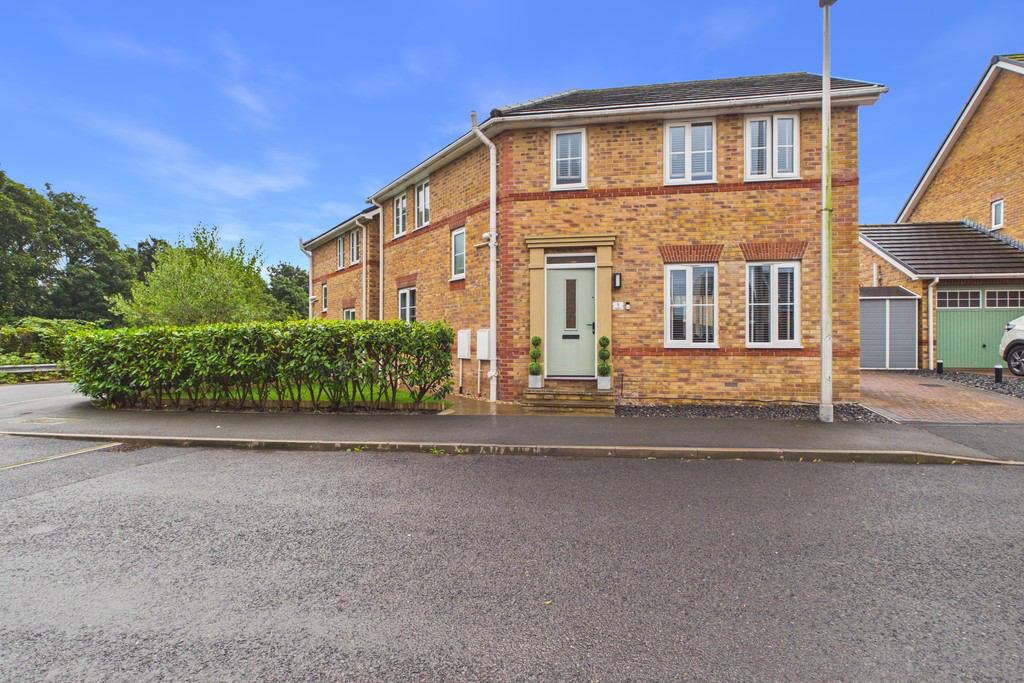
1 Featherstone Crescent is an elegant four-bedroom detached home, occupying a peaceful corner position within the popular residential area of Roose. Beautifully presented throughout, this impressive new-build property offers a wonderful blend of contemporary style, thoughtful design and effortless modern living.At the heart of the home is a stunning kitchen/diner, complete with sleek finishes and bi-fold doors that open onto a beautifully designed, low-maintenance garden — creating an exceptional space for entertaining and enjoying the warmer months. With a stylish principal bedroom and ensuite, versatile additional bedrooms and beautifully appointed living spaces, this is a home that has been designed with both comfort and lifestyle in mind.From its elegant interiors to its superb outdoor space, 1 Featherstone Crescent offers something genuinely special — a home that feels as good to live in as it looks. Viewing his highly recommended.
The home, in the agent’s words
- Immaculate Four Bedroom Property
- Elegant decor throughout
- Master Bedroom with Ensuite
- Downstairs WC
- Bi Fold Doors to garden
- Low maintenance garden
- Popular residential area
- Close to shops & amenities
- Drive & Parking
- Ultrafast Broadband Available
Read the full agent description
Step inside and discover a home that effortlessly combines contemporary style, elegant finishes and versatile family living. Completed in 2021, this impressive four-bedroom property has been thoughtfully designed for modern life, offering beautifully appointed interiors, generous accommodation and an exceptional low-maintenance garden.
The welcoming entrance hall immediately creates a sense of space and light. Finished with attractive polished tiled flooring, which continues throughout the ground floor, the hallway provides access to each of the principal living spaces and sets the tone for the stylish accommodation beyond.
The kitchen is undoubtedly one of the property's standout features. Sleek, sophisticated and designed with entertaining in mind, it combines contemporary cabinetry with luxurious quartz worktops and a stylish Caple sink with mixer tap. Superbly equipped with an integrated fridge freezer, eye-level oven, Zanussi microwave oven and hob with extractor above. A wine fridge adds an indulgent finishing touch and is perfect for those who enjoy entertaining.
Natural light floods the space, while the impressive bi-fold doors provide a seamless transition between the kitchen and garden. Open them up on a warm summer's day and the garden becomes a natural extension of the living space - perfect for entertaining, relaxing or simply enjoying the sunshine.
A stylish downstairs WC and useful storage cupboard complete the ground floor accommodation.
Moving into the dual-aspect lounge, you immediately appreciate the abundance of natural light created by windows on two elevations. A feature fire provides an attractive focal point and adds warmth and ambience, creating an inviting space in which to relax and unwind. Whether enjoying a quiet evening at home or entertaining guests, this is a room that feels both comfortable and sophisticated.
Heading upstairs, the spacious landing provides access to four beautifully presented bedrooms and the family bathroom.
The master bedroom is a wonderful private retreat, benefiting from its own stylish ensuite shower room. Finished in keeping with the contemporary feel of the home, the ensuite features a modern shower, providing a private and convenient space to start and end the day. Bedroom two is a generous double bedroom, while bedroom three is currently arranged as an elegant home office, demonstrating the flexibility of the accommodation and catering perfectly to today's increasingly home-based lifestyle. Bedroom four is currently utilised as a dressing room, creating a luxurious additional space, although it could readily be returned to use as a bedroom or adapted to suit your individual requirements.
The family bathroom is equally impressive, beautifully finished in a contemporary style and featuring a striking freestanding, bowl-style bath that creates a luxurious focal point. Bright, stylish and inviting, it provides a wonderful space to unwind and indulge in a little relaxation at the end of the day.
A Garden Made for Summer - Outside, the property continues to impress. The rear garden has been carefully designed to offer an attractive yet wonderfully low-maintenance outdoor space. An area of Astroturf provides a smart, evergreen finish, complemented by a stylish patio and decking area beneath a charming pergola. It is easy to imagine summer evenings spent here with friends and family, dining outdoors beneath the pergola or simply settling back with a drink and enjoying the sunshine. Practicality has also been considered, with external power points and an outside tap adding useful finishing touches. A gate provides access towards the driveway and the front of the property, while the driveway itself offers convenient off-road parking and benefits from a useful storage shed.
To the front, a pathway leads through the lawned garden, which is attractively planted with pretty trees, creating an appealing and welcoming approach to the property.
This is a home that successfully brings together modern design, elegant finishes and versatile family accommodation, while the beautifully landscaped garden provides the perfect outdoor complement. From the moment you step inside, the sense of light, quality and thoughtful design is evident. With its impressive kitchen, bi-fold doors, dual-aspect lounge, four bedrooms, ensuite shower room and superb low-maintenance garden, this stylish 2021-built home offers contemporary living at its finest.
Location Situated in the popular area of Roose, the property is conveniently located close to local amenities, schools and transport links. Roose Railway Station is just a short distance away, while Barrow-in-Furness Railway Station provides regular services to destinations across the region and connections to the wider national rail network. The nearby town centre offers a wide range of shops, supermarkets, restaurants, leisure facilities and employment opportunities, with the beautiful Furness coastline and Lake District also within easy reach.
Accomodation (with approximate dimensions)
Kitchen 175' 5" x 9' 0" (53.47m x 2.74m)
Living Room 17' 7" x 12' 5" (5.36m x 3.78m)
Bedroom 1 10' 5" x 8' 11" (3.18m x 2.72m)
Bedroom 2 8' 6" x 8' 3" (2.59m x 2.51m)
Bedroom 3 9' 0" x 7' 8" (2.74m x 2.34m)
Bedroom 4 8' 5" x 9' 3" (2.57m x 2.82m)
Bathroom 6' 11" x 7' 3" (2.11m x 2.21m)
Ensuite 5' 7" x 4' 3" (1.7m x 1.3m)
Property Information
Tenure Freehold (Vacant possession upon completion).
Services Mains gas, water and electricity.
Broadband Ultrafast Broadband Available: Highest available download speed 10000 Mbps / Highest available upload speed 10000 Mbps
Council Tax Band Westmorland and Furness Council Tax Band D
Energy Performance Certificate The full Energy Performance Certificate is available on our website and also at any of our offices.
Directions From the M6, exit at Junction 36 towards Barrow/Kendal and join the A590 towards Barrow-in-Furness. Continue on the A590, following signs for Barrow, passing through Meathop, Newby Bridge and Greenodd. At Booths Roundabout, continue on the A590 towards Barrow, then follow the A590 through the town, taking the appropriate exits at Tank Square, Ulverston Road, Dalton and Elliscales Roundabouts. At Park Road Roundabout, take the first exit onto Park Road, then take the second exit at the next roundabout onto Abbey Road. Turn left onto Rating Lane, then left onto Flass Lane. Continue along Flass Lane, turning left onto Sherborne Avenue, followed by a left onto Featherstone Crescent, where 1 Featherstone Crescent is located.
What3words ///farm.bunch.skins
Viewings Strictly by appointment with Hackney & Leigh.
Anti Money Laundering (AML) Please note that when an offer is accepted on a property, we must follow government legislation and carry out identification checks on all buyers under the Anti-Money Laundering Regulations (AML). We use a specialist third-party company to carry out these checks at a charge of £60.00 (inc. VAT) per individual or £50.00 (incl. vat) per individual, if more than one person is involved in the purchase (provided all individuals pay in one transaction). The charge is non-refundable, and you will be unable to proceed with the purchase of the property until these checks have been completed. In the event the property is being purchased in the name of a company, the charge will be £150 (incl. vat).
A feel for the area
Connected for everyday life
100%of homes in the postcode can access 100+ Mbps broadband.
Available speed bands
- 30+ Mbps
- 100%
- 100+ Mbps
- 100%
- 300+ Mbps
- 100%
- 1,000+ Mbps
- 100%
Getting about
0.4 milesto Roose Rail Station
Approximate straight-line distance · DfT NaPTAN · 13 Sept 2026Background air quality
- Fine particles · PM₂.₅
- 4.9 µg/m³ · Meets the WHO guideline
- Nitrogen dioxide · NO₂
- 3.1 µg/m³ · Meets the WHO guideline
Annual background levels. For scale: the WHO 2021 guideline is 5 µg/m³ for PM₂.₅ and 10 for NO₂; the UK legal limit is 20 and 40. Lower is better; this is a 1 km model, not a reading at the door.
Defra · 2024 annual model · 1 km areaLocal information is approximate. Distances are straight-line estimates from the available location. Broadband describes postcode coverage, not the speed or service available at this home; check the address with a provider. Air quality is a modelled annual background estimate.
Checking nearby places…
Picture your everyday
Start with the agent's details and explore the area guide to get a feel for daily life here.
Other homes nearby
Homes in LA13 postcode area →About these property details
The information provided in this listing is for general information purposes only and does not constitute property particulars. We make no warranties or guarantees, express or implied, regarding the accuracy, completeness, or availability of the information.
Property details are provided by the listing agent, developer, or other third parties, and we have no control over the content provided. Prospective buyers or tenants should make their own enquiries and verify all information directly with the agent or relevant party.
Information relating to Energy Performance Certificates, Home Reports, or other statutory documents should be obtained directly from the selling agent or developer where applicable.