
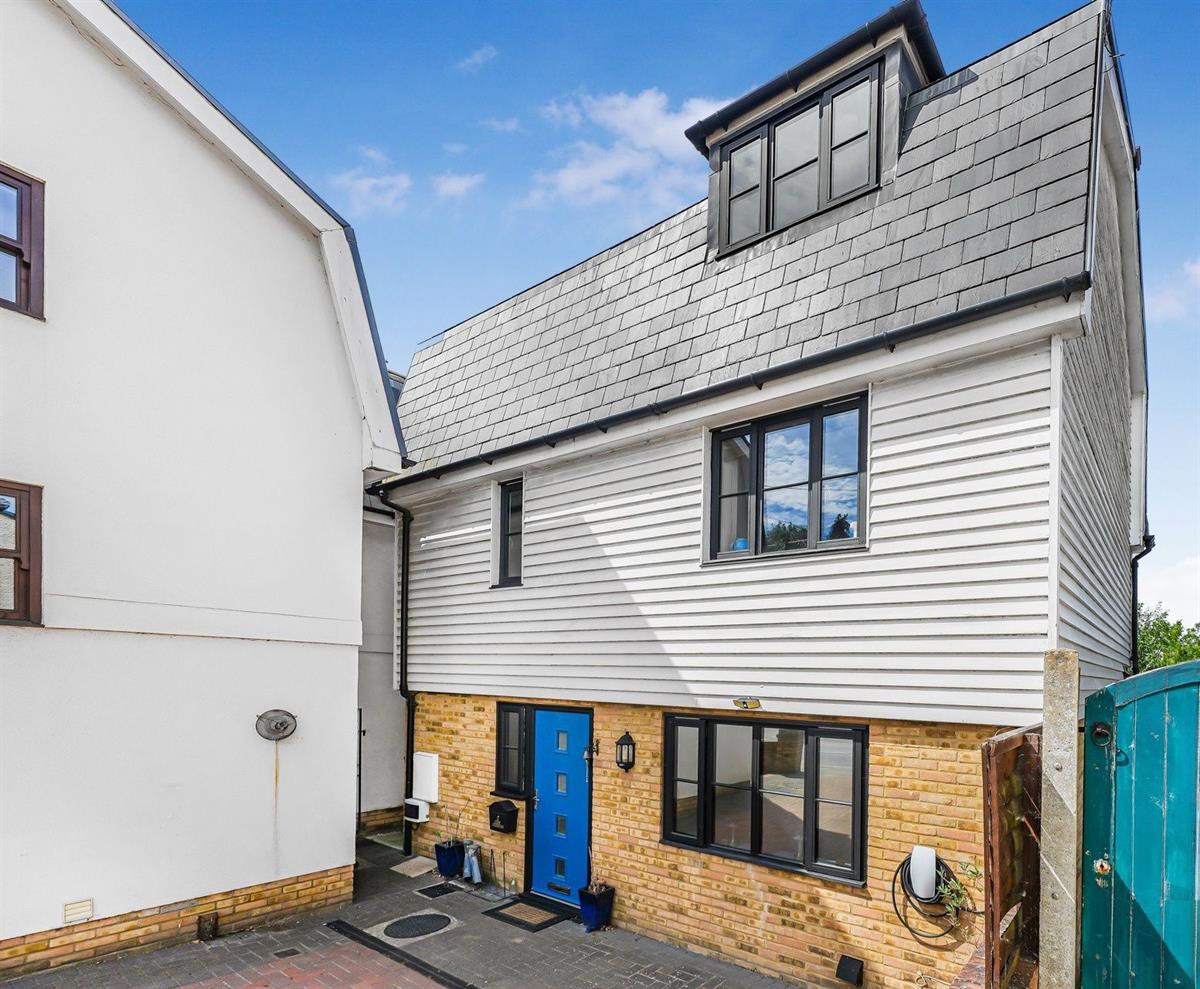

Harlow Road, Harlow · CM19
Hall Cottage, Harlow
Hall Cottage, Harlow Road, Harlow
Guide Price
** GUIDE PRICE £500,000 - £525,000**
Jukes Estate Agents are delighted to offer for sale this stunning three-bedroom, two bathroom detached house with home office and driveway in the highly sought-after village of Roydon in Essex.
For sale by way of our exclusive Secured Sale Method*.
The home, in the agent’s words
- Detached property
- Driveway
- Walking distance to Roydon train station
- private rear garden
- 3 double bedrooms
- En suite to master
- Large lounge
- Large Conservatory
- Highly sought after area
- Fantastic condition throughout
Read the full agent description
** GUIDE PRICE £500,000 - £525,000**
Jukes Estate Agents are delighted to offer for sale this stunning three-bedroom, two bathroom detached house with home office and driveway in the highly sought-after village of Roydon in Essex.
For sale by way of our exclusive Secured Sale Method*.
The first thing to say is that before reading this you should make a cuppa or pour a glass of something stronger, have a good look through the images, study the floorplan, then read this and book yourself a viewing of this impressive family home!
Nestled within the highly sought-after village of Roydon, this beautifully presented three-bedroom detached family home offers an exceptional blend of modern living and versatile accommodation, extending to approximately 1,373 sq ft.
Finished to a high standard throughout, the property enjoys spacious, light-filled interiors, a generous rear garden and a stunning conservatory, making it an ideal home for growing families and those who love to entertain.
Upon entering, you are welcomed into a spacious entrance hall leading to a generous reception room, complete with a feature log-burning stove creating a warm and inviting focal point. The modern fitted kitchen offers an excellent range of wall and base units with ample worktop space and enjoys direct access to the conservatory.
To the rear of the property, the impressive conservatory provides an outstanding additional reception area, currently utilised as a dining room, overlooking the beautifully maintained rear garden through floor-to-ceiling glazing. A separate study offers the perfect space for those working from home or could alternatively be used as a playroom or hobby room. Completing the ground floor is a convenient cloakroom/WC.
The first floor comprises two well-proportioned double bedrooms alongside a contemporary family bathroom finished with a four-piece suite, including both a separate shower and bath.
Occupying the entire second floor is an impressive principal bedroom with a large en suite, offering an abundance of space with room for a dressing area, creating a wonderful private retreat.
Externally, the property continues to impress with a beautifully landscaped rear garden measuring approximately 26 and a half ft in length and 16 ft 11, predominantly laid to lawn with mature planting, patio seating areas and excellent privacy-perfect for outdoor entertaining or family enjoyment.
Geographically, the property is ideally situated.
Ofsted rated good primary school is only 160 metres away, and Roydon Station is just 700 metres away and from here there are direct routes to London Liverpool Street, Stansted Airport and Cambridge.
Harlow Town is just one stop away or a 5 min drive where there is a major shopping centre and Princess Alexandra Hospital.
So, in conclusion, we have a large 3 bedroom detached family home located in the most wonderful Essex village. Roydon is a fabulous place to live, but what is actually living in Roydon like? Let's find out:
Roydon, nestled on the banks of the River Stort in Essex, offers a truly idyllic setting for family life. Steeped in history and set within the tranquil Lee Valley Regional Park, it strikes a delightful balance between rural charm and modern convenience
Amenities & Daily Life
Transport links: Roydon railway station, on the West Anglia Main Line, connects families to London Liverpool Street in around 30-40 minutes and offers easy access to Cambridge
Bus route 31 runs Mon-Sat to Harlow and Epping
Local shops & services: The village hosts a handy shop, sub post office, pharmacy and a primary school, ideal for young families
Community hubs: St Peter's Church, a Grade?I listed medieval church, sits beside the green - a centre for community gatherings
The village hall, dating from the 1920s, hosts coffee mornings, clubs, and a bi?monthly farmers' market
Pubs & eateries: Family?friendly pubs include The New Inn and The White Hart, alongside Franco's restaurant. Plus, the Boathouse Caf? Bar at Roydon Marina is a local favourite
Family Life & Leisure
Roydon Marina Village
A 32?acre holiday complex right beside the river:
Accommodation tailored for families: lodges (some with private hot tubs), hotel rooms, campsites and boat berths
Onsite facilities: lakeside Boathouse Caf? Bar with quiz nights, live music; canoe hire; boating and walking routes; cycle hire .
Events & entertainment: family fun evenings, seasonal events, and regular boat cruises on the River Stort and Lee Navigation
Countryside & outdoor activities
The Roydon Country Walk and easy access to the Stort Valley Way and Three?Forests Way offer scenic family walks and cycling trails through meadows, woodlands, and waterways
Angling in the River Stort, weir pool, and Glen Faba lake within Lee Valley Park provides peaceful days out for parents and children alike
Nearby reserves like Nazeing Triangle and Hunsdon?Mead SSSI offer educational wildlife walks to introduce kids to native flora and fauna
Sports & clubs
Roydon Cricket Club and Roydon FC provide sporting opportunities for all ages
Tennis courts (built in 1989) and other local groups meet regularly at the village hall, fostering both fun and community spirit
Days Out Nearby
Lee Valley Animal Adventure Park and Redwings Horse Sanctuary are short drives away, offering family-friendly animal encounters
Children can step back in time at the Epping Ongar Steam Railway or explore the interactive Lee Valley Wildlife Discovery Centre and White Water Rafting facilities
Hertfordshire Zoo's Dinosaur World, nearby golf clubs, Waltham Abbey and Gibberd Garden round out the attractions within easy reach
Community & Heritage
Roydon's rich history - from Domesday mentions and medieval mills to Briggens House's WWII SOE forgery centre - adds charm and character
Annual events like village f?tes, Christmas fairs, farmers markets and hall gatherings bring people of all ages together .
Roydon is a warm, welcoming village where children grow up with fresh air, strong community ties, and local adventures on the doorstop. Excellent transport links, quality schools, plentiful outdoor pursuits, local clubs, and family-centred entertainment ensure life here feels both nurturing and vibrant. It's a place where people know one another, families belong - and everyday living comes with a generous dose of countryside delight.
*Conditional sale means that the lucky new owners will have to pay a reservation fee of 1% + VAT to secure the property and this needs to be factored in when making an offer. Full details are available by calling our office.
Council Tax Band: E
Tenure: Freehold
Parking options: Driveway
Garden details: Private Garden
Living room w: 3m x l: 6.2m (w: 9' 10" x l: 20' 4")
Laminate flooring with 2 windows facing the front of the property, as well as a built-in wood burner and plastered ceilings with patio doors leading to the conservatory.
Conservatory w: 5m x l: 2.6m (w: 16' 5" x l: 8' 6")
Used as a dining room, laminate flooring, reflective film tiled on top to insulate the conservatory, can be used all year round
Garden (rear) w: 4.92m x l: 8.07m (w: 16' 2" x l: 26' 6")
A gorgeous garden facing north with a patio and lawn area with a private shed and garden
Study w: 4m x l: 1.8m (w: 13' 1" x l: 5' 11")
window overlooking garden
Kitchen w: 3m x l: 3m (w: 9' 10" x l: 9' 10")
An electric hob and oven with lights under the units, plus an integrated fridge and freezer.
Landing w: 2.7m x l: 1.6m (w: 8' 10" x l: 5' 3")
laminated floors and spotlights
Bathroom w: 2.5m x l: 2.2m (w: 8' 2" x l: 7' 3")
bath with shower attachments, wash basin, mirrored cabinet, wc, spotlights
Bedroom 1 w: 4.5m x l: 6m (w: 14' 9" x l: 19' 8")
Place for wardrobes + drawers on the end wall, plus double aspect windows as well as a possible recess for a walk-in wardrobe. en suite
En-suite w: 2.7m x l: 2.4m (w: 8' 10" x l: 7' 10")
tiled floors and walls plus spotlight and 2 rear windows as well as a heated towel rail
Bedroom 2 w: 3.4m x l: 3.8m (w: 11' 2" x l: 12' 6")
carped, quadruple wardrobe, window to the rear aspect of the property, spotlights
Bedroom 3 w: 3.8m x l: 2.4m (w: 12' 6" x l: 7' 10")
carpet flooring plus spotlights and 2 windows overlooking the front of the property
Please note
cark parking 1 space, underfloor water system heating, boiler is 10 years old, combi boiler
A feel for the area
Connected for everyday life
94%of homes in the postcode can access 100+ Mbps broadband.
Available speed bands
- 30+ Mbps
- 94%
- 100+ Mbps
- 94%
- 300+ Mbps
- 94%
- 1,000+ Mbps
- 94%
Getting about
0.5 milesto Roydon Rail Station
Approximate straight-line distance · DfT NaPTAN · 13 Sept 2026Background air quality
- Fine particles · PM₂.₅
- 7.2 µg/m³ · Above the WHO guideline · well within the UK legal limit
- Nitrogen dioxide · NO₂
- 8.7 µg/m³ · Meets the WHO guideline
Annual background levels. For scale: the WHO 2021 guideline is 5 µg/m³ for PM₂.₅ and 10 for NO₂; the UK legal limit is 20 and 40. Lower is better; this is a 1 km model, not a reading at the door.
Defra · 2024 annual model · 1 km areaLocal information is approximate. Distances are straight-line estimates from the available location. Broadband describes postcode coverage, not the speed or service available at this home; check the address with a provider. Air quality is a modelled annual background estimate.
Checking nearby places…
Picture your everyday
Start with the agent's details and explore the area guide to get a feel for daily life here.
Other homes nearby
Homes in CM19 postcode area →About these property details
The information provided in this listing is for general information purposes only and does not constitute property particulars. We make no warranties or guarantees, express or implied, regarding the accuracy, completeness, or availability of the information.
Property details are provided by the listing agent, developer, or other third parties, and we have no control over the content provided. Prospective buyers or tenants should make their own enquiries and verify all information directly with the agent or relevant party.
Information relating to Energy Performance Certificates, Home Reports, or other statutory documents should be obtained directly from the selling agent or developer where applicable.